Welcome home to country living located in a secluded area on a little under an acre of open land surrounded by privacy trees with a spacious 1.5 story home, 2 car garage with lean to and a bonus shed! This property offers the space, privacy and potential you might be looking for! The generous lot provides plenty of room to enjoy the outdoors, garden, entertain and enjoy beautiful scenic views. The home comes fullly equipped with newer appliances, a covered front porch and a large open back deck. The location offers convenient access to Jonesboro, Marion and surrounding Grant County areas. Home does need some work and is being sold as is. Cash or conventional financing only.
Active
$112,000
8065 S 320 W, Jonesboro, IN 46938
3beds
1,608sqft
Single Family Residence
Built in 1955
0.79 Acres Lot
$149,200 Zestimate®
$--/sqft
$-- HOA
What's special
Large open back deckSurrounded by privacy treesCovered front porchBonus shedBeautiful scenic viewsNewer appliancesSecluded area
- 17 hours |
- 117 |
- 10 |
Zillow last checked:
Listing updated:
Listed by:
Darla Chew Cell:765-618-6979,
F.C. Tucker Realty Center
Source: IRMLS,MLS#: 202634990
Facts & features
Interior
Bedrooms & bathrooms
- Bedrooms: 3
- Bathrooms: 1
- Full bathrooms: 1
- Main level bedrooms: 1
Bedroom 1
- Level: Main
Bedroom 2
- Level: Upper
Kitchen
- Level: Main
- Area: 168
- Dimensions: 12 x 14
Living room
- Level: Main
- Area: 420
- Dimensions: 28 x 15
Heating
- Propane, Wood, Forced Air
Cooling
- Central Air, Window Unit(s)
Appliances
- Included: Dishwasher, Microwave, Refrigerator, Washer, Dryer-Electric, Electric Oven, Electric Range, Electric Water Heater, Water Softener Owned
- Laundry: Main Level
Features
- Tub/Shower Combination
- Flooring: Hardwood, Carpet, Laminate, Vinyl
- Basement: Crawl Space
- Has fireplace: No
Interior area
- Total structure area: 1,608
- Total interior livable area: 1,608 sqft
- Finished area above ground: 1,608
- Finished area below ground: 0
Video & virtual tour
Property
Parking
- Total spaces: 2
- Parking features: Detached, Gravel
- Garage spaces: 2
- Has uncovered spaces: Yes
Features
- Levels: Two and Half Story
- Stories: 2.5
- Patio & porch: Deck, Porch Covered
Lot
- Size: 0.79 Acres
- Features: Corner Lot, Level, Rural
Details
- Additional structures: Shed
- Parcel number: 271121101027.000015
Construction
Type & style
- Home type: SingleFamily
- Property subtype: Single Family Residence
Materials
- Vinyl Siding
- Roof: Asphalt
Condition
- New construction: No
- Year built: 1955
Utilities & green energy
- Electric: Indiana Michigan Power
- Sewer: Septic Tank
- Water: Well
Community & HOA
Community
- Security: Smoke Detector(s)
- Subdivision: None
Location
- Region: Jonesboro
Financial & listing details
- Tax assessed value: $116,000
- Annual tax amount: $463
- Date on market: 8/26/2026
- Listing terms: Cash,Conventional
Estimated market value
$149,200
$110,000 - $187,000
$1,198/mo
Price history
| Date | Event | Price |
|---|---|---|
| 8/26/2026 | Listed for sale | $112,000 |
Source:  IRMLS #202634990 Report a problem IRMLS #202634990 Report a problem | ||
Public tax history
| Year | Property taxes | Tax assessment |
|---|---|---|
| 2025 | $409 -1.2% | $116,000 +12.3% |
| 2024 | $414 -5.6% | $103,300 -2% |
| 2023 | $439 +22.9% | $105,400 +7.9% |
| 2022 | $357 +26.5% | $97,700 +12% |
| 2021 | $282 -5.3% | $87,200 +4.9% |
| 2020 | $298 -41.5% | $83,100 -2.5% |
| 2019 | $509 +110% | $85,200 +7.2% |
| 2018 | $243 -75.3% | $79,500 +0.8% |
| 2017 | $981 +34.7% | $78,900 |
| 2016 | $728 +8.8% | $78,900 +1.3% |
| 2014 | $670 +1.8% | $77,900 +0.9% |
| 2013 | $658 +26% | $77,200 +1% |
| 2012 | $522 -29.9% | $76,400 -8.8% |
| 2011 | $745 -9.6% | $83,800 |
| 2010 | $823 +15.5% | $83,800 +6.9% |
| 2009 | $713 +191.7% | $78,400 +10% |
| 2007 | $244 | $71,300 |
Find assessor info on the county website
Monthly payment
Est. payment
Payment breakdown
Explore the cost of this home by adjusting the details. Changes won't be saved.Climate risks
Neighborhood: 46938
Nearby schools
GreatSchools rating
- 6/10Park Elementary SchoolGrades: 3-6Distance: 4.8 mi
- 5/10Madison-Grant High SchoolGrades: 7-12Distance: 4.7 mi
Schools provided by the listing agent
- Elementary: Park
- Middle: Madison Grant
- High: Madison Grant
- District: Madison-Grant United School Corp.
Source: IRMLS. This data may not be complete. We recommend contacting the local school district to confirm school assignments for this home.
- $1,1000.46 acres8045 S 320 W, Jonesboro, IN 46938Off Market
- $80,6003 bd1 ba1.2k sqft3237 W 806 S, Jonesboro, IN 46938Off Market
- $172,3003 bd1 ba1.9k sqft8043 S 325 W, Jonesboro, IN 46938Off Market
- $120,9003 bd2 ba1.4k sqft8015 S 320 W, Jonesboro, IN 46938Off Market
- $36,6003 bd1 ba1.1k sqft3255 W 806 S, Jonesboro, IN 46938Off Market
- $217,1003 bd1 ba2.3k sqft8009 S 325 W, Jonesboro, IN 46938Off Market
- $254,8004 bd2 ba2.7k sqft3287 W 800 S, Jonesboro, IN 46938Off Market
- $197,4003 bd1 ba1.5k sqft8500 S 900 W, Fairmount, IN 46928Off Market
A local agent can set up tours, give advice and negotiate with sellers.
A local lender can help you make sure your offer is ready when you are.
Similar homes
- $--2 bd1 ba1k sqft7546 Strawtown Pike, Jonesboro, IN 46938Auction
 Auction.com 2
 - $124,9003 bd1 ba912 sqft508 W 12th St, Jonesboro, IN 46938For Sale
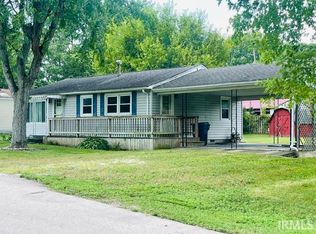 MLS ID #202630579, Shannon L Decker-Young, House Hunters Real Estate LLC. IRMLS
 - $92,9003 bd1 ba1.5k sqft135 W South B St, Gas City, IN 46933Active
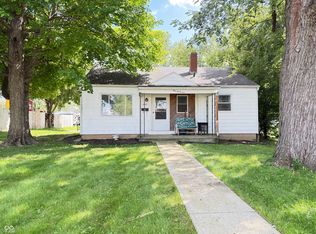 MLS ID #22120474, Heather Upton, Keller Williams Indy Metro NE. MIBOR as distributed by MLS GRID
 - $115,9004 bd2 ba1.7k sqft811 W Spencer Ave, Marion, IN 46952For Sale
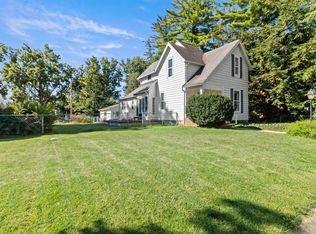 MLS ID #202634961, Alexis Johnson, Nicholson Realty 2.0 LLC. IRMLS
 - $119,9003 bd1 ba1.1k sqft200 W 8th St, Jonesboro, IN 46938For SaleMLS ID #202628117, Connie Zirkle, Moving Real Estate. IRMLS
- $139,0003 bd2 ba1.3k sqft301 S Main St, Jonesboro, IN 46938For SaleMLS ID #202619732, Cathy Hunnicutt, RE/MAX Realty One. IRMLS
- $94,9004 bd1 ba1.5k sqft701 W 7th St, Marion, IN 46953For SaleMLS ID #202634584, Linda Kitts, Kitts Realty. IRMLS
- $119,9003 bd1 ba1.6k sqft302 N Sims St, Swayzee, IN 46986For SaleMLS ID #202630930, Connie Zirkle, Moving Real Estate. IRMLS
- $115,0003 bd1 ba1.2k sqft209 W Madison St, Swayzee, IN 46986For SaleMLS ID #202631469, Elijah Young, Empire Real Estate LLC. IRMLS
- $84,9003 bd1 ba1.2k sqft714 N Knight Cir, Marion, IN 46952For SaleMLS ID #202634628, Joe Schroder, RE/MAX Realty One. IRMLS
- $125,0003 bd1 ba1.1k sqft1403 S Miller Ave, Marion, IN 46953For SaleMLS ID #202632269, Tonya McCoy, Moving Real Estate. IRMLS
- $118,9003 bd1 ba925 sqft704 Alabama Ct, Marion, IN 46953For SaleMLS ID #202631141, Robyn Windle, Nicholson Realty 2.0 LLC. IRMLS
- $139,9003 bd2 ba1.6k sqft216 W South A St, Gas City, IN 46933For SaleMLS ID #202632465, Seth Dawson, Connected America LLC. IRMLS
- $79,9003 bd1 ba1.6k sqft1830 E Old Kokomo Rd, Marion, IN 46953For SaleMLS ID #202627195, Boone Searles, Austin Realty. IRMLS
- $144,9003 bd2 ba1.5k sqft1416 N Bethlehem Rd, Marion, IN 46952For SaleMLS ID #202632781, Joe Schroder, RE/MAX Realty One. IRMLS
- $125,0004 bd2 ba1.7k sqft3748 S Race St, Marion, IN 46953For SaleMLS ID #202627700, Cathy Hunnicutt, RE/MAX Realty One. IRMLS
- $135,0003 bd1 ba1.1k sqft631 E South C St, Gas City, IN 46933For SaleMLS ID #202630140, Kayla Poling-Garcia, F.C. Tucker Realty Center. IRMLS
- $117,0003 bd2 ba1.6k sqft3713 S Race St, Marion, IN 46953For SaleMLS ID #202628751, Cathy Hunnicutt, RE/MAX Realty One. IRMLS
- $160,0004 bd2 ba1.8k sqft1139 W 5th St, Marion, IN 46953ActiveMLS ID #22122540, Timothy Bennett, 1 Percent Lists Indiana Real Estate. MIBOR as distributed by MLS GRID
- $115,0004 bd3 ba1.5k sqft615 W Nelson St, Marion, IN 46952For SaleMLS ID #202630849, Jeff Bridenthal, Moving Real Estate. IRMLS
