AWARD-WINNING STEVENSON HIGH SCHOOL DISTRICT, QUIET CUL-DE-SAC LOCATION, & SOUGHT-AFTER LONG GROVE INDIAN CREEK CLUB COMMUNITY! Located on a peaceful cul-de-sac in desirable Indian Creek Club Community, this 4 bedroom, 2 full and 1 half bath home delivers space, comfort, and major recent updates. Big-ticket improvements provide peace of mind, including a new roof (2023), new furnace (2022), new A/C (2021), new sump pumps (2022 & 2024), and a new stamped concrete patio (2021). Major interior renovations were completed in 2020, including a fully updated kitchen, all bathrooms, and the laundry room. The entire home was painted in 2020, along with the addition of new crown molding on the first floor and recessed can lighting, creating a bright, fresh feel throughout. The inviting two-story foyer opens to a sun-filled living room and adjoining dining room, creating the ideal layout for entertaining and everyday living. Whether hosting holidays or casual get-togethers, the seamless flow from room to room makes gatherings effortless. The eat-in kitchen is designed with both style and function in mind, featuring 42" cabinets, Quartz countertops, a center island with breakfast bar seating, and a closet pantry. Quality appliances include a Whirlpool dishwasher, Whirlpool double oven (2020), Samsung refrigerator (2020), and LG microwave (2020). A sunny breakfast area with sliding doors leads to the stamped concrete patio (2021), extending your living space outdoors for summer grilling, morning coffee, or evening relaxation. Open to the kitchen, the cozy family room is accented by a gas fireplace, offering the perfect backdrop for movie nights or quiet evenings at home. A main-level laundry room and first-floor half bath add everyday convenience. Upstairs, the expansive primary suite feels like a private retreat, complete with a sitting area ideal for a reading nook or home workspace. The updated ensuite bath features dual sink vanities, a soaking tub, and a separate tiled shower, along with access to a generous walk-in closet. Three additional spacious bedrooms with ample closet space and an updated full bath complete the second level. The unfinished basement offers excellent storage and endless potential; create a home gym, recreation room, playroom, or future finished living space tailored to your needs. Additional highlights include a 2-car attached garage and access to exceptional neighborhood amenities: playground, baseball diamond, basketball court, scenic trails with a private 3-mile path, and a neighborhood gazebo gathering space. The community features a single entrance with Flock cameras, enhancing privacy and security. Located near shopping, dining, and commuter routes. Schedule your private showing today and experience the lifestyle Indian Creek Club has to offer.
Closed
Street View
$655,000
8065 Vail Ct, Long Grove, IL 60047
4beds
2,644sqft
Single Family Residence
Built in 2001
0.26 Acres Lot
$649,500 Zestimate®
$248/sqft
$4,239 Estimated rent
Home value
$649,500
$617,000 - $682,000
$4,239/mo
Zestimate® history
Owner options
List your home for rent
$4,239/mo
Rent Zestimate®
Find your next renter with Zillow Rental Manager. Plus, with online applications, you can quickly screen prospective tenants – for free.
$4,239/mo
Rent Zestimate®
Refinance and save
$5,435/mo
Est. payment
Refinancing to a lower rate could help reduce your monthly payments and save thousands over the life of the loan.
$5,435/mo
Est. payment
Explore your selling options
Work with a Zillow partner agent
Leverage their expertise and Zillow's premium Showcase listings to get your home seen by more buyers.
Get startedList with your own agent
Get your home in front of millions of buyers by listing it on Zillow.
Learn how to do itSell it yourself
Take full control of how buyers see your home on Zillow by listing For Sale by Owner (FSBO).
List your homeWhat's special
Gas fireplaceThree additional spacious bedroomsExpansive primary suiteCozy family roomQuiet cul-de-sac locationEat-in kitchenFully updated kitchen
Zillow last checked:
Listing updated:
Listed by:
Leslie McDonnell 847-367-8686,
RE/MAX Suburban
Bought with:
Melanie Croft
Vylla Home
Source: MRED as distributed by MLS GRID,MLS#: 12569658
Facts & features
Interior
Bedrooms & bathrooms
- Bedrooms: 4
- Bathrooms: 3
- Full bathrooms: 2
- 1/2 bathrooms: 1
Rooms
- Room types: Breakfast Room
Primary bedroom
- Features: Flooring (Carpet), Window Treatments (Blinds, Curtains/Drapes), Bathroom (Full, Double Sink, Tub & Separate Shwr)
- Level: Second
- Area: 609 Square Feet
- Dimensions: 29X21
Bedroom 2
- Features: Flooring (Carpet), Window Treatments (Blinds, Curtains/Drapes)
- Level: Second
- Area: 156 Square Feet
- Dimensions: 13X12
Bedroom 3
- Features: Flooring (Carpet), Window Treatments (Blinds, Curtains/Drapes)
- Level: Second
- Area: 120 Square Feet
- Dimensions: 12X10
Bedroom 4
- Features: Flooring (Carpet), Window Treatments (Blinds, Curtains/Drapes)
- Level: Second
- Area: 154 Square Feet
- Dimensions: 14X11
Breakfast room
- Features: Flooring (Tile), Window Treatments (Blinds, Window Treatments)
- Level: Main
- Area: 100 Square Feet
- Dimensions: 10X10
Dining room
- Features: Flooring (Carpet), Window Treatments (Blinds, Window Treatments)
- Level: Main
- Area: 187 Square Feet
- Dimensions: 17X11
Family room
- Features: Flooring (Carpet), Window Treatments (Blinds, Window Treatments)
- Level: Main
- Area: 247 Square Feet
- Dimensions: 19X13
Kitchen
- Features: Kitchen (Eating Area-Breakfast Bar, Eating Area-Table Space, Island, Pantry-Closet), Flooring (Tile), Window Treatments (Blinds, Window Treatments)
- Level: Main
- Area: 130 Square Feet
- Dimensions: 13X10
Laundry
- Features: Flooring (Tile), Window Treatments (Blinds)
- Level: Main
- Area: 90 Square Feet
- Dimensions: 10X09
Living room
- Features: Flooring (Carpet), Window Treatments (Blinds, Window Treatments)
- Level: Main
- Area: 260 Square Feet
- Dimensions: 20X13
Heating
- Natural Gas, Forced Air
Cooling
- Central Air
Appliances
- Included: Double Oven, Microwave, Dishwasher, Refrigerator, Disposal, Cooktop, Gas Water Heater
- Laundry: In Unit
Features
- Vaulted Ceiling(s)
- Windows: Screens
- Basement: Unfinished,Full
- Number of fireplaces: 1
- Fireplace features: Attached Fireplace Doors/Screen, Gas Log, Family Room
Interior area
- Total structure area: 0
- Total interior livable area: 2,644 sqft
Property
Parking
- Total spaces: 2
- Parking features: Asphalt, Garage Door Opener, Yes, Garage Owned, Attached, Garage
- Attached garage spaces: 2
- Has uncovered spaces: Yes
Accessibility
- Accessibility features: No Disability Access
Features
- Stories: 2
- Patio & porch: Patio
Lot
- Size: 0.26 Acres
- Dimensions: 95x120
- Features: Corner Lot, Cul-De-Sac, Landscaped
Details
- Parcel number: 14021010540000
- Special conditions: None
- Other equipment: Ceiling Fan(s), Sump Pump
Construction
Type & style
- Home type: SingleFamily
- Architectural style: Colonial
- Property subtype: Single Family Residence
Materials
- Vinyl Siding
- Roof: Asphalt
Condition
- New construction: No
- Year built: 2001
Utilities & green energy
- Sewer: Public Sewer
- Water: Lake Michigan, Public
Community & HOA
Community
- Features: Park, Lake, Curbs, Street Paved
- Security: Carbon Monoxide Detector(s)
- Subdivision: Indian Creek Club
HOA
- Has HOA: Yes
- Services included: Insurance
- HOA fee: $142 monthly
Location
- Region: Long Grove
Financial & listing details
- Price per square foot: $248/sqft
- Tax assessed value: $453,906
- Annual tax amount: $11,413
- Date on market: 2/16/2026
- Listing terms: Other
- Ownership: Fee Simple w/ HO Assn.
Price history
| Date | Event | Price |
|---|---|---|
| 5/28/2026 | Sold | $655,000$248/sqft |
Source:  MRED as distributed by MLS GRID #12569658 Report a problem MRED as distributed by MLS GRID #12569658 Report a problem | ||
| 5/20/2026 | Listing removed | $655,000$248/sqft |
Source: MRED as distributed by MLS GRID #12569658 Report a problem | ||
| 2/26/2026 | Contingent | $655,000$248/sqft |
Source: MRED as distributed by MLS GRID #12569658 Report a problem | ||
| 2/16/2026 | Listed for sale | $655,000+74.2%$248/sqft |
Source: MRED as distributed by MLS GRID #12569658 Report a problem | ||
| 9/11/2001 | Sold | $376,000$142/sqft |
Source: Public Record Report a problem | ||
Public tax history
| Year | Property taxes | Tax assessment |
|---|---|---|
| 2024 | $12,091 -1.9% | $173,754 +14.9% |
| 2023 | $12,324 +1.2% | $151,287 +2.8% |
| 2022 | $12,180 +4.4% | $147,224 +2.5% |
| 2021 | $11,662 -0.9% | $143,587 +3% |
| 2020 | $11,772 +1.9% | $139,461 +0.9% |
| 2019 | $11,557 -2.9% | $138,244 -4.3% |
| 2018 | $11,902 | $144,468 +1.2% |
| 2017 | $11,902 +1.4% | $142,726 +3.3% |
| 2016 | $11,737 +1.9% | $138,207 +5% |
| 2015 | $11,518 +2% | $131,638 +3.9% |
| 2014 | $11,295 +5.3% | $126,643 -0.2% |
| 2012 | $10,724 +0.2% | $126,909 -8.7% |
| 2011 | $10,702 -8.2% | $139,023 -15.6% |
| 2010 | $11,660 +4.3% | $164,737 -4% |
| 2009 | $11,183 -9.2% | $171,601 -10.2% |
| 2008 | $12,318 +16.5% | $191,007 -1.2% |
| 2006 | $10,575 +12.9% | $193,350 |
| 2005 | $9,365 +2.5% | -- |
| 2004 | $9,138 +103.4% | -- |
| 2003 | $4,492 -45% | -- |
| 2002 | $8,174 +402.8% | -- |
| 2001 | $1,626 +1074.1% | $27,330 +1273.4% |
| 2000 | $138 | $1,990 |
Find assessor info on the county website
Neighborhood: 60047
Nearby homes
- $734,900-- bd2 ba4.1k sqft8067 Vail Ct, Long Grove, IL 60047Off Market
- $675,1006 bd4 ba3.4k sqft8063 Orchard Cmns E, Long Grove, IL 60047Sold
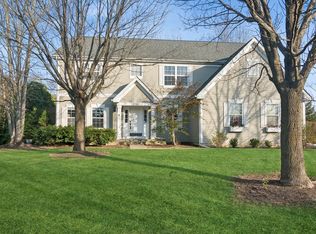
- $741,100-- bd3 ba3k sqft8075 Vail Ct, Long Grove, IL 60047Off Market
- $3-- bd-- ba-- sqftOrchard Cmns E, Long grove, IL 60047Off Market
- $617,900-- bd2 ba2.5k sqft8078 Orchard Cmns E, Long Grove, IL 60047Off Market
- $666,8004 bd4 ba2.7k sqft8068 Vail Ct, Long Grove, IL 60047Off Market
- $754,2006 bd4 ba3.3k sqft8077 Vail Ct, Long Grove, IL 60047Off Market
- $652,500-- bd2 ba4.1k sqft8076 Vail Ct, Long Grove, IL 60047Off Market
Nearby schools
GreatSchools rating
- 8/10Fremont Intermediate SchoolGrades: 3-5Distance: 3.5 mi
- 7/10Fremont Jr High/Middle SchoolGrades: 6-8Distance: 3.5 mi
- 9/10Adlai E Stevenson High SchoolGrades: 9-12Distance: 5.5 mi
Schools provided by the listing agent
- Elementary: Fremont Elementary School
- Middle: Fremont Middle School
- High: Adlai E Stevenson High School
- District: 79
Source: MRED as distributed by MLS GRID. This data may not be complete. We recommend contacting the local school district to confirm school assignments for this home.
Get a cash offer in 3 minutes
Find out how much your home could sell for in as little as 3 minutes with a no-obligation cash offer.
Estimated market value
$649,500
Get a cash offer in 3 minutes
Find out how much your home could sell for in as little as 3 minutes with a no-obligation cash offer.
Estimated market value
$649,500
- Illinois
- Lake County
- Long Grove
- 60047
- 8065 Vail Ct
