Welcome to the beautifully maintained 3-bedroom, 3-bath home nestled on a quiet street in the highly sought after
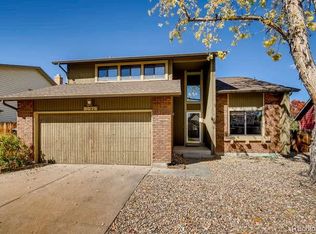
Columbine West neighborhood. This spacious home features newer carpet, fresh interior paint, energy-efficient LED lighting, smart WI-FI thermostat, newly insulted garage doors, and a new roof in 2023. Upon entry, you're greeted with an abundance of natural light coming from the large bay window and vaulted ceilings in the living room, flowing effortlessly into the dining area and kitchen-ideal for both everyday living and entertaining. The cozy lower-level family room features a wood-burning fireplace and vaulted ceilings, perfect for family gatherings and relaxing evenings , and is connected to a large office space ideal for hobbies or working from home. Upstairs, the expansive primary suite offers abundant natural light, a large soaking tub, and ample space to unwind. Two additional bedrooms and and a spacious bathroom accommodate family or guests. The home also offers an additional 600 sqft of unfinished basement space ready for your personal touch-whether it be a gym, extra bedroom, or another living area. Enjoy charming curb appeal with low maintenance landscaping, a front and back yard sprinkler system, RV parking with a gated fence, and a storage shed. The beautifully landscaped backyard includes a serene pond and multiple areas for outdoor entertaining and relaxation. Located near Chatfield Reservoir, bike paths, light rail, parks, shopping and dining-this home is perfect for those who love to entertain and enjoy the outdoors.
Sold for $631,000
$631,000
8065 W Fremont Drive, Littleton, CO 80128
3beds
2,669sqft
Single Family Residence
Built in 1978
9,148 Square Feet Lot
$613,000 Zestimate®
$236/sqft
$3,163 Estimated rent
Home value
$613,000
$570,000 - $656,000
$3,163/mo
Zestimate® history
Owner options
List your home for rent
$3,163/mo
Rent Zestimate®
Find your next renter with Zillow Rental Manager. Plus, with online applications, you can quickly screen prospective tenants – for free.
$3,163/mo
Rent Zestimate®
Refinance and save
$2,971/mo
Est. payment
Refinancing to a lower rate could help reduce your monthly payments and save thousands over the life of the loan.
$2,971/mo
Est. payment
Explore your selling options
Work with a Zillow partner agent
Leverage their expertise and Zillow's premium Showcase listings to get your home seen by more buyers.
Get startedList with your own agent
Get your home in front of millions of buyers by listing it on Zillow.
Learn how to do itSell it yourself
Take full control of how buyers see your home on Zillow by listing For Sale by Owner (FSBO).
List your homeWhat's special
Serene pondLow maintenance landscapingBeautifully landscaped backyardExpansive primary suiteVaulted ceilingsFresh interior paintAbundance of natural light
Zillow last checked:
Listing updated:
Listed by:
Melissa Nuanes 970-302-0933 melissa@denverbbs.com,
Business Brokerage Services
Bought with:
Marissa Ross, 100007574
Sustain Mortgage & Realty LLC
Source: REcolorado as distributed by MLS GRID,MLS#: 5492367
Facts & features
Interior
Bedrooms & bathrooms
- Bedrooms: 3
- Bathrooms: 3
- Full bathrooms: 2
- 1/2 bathrooms: 1
Primary bedroom
- Description: Large Primary Suite With Double Closets Are Lots Of Natural Light
- Level: Upper
Bedroom
- Level: Upper
Bedroom
- Level: Upper
Primary bathroom
- Description: Newly Remodeled With Large Soaking Tub, And European Glass Shower
- Level: Upper
Bathroom
- Level: Upper
Bathroom
- Level: Lower
Dining room
- Description: Vaulted Ceiling Opening To Kitchen
- Level: Main
Family room
- Description: Lovely Family Room With Vaulted Ceilings And A Fireplace
- Level: Lower
Kitchen
- Description: Stainless Steel Appliances With Eat-In Kitchen
- Level: Main
Laundry
- Level: Lower
Living room
- Description: Spacious Room With Newer Carpet, Vaulted Ceiling, And Bay Window
- Level: Main
Office
- Description: Roomy Office With Lots Of Natural Light
- Level: Lower
Heating
- Forced Air
Cooling
- Central Air
Appliances
- Included: Convection Oven, Dishwasher, Disposal, Gas Water Heater, Microwave, Range, Refrigerator
- Laundry: Laundry Closet
Features
- Ceiling Fan(s), Eat-in Kitchen, High Speed Internet, Vaulted Ceiling(s)
- Flooring: Carpet, Tile
- Windows: Bay Window(s), Window Coverings, Window Treatments
- Basement: Unfinished
- Number of fireplaces: 1
- Fireplace features: Family Room, Wood Burning
Interior area
- Total structure area: 2,669
- Total interior livable area: 2,669 sqft
- Finished area above ground: 2,069
- Finished area below ground: 0
Property
Parking
- Total spaces: 3
- Parking features: Concrete
- Attached garage spaces: 2
- Details: RV Spaces: 1
Features
- Levels: Multi/Split
- Patio & porch: Deck, Patio
- Exterior features: Lighting, Private Yard
- Fencing: Full
Lot
- Size: 9,148 Square Feet
- Features: Landscaped, Sprinklers In Front, Sprinklers In Rear
Details
- Parcel number: 106302
- Zoning: P-D
- Special conditions: Standard
Construction
Type & style
- Home type: SingleFamily
- Architectural style: Traditional
- Property subtype: Single Family Residence
Materials
- Brick, Wood Siding
Condition
- Updated/Remodeled
- Year built: 1978
Utilities & green energy
- Sewer: Public Sewer
- Water: Public
Community & HOA
Community
- Security: Carbon Monoxide Detector(s), Security System, Smoke Detector(s), Video Doorbell
- Subdivision: Columbine West
HOA
- Has HOA: Yes
- HOA fee: $35 annually
- HOA name: Columbine West Homeowners Association
- HOA phone: 303-904-8218
Location
- Region: Littleton
Financial & listing details
- Price per square foot: $236/sqft
- Tax assessed value: $584,339
- Annual tax amount: $2,808
- Date on market: 5/19/2025
- Listing terms: Cash,Conventional,FHA,VA Loan
- Exclusions: Seller's Personal Property, Washer & Dryer, Refrigerator And Freezer In Basement
- Ownership: Individual
- Road surface type: Paved
Price history
| Date | Event | Price |
|---|---|---|
| 6/20/2025 | Sold | $631,000+0.3%$236/sqft |
Source:  REcolorado as distributed by MLS GRID #5492367 Report a problem REcolorado as distributed by MLS GRID #5492367 Report a problem | ||
| 5/22/2025 | Pending sale | $629,000$236/sqft |
Source: REcolorado as distributed by MLS GRID #5492367 Report a problem | ||
| 5/19/2025 | Listed for sale | $629,000+145.8%$236/sqft |
Source: REcolorado as distributed by MLS GRID #5492367 Report a problem | ||
| 10/28/2004 | Sold | $255,900+38.3%$96/sqft |
Source: Public Record Report a problem | ||
| 7/14/1999 | Sold | $185,000$69/sqft |
Source: Public Record Report a problem | ||
Public tax history
| Year | Property taxes | Tax assessment |
|---|---|---|
| 2025 | $2,808 -0.2% | $36,521 +5.6% |
| 2024 | $2,815 -10.1% | $34,592 |
| 2023 | $3,132 -1.5% | $34,592 +13.5% |
| 2022 | $3,179 +15% | $30,466 -2.8% |
| 2021 | $2,765 | $31,342 +14.6% |
| 2020 | $2,765 +1.2% | $27,348 |
| 2019 | $2,731 +5.7% | $27,348 +8.9% |
| 2018 | $2,584 | $25,123 |
| 2017 | $2,584 +16.6% | $25,123 +10.3% |
| 2016 | $2,216 | $22,784 |
| 2015 | $2,216 +10.5% | $22,784 +16.2% |
| 2014 | $2,004 +3.6% | $19,605 |
| 2013 | $1,935 +2% | $19,605 +2.5% |
| 2012 | $1,898 -2.3% | $19,128 |
| 2011 | $1,943 -0.1% | $19,128 -3% |
| 2010 | $1,944 -2.5% | $19,710 |
| 2009 | $1,993 +0.3% | $19,710 -2.2% |
| 2008 | $1,986 +1.2% | $20,160 |
| 2007 | $1,963 +0.1% | $20,160 +2.5% |
| 2006 | $1,961 -0.2% | $19,660 +1.9% |
| 2005 | $1,965 +9.1% | $19,300 |
| 2004 | $1,800 +6.2% | $19,300 |
| 2003 | $1,695 +1.8% | $19,300 +7% |
| 2002 | $1,665 +3% | $18,030 +13% |
| 2001 | $1,616 +4.4% | $15,960 |
| 2000 | $1,548 | $15,960 |
Find assessor info on the county website
Neighborhood: 80128
Nearby homes
- $655,2004 bd3 ba3.3k sqft8075 W Fremont Dr, Littleton, CO 80128Off Market
- $643,7004 bd3 ba2.2k sqft7233 S Allison Way, Littleton, CO 80128Off Market
- $570,1003 bd2 ba2k sqft8085 W Fremont Dr, Littleton, CO 80128Off Market
- $635,6005 bd3 ba2.5k sqft8066 W Fremont Dr, Littleton, CO 80128Off Market
- $538,6003 bd3 ba1.3k sqft8110 W Fremont Ave, Littleton, CO 80128Off Market
- $568,4004 bd3 ba1.4k sqft8120 W Fremont Ave, Littleton, CO 80128Off Market
- $626,1005 bd4 ba3k sqft8080 W Fremont Ave, Littleton, CO 80128Off Market
- $680,7004 bd3 ba2.4k sqft8086 W Fremont Dr, Littleton, CO 80128Off Market
Nearby schools
GreatSchools rating
- 6/10Dutch Creek Elementary SchoolGrades: PK-5Distance: 0.5 mi
- 6/10Ken Caryl Middle SchoolGrades: 6-8Distance: 1 mi
- 8/10Columbine High SchoolGrades: 9-12Distance: 1.4 mi
Schools provided by the listing agent
- Elementary: Dutch Creek
- Middle: Ken Caryl
- High: Columbine
- District: Jefferson County R-1
Source: REcolorado as distributed by MLS GRID. This data may not be complete. We recommend contacting the local school district to confirm school assignments for this home.
Get a cash offer in 3 minutes
Find out how much your home could sell for in as little as 3 minutes with a no-obligation cash offer.
Estimated market value
$613,000
Get a cash offer in 3 minutes
Find out how much your home could sell for in as little as 3 minutes with a no-obligation cash offer.
Estimated market value
$613,000
- Colorado
- Jefferson County
- Littleton
- 80128
- 8065 W Fremont Drive
Nearby cities
Nearby neighborhoods
Nearby zip codes
Other Littleton Topics
