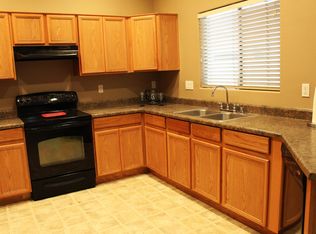
Beautiful 3-bedroom, 2-bathroom gem nestled in a highly desirable gated community in Peoria! This home features fresh paint, and new carpet in all the right areas. The spacious downstairs master bedroom boasts a large walk-in closet, providing ample space for all your wardrobe needs. Picture yourself hosting family dinners in the lovely dining room just off the kitchen, where culinary creations come to life! The fantastic living room, bathed in natural light, features a patio door leading to your private backyard oasis - perfect for weekend barbecues or relaxing under the stars. Venture upstairs to find a spacious loft equipped with a built-in desk, making it the ideal space for a play area or home office. Two additional bedrooms upstairs ensure everyone has their own little retreat. Enjoy the fully covered patio for outdoor lounging and a beautifully maintained private backyard that's perfect for pets or gardening adventures. Plus, with direct access to your 2-car garage, convenience is at your fingertips! And let's not forget the fantastic community perks! Dive into refreshment with not one, but TWO community pools and spas - perfect for those sunny Arizona days. Don't miss out on this incredible opportunity to live in a fantastic community while enjoying all the comforts of home.
Sold for $365,000
$365,000
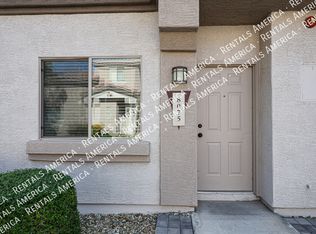
8065 W MARY JANE Lane, Peoria, AZ 85382
3beds
2baths
1,625sqft
Townhouse
Built in 2005
1,411 Square Feet Lot
$363,400 Zestimate®
$225/sqft
$1,974 Estimated rent
Home value
$363,400
$331,000 - $400,000
$1,974/mo
Zestimate® history
Owner options
List your home for rent
$1,974/mo
Rent Zestimate®
Find your next renter with Zillow Rental Manager. Plus, with online applications, you can quickly screen prospective tenants – for free.
$1,974/mo
Rent Zestimate®
Refinance and save
$2,313/mo
Est. payment
Refinancing to a lower rate could help reduce your monthly payments and save thousands over the life of the loan.
$2,313/mo
Est. payment
Explore your selling options
Work with a Zillow partner agent
Leverage their expertise and Zillow's premium Showcase listings to get your home seen by more buyers.
Get startedList with your own agent
Get your home in front of millions of buyers by listing it on Zillow.
Learn how to do itSell it yourself
Take full control of how buyers see your home on Zillow by listing For Sale by Owner (FSBO).
List your homeWhat's special
Zillow last checked:
Listing updated:
Listed by:
Patrick Halpine 623-693-1674,
My Home Group Real Estate
Bought with:
Kelly Utsler, SA674213000
Villas West
Source: ARMLS,MLS#: 6889080
Facts & features
Interior
Bedrooms & bathrooms
- Bedrooms: 3
- Bathrooms: 2
Heating
- Electric
Cooling
- Central Air, Ceiling Fan(s), Programmable Thmstat
Appliances
- Included: Dryer, Washer, Refrigerator, Built-in Microwave, Dishwasher, Disposal
- Laundry: Inside
Features
- High Speed Internet, Double Vanity, Master Downstairs, Eat-in Kitchen, 9+ Flat Ceilings, Vaulted Ceiling(s), Full Bth Master Bdrm
- Flooring: Carpet, Vinyl, Tile
- Windows: Double Pane Windows
- Has basement: No
- Has fireplace: No
Interior area
- Total structure area: 1,625
- Total interior livable area: 1,625 sqft
Property
Parking
- Total spaces: 4
- Parking features: Garage Door Opener, Direct Access
- Garage spaces: 2
- Uncovered spaces: 2
Features
- Stories: 2
- Patio & porch: Covered, Patio
- Spa features: None
- Fencing: Block
Lot
- Size: 1,411 Square Feet
- Features: Desert Back, Desert Front, Gravel/Stone Back
Details
- Parcel number: 20053532
- Lease amount: $0
Construction
Type & style
- Home type: Townhouse
- Architectural style: Spanish
- Property subtype: Townhouse
- Attached to another structure: Yes
Materials
- Stucco, Wood Frame, Painted
- Roof: Tile
Condition
- Year built: 2005
Utilities & green energy
- Sewer: Public Sewer
- Water: City Water
Community & HOA
Community
- Features: Pool, Gated, Community Spa, Community Spa Htd, Biking/Walking Path
- Security: Fire Sprinkler System
- Subdivision: PEORIA ESTATES CONDOMINIUM
HOA
- Has HOA: Yes
- Services included: Roof Repair, Insurance, Maintenance Grounds, Street Maint, Front Yard Maint, Roof Replacement, Maintenance Exterior
- HOA fee: $182 monthly
- HOA name: Ogden and Co.
- HOA phone: 480-396-4567
Location
- Region: Peoria
Financial & listing details
- Price per square foot: $225/sqft
- Tax assessed value: $308,000
- Annual tax amount: $1,257
- Date on market: 12/1/2025
- Cumulative days on market: 129 days
- Listing terms: Cash,Conventional,1031 Exchange,FHA,VA Loan
- Ownership: Fee Simple
Price history
| Date | Event | Price |
|---|---|---|
| 11/13/2025 | Sold | $365,000$225/sqft |
Source:  ARMLS #6889080 Report a problem ARMLS #6889080 Report a problem | ||
| 11/12/2025 | Pending sale | $365,000$225/sqft |
Source: ARMLS #6889080 Report a problem | ||
| 9/22/2025 | Price change | $365,000-2.7%$225/sqft |
Source: ARMLS #6889080 Report a problem | ||
| 7/6/2025 | Listed for sale | $375,000-0.3%$231/sqft |
Source: ARMLS #6889080 Report a problem | ||
| 2/20/2022 | Listing removed | -- |
Source: Zillow Rental Network Premium Report a problem | ||
| 2/18/2022 | Listed for rent | $1,900$1/sqft |
Source: Zillow Rental Network Premium Report a problem | ||
| 1/21/2022 | Sold | $376,000+0.3%$231/sqft |
Source: ARMLS #6333607 Report a problem | ||
| 1/9/2022 | Pending sale | $375,000$231/sqft |
Source: ARMLS #6333607 Report a problem | ||
| 1/4/2022 | Price change | $375,000+2.7%$231/sqft |
Source: ARMLS #6333607 Report a problem | ||
| 12/19/2021 | Pending sale | $364,999+197%$225/sqft |
Source: ARMLS #6333607 Report a problem | ||
| 2/23/2010 | Sold | $122,900+0.9%$76/sqft |
Source: Public Record Report a problem | ||
| 11/20/2009 | Sold | $121,785-42%$75/sqft |
Source: Public Record Report a problem | ||
| 2/22/2006 | Sold | $210,119$129/sqft |
Source: Public Record Report a problem | ||
Public tax history
| Year | Property taxes | Tax assessment |
|---|---|---|
| 2025 | $1,267 +2.8% | $30,800 -9.2% |
| 2024 | $1,233 -1% | $33,910 +170.3% |
| 2023 | $1,245 +0.2% | $12,543 -41.9% |
| 2022 | $1,243 -5.1% | $21,600 -2.6% |
| 2021 | $1,310 +3.1% | $22,180 +5.6% |
| 2020 | $1,270 +3.1% | $21,000 +20.6% |
| 2019 | $1,232 | $17,420 +10.3% |
| 2018 | $1,232 +0.3% | $15,800 +8.7% |
| 2017 | $1,229 +8.7% | $14,530 +9.9% |
| 2016 | $1,130 +23.7% | $13,220 +6.5% |
| 2015 | $914 | $12,410 +40.1% |
| 2014 | -- | $8,860 +20.5% |
| 2013 | -- | $7,350 -21.8% |
| 2012 | -- | $9,400 -8.7% |
| 2011 | -- | $10,300 -26.7% |
| 2010 | -- | $14,050 -21.3% |
| 2009 | -- | $17,850 -8.2% |
| 2008 | -- | $19,450 +2.6% |
| 2007 | -- | $18,950 |
Find assessor info on the county website
Neighborhood: Peoria Estates
Nearby homes
- $364,6003 bd2 ba1.6k sqft8055 W Mary Jane Ln, Peoria, AZ 85382Off Market
- $347,000-- bd3 ba1.6k sqft8064 W Beck Ln, Peoria, AZ 85382Off Market
- $327,0003 bd2 ba1.3k sqft8075 W Mary Jane Ln, Peoria, AZ 85382Off Market
- $327,9003 bd2 ba1.6k sqft8054 W Beck Ln, Peoria, AZ 85382Off Market
- $348,9003 bd2 ba1.6k sqft8068 W Mary Jane Ln, Peoria, AZ 85382Off Market
- $377,0003 bd3 ba1.6k sqft8074 W Beck Ln, Peoria, AZ 85382Sold
- $364,2003 bd3 ba1.6k sqft8074 N Beck Ln, Peoria, AZ 85382Off Market
- $337,3003 bd2 ba1.6k sqft8054 W Mary Jane Ln, Peoria, AZ 85382Off Market
Nearby schools
GreatSchools rating
- 5/10Paseo Verde Elementary SchoolGrades: PK-8Distance: 0.2 mi
- 7/10Centennial High SchoolGrades: 9-12Distance: 0.6 mi
Schools provided by the listing agent
- Elementary: Paseo Verde Elementary School
- Middle: Paseo Verde Elementary School
- High: Centennial High School
- District: Peoria Unified School District
Source: ARMLS. This data may not be complete. We recommend contacting the local school district to confirm school assignments for this home.
Get a cash offer in 3 minutes
Find out how much your home could sell for in as little as 3 minutes with a no-obligation cash offer.
Estimated market value
$363,400
Get a cash offer in 3 minutes
Find out how much your home could sell for in as little as 3 minutes with a no-obligation cash offer.
Estimated market value
$363,400
- Arizona
- Maricopa County
- Peoria
- 85382
- Peoria Estates
- 8065 W MARY JANE Lane
Nearby cities
Nearby neighborhoods
Nearby zip codes
Other Peoria Topics
