Skip main navigation
Sold
  • $240,000

    8065 W State Road 32, Thorntown, IN 46071

    3beds
    1,267sqft
    Residential, Single Family Residence
    Built in 1965
    0.75 Acres Lot
    $300,200 Zestimate®
    $189/sqft
    $1,980 Estimated rent

    Home value

    $300,200

    $285,000 - $315,000

    $1,980/mo

    Zestimate® history
    Loading
    Loading...

    Owner options

    List your home for rent

    $1,980/mo

    Rent Zestimate®

    Find your next renter with Zillow Rental Manager. Plus, with online applications, you can quickly screen prospective tenants – for free.

    Learn more

    $1,980/mo

    Rent Zestimate®

    Refinance and save

    $1,540/mo

    Est. payment

    Refinancing to a lower rate could help reduce your monthly payments and save thousands over the life of the loan.

    See today's rates

    $1,540/mo

    Est. payment

    Explore your selling options

    Work with a Zillow partner agent

    Leverage their expertise and Zillow's premium Showcase listings to get your home seen by more buyers.

    Get started

    List with your own agent

    Get your home in front of millions of buyers by listing it on Zillow.

    Learn how to do it

    Sell it yourself

    Take full control of how buyers see your home on Zillow by listing For Sale by Owner (FSBO).

    List your home

    What's special

    Ranch-style homeAdditional half bathAttached garagePeaceful surroundingsThree well-sized bedroomsWarm functional kitchenButcher block countertops
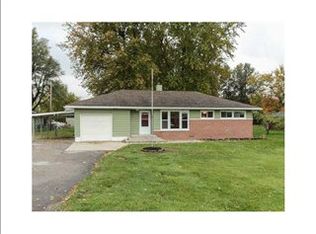
    Welcome to 8065 W State Road 32 in Thorntown, where everyday living feels easy, comfortable, and connected. This inviting ranch-style home offers true single-level living across 1,267 square feet, with a layout designed to make both quiet mornings and lively evenings feel effortless. The warm, functional kitchen is a natural gathering space, where butcher block countertops and sleek black stainless steel appliances create a look that feels both elevated and approachable. Whether you're preparing a quick breakfast or hosting friends for a casual dinner, the flow of the home keeps everyone connected. With three well-sized bedrooms, a full bath, and an additional half bath, there's just the right balance of privacy and shared space. Each room offers flexibility, ideal for a home office, guest space, or a cozy retreat at the end of the day. Outside, the lifestyle truly expands. Set on a generous .75-acre homesite, there's room to spread out, entertain, and enjoy the outdoors. Picture summer evenings shooting hoops on the poured concrete basketball court, weekend gatherings under the open sky, or simply unwinding in the peaceful surroundings. With an attached garage for everyday convenience and a setting that offers both space and simplicity, this home invites you to settle in and make it your own.

    Zillow last checked:

    Listing updated:

    Listing Provided by:

    Lindsey Musgrave 765-894-2724,

    The Agency Indy

    Bought with:

    Non-BLC Member

    MIBOR REALTOR® Association

    Source: MIBOR as distributed by MLS GRID,MLS#: 22099654MLS Logo

    Facts & features

    Interior

    Bedrooms & bathrooms
    • Bedrooms: 3
    • Bathrooms: 2
    • Full bathrooms: 1
    • 1/2 bathrooms: 1
    • Main level bathrooms: 2
    • Main level bedrooms: 3
    Primary bedroom
    • Level: Main
    • Area: 132 Square Feet
    • Dimensions: 11 X 12
    Bedroom 2
    • Level: Main
    • Area: 132 Square Feet
    • Dimensions: 11 X 12
    Bedroom 3
    • Level: Main
    • Area: 143 Square Feet
    • Dimensions: 11 X 13
    Kitchen
    • Level: Main
    • Area: 220 Square Feet
    • Dimensions: 20 X 11
    Living room
    • Level: Main
    • Area: 234 Square Feet
    • Dimensions: 18 X 13
    Heating
    • Natural Gas
    Cooling
    • Central Air
    Appliances
    • Included: Dishwasher, Microwave, Gas Oven, Refrigerator
    Features
    • Attic Access, Hardwood Floors, Eat-in Kitchen
    • Flooring: Hardwood
    • Has basement: No
    • Attic: Access Only
    Interior area
    • Total structure area: 1,267
    • Total interior livable area: 1,267 sqft

    Property

    Parking
    • Total spaces: 2
    • Parking features: Attached
    • Attached garage spaces: 2
    Features
    • Levels: One
    • Stories: 1
    • Patio & porch: Covered
    • Exterior features: Basketball Court
    • Has view: Yes
    • View description: Trees/Woods
    Lot
    • Size: 0.75 Acres
    • Features: Not In Subdivision, Mature Trees
    Details
    • Parcel number: 060934000001004011
    • Horse amenities: None

    Construction

    Type & style
    • Home type: SingleFamily
    • Architectural style: Ranch
    • Property subtype: Residential, Single Family Residence
    Materials
    • Brick
    • Foundation: Crawl Space
    Condition
    • New construction: No
    • Year built: 1965

    Utilities & green energy

    • Water: Private

    Community & neighborhood

    Community
    • Community features: Low Maintenance Lifestyle
    Location
    • Region: Thorntown
    • Subdivision: No Subdivision

    Price history

    DateEventPrice
    6/8/2026Sold$240,000+0.5%$189/sqft
    Source: MIBOR as distributed by MLS GRID #22099654 Report a problem
    5/9/2026Pending sale$238,900$189/sqft
    Source: MIBOR as distributed by MLS GRID #22099654 Report a problem
    5/5/2026Listed for sale$238,900$189/sqft
    Source: MIBOR as distributed by MLS GRID #22099654 Report a problem

    Public tax history

    Tax history is unavailable.

    Neighborhood: 46071

    Nearby schools

    GreatSchools rating
    Schools provided by the listing agent
    • Elementary: Granville Wells Elementary School
    • High: Western Boone Jr-Sr High School

    Source: MIBOR as distributed by MLS GRID. This data may not be complete. We recommend contacting the local school district to confirm school assignments for this home.

    Get pre-qualified for a loan
    At Zillow Home Loans, we can pre-qualify you in as little as 5 minutes with no impact to your credit score.

    An equal housing lender. NMLS #10287.