Open House THURS 8/24 from 5-7pm. 1920's home w/ loads of original charm & stunning views of the golf course! Meander up the front sidewalk and take in the lush landscaping. Inside you'll find several original stained glass windows, brick fireplace, original interior doors, glass door knobs, trim & casings. Hardwood floors span the entire home! Kitchen has 42" oak cabinets, newer dishwasher, & steps out to a huge deck overlooking the backyard & golf course. There's a convenient 1/2 bath on the main level. Upstairs, a large master bedrm w/ built in speakers & 2 walk-in closets. Plus, there are 2 guest bedrms & updated bathrm w/ tiled surround and multi-head shower system. Special features: Solar panels (minimizes electric bills), large deck, white vinyl double hung windows, newer exterior door to deck, 2 car garage w/ newer concrete, roof shingles (2020) & electric runs for charging cars, soffits and gutters (2020), security cameras. Very walkable neighborhood w/ plenty of parks nearby!
Closed
Listed by: Paradigm Realty • Liz Fendler • Contact: 314-680-8020
Bought with: Avenue Real Estate Group
Price Unknown
8066 Audrain Dr, Saint Louis, MO 63121
3beds
1,573sqft
Single Family Residence
Built in 1929
7,492 Square Feet Lot
$233,800 Zestimate®
$--/sqft
$1,698 Estimated rent
Home value
$233,800
$220,000 - $248,000
$1,698/mo
Zestimate® history
Owner options
List your home for rent
$1,698/mo
Rent Zestimate®
Find your next renter with Zillow Rental Manager. Plus, with online applications, you can quickly screen prospective tenants – for free.
$1,698/mo
Rent Zestimate®
Refinance and save
Refinancing to a lower rate could help reduce your monthly payments and save thousands over the life of the loan.
Explore your selling options
Work with a Zillow partner agent
Leverage their expertise and Zillow's premium Showcase listings to get your home seen by more buyers.
Get startedList with your own agent
Get your home in front of millions of buyers by listing it on Zillow.
Learn how to do itSell it yourself
Take full control of how buyers see your home on Zillow by listing For Sale by Owner (FSBO).
List your homeWhat's special
Brick fireplaceRoof shinglesOriginal stained glass windowsOriginal interior doorsHardwood floors spanStunning viewsGlass door knobs
Zillow last checked:
Listing updated:
Listed by:
Liz Fendler 314-680-8020,
Paradigm Realty
Bought with:
Andrew R Jolley, 2017038387
Avenue Real Estate Group
Source: MARIS,MLS#: 23045066 Originating MLS: St. Louis Association of REALTORS
Originating MLS: St. Louis Association of REALTORSFacts & features
Interior
Bedrooms & bathrooms
- Bedrooms: 3
- Bathrooms: 2
- Full bathrooms: 1
- 1/2 bathrooms: 1
- Main level bathrooms: 1
Heating
- Natural Gas, Forced Air
Cooling
- Central Air, Electric
Appliances
- Included: Gas Water Heater
Features
- Basement: Walk-Up Access
- Number of fireplaces: 1
- Fireplace features: Decorative, Great Room
Interior area
- Total structure area: 1,573
- Total interior livable area: 1,573 sqft
- Finished area above ground: 1,573
- Finished area below ground: 0
Property
Parking
- Total spaces: 2
- Parking features: Detached
- Garage spaces: 2
Features
- Levels: Two
Lot
- Size: 7,492 Square Feet
- Dimensions: 50 x 150
Details
- Parcel number: 15J630183
- Special conditions: Standard
Construction
Type & style
- Home type: SingleFamily
- Architectural style: Other
- Property subtype: Single Family Residence
Condition
- Year built: 1929
Utilities & green energy
- Sewer: Public Sewer
- Water: Public
- Utilities for property: Natural Gas Available
Community & HOA
Community
- Subdivision: Country Club Add To Normandy Park 2
Location
- Region: Saint Louis
Financial & listing details
- Tax assessed value: $201,700
- Annual tax amount: $3,072
- Date on market: 8/22/2023
- Cumulative days on market: 10 days
- Listing terms: Cash,FHA,Conventional,VA Loan
- Ownership: Private
Price history
| Date | Event | Price |
|---|---|---|
| 10/4/2023 | Sold | -- |
Source:  MARIS #23045066 Report a problem MARIS #23045066 Report a problem | ||
| 9/1/2023 | Pending sale | $225,000$143/sqft |
Source: MARIS #23045066 Report a problem | ||
| 8/22/2023 | Listed for sale | $225,000$143/sqft |
Source: MARIS #23045066 Report a problem | ||
| 2/24/2009 | Sold | -- |
Source: Public Record Report a problem | ||
| 1/5/2004 | Sold | -- |
Source: Public Record Report a problem | ||
Public tax history
| Year | Property taxes | Tax assessment |
|---|---|---|
| 2025 | $3,512 +9.8% | $38,320 +18.6% |
| 2024 | $3,199 +0.5% | $32,320 |
| 2023 | $3,182 +3.6% | $32,320 +22.3% |
| 2022 | $3,072 +2.7% | $26,430 |
| 2021 | $2,992 +10.2% | $26,430 +11.9% |
| 2020 | $2,714 +13% | $23,620 |
| 2019 | $2,402 | $23,620 +22.4% |
| 2018 | $2,402 | $19,300 |
| 2017 | $2,402 +1% | $19,300 +1.8% |
| 2016 | $2,378 -1.9% | $18,960 |
| 2015 | $2,424 | $18,960 -2.7% |
| 2014 | $2,424 +6.4% | $19,490 |
| 2013 | $2,279 | $19,490 -27% |
| 2012 | -- | $26,700 |
| 2011 | -- | $26,700 +4% |
| 2010 | $2,849 +6.7% | $25,670 |
| 2009 | $2,670 -2.9% | $25,670 -7.4% |
| 2008 | $2,750 +32.5% | $27,720 |
| 2007 | $2,076 | $27,720 +37.9% |
| 2006 | $2,076 +4.9% | $20,100 |
| 2005 | $1,979 +23.9% | $20,100 +17.4% |
| 2003 | $1,597 +5.7% | $17,120 +11.5% |
| 2002 | $1,511 +9.4% | $15,360 |
| 2001 | $1,381 | $15,360 |
Find assessor info on the county website
Neighborhood: 63121
Nearby homes
- $137,7003 bd1 ba1.5k sqft8066 Audrain Dr, Normandy, MO 63121Off Market

- $175,1002 bd1 ba1.5k sqft8072 Audrain Dr, Saint Louis, MO 63121Off Market
- $232,1003 bd1 ba1.6k sqft8060 Audrain Dr, Saint Louis, MO 63121Off Market
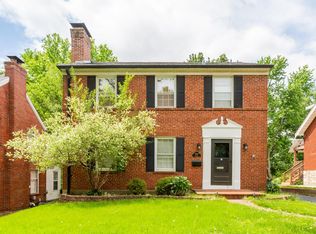
- $245,7003 bd2 ba1.9k sqft8076 Audrain Dr, Saint Louis, MO 63121Off Market

- $217,2003 bd2 ba1.6k sqft8054 Audrain Dr, Saint Louis, MO 63121Off Market
- $136,7003 bd2 ba1.6k sqft8054 Audrain Dr, Normandy, MO 63121Off Market
- $303,4005 bd3 ba2.7k sqft8100 Audrain Dr, Saint Louis, MO 63121Off Market
- $30,800-- bd-- ba-- sqft8048 Audrain Dr, Saint Louis, MO 63121Off Market
Nearby schools
GreatSchools rating
- 5/10Bel-Nor SchoolGrades: 1-5Distance: 0.6 mi
- NA7th and 8th Grade CenterGrades: 7-8Distance: 0.7 mi
- 1/10Normandy High SchoolGrades: 9-12Distance: 1.6 mi
Schools provided by the listing agent
- Elementary: Bel-Nor Elem.
- Middle: Normandy Middle
- High: Normandy High
Source: MARIS. This data may not be complete. We recommend contacting the local school district to confirm school assignments for this home.
- Missouri
- Saint Louis County
- Bel-Nor
- 63121
- 8066 Audrain Dr
Nearby cities
Nearby zip codes
Other Bel-Nor Topics
