This impeccably maintained, lightly lived-in Serrano home exudes pride of ownership. A true gem offering modern amenities, thoughtful high-end upgrades, and breathtaking sunset views. On clear days, enjoy views of Mt. Diablo. This home is sure to impress! Elegant oak plank hardwood floors, crown molding, and shutters add warmth and character throughout the home. The dual zone HVAC with Nest thermostats ensures efficient and customizable climate control. The primary suite with fully remodeled en-suite is conveniently located on the main level, offering privacy and comfort. Downstairs you will also find a secondary bedroom with en-suite: Ideal for multigenerational living, guests or family members seeking their own space. Upstairs features two spacious bedrooms separated by a shared bathroom, providing ample space and privacy as well as a loft area featuring built-in cabinets, perfect for a an additional entertainment or flex space. The kitchen has been fully remodeled to a modern design with: A Wolfe double oven with six burners and grill top, a KitchenAid hood, a large stainless steel sink with Moen faucet, Thermador dishwasher, Wolfe microwave, and a quartz island with waterfall edge and pendant lighting. There are too many great features to list. THIS HOME IS A MUST SEE!
Closed
$1,110,000
8066 Damico Dr, El Dorado Hills, CA 95762
4beds
3,269sqft
Single Family Residence
Built in 2006
8,276 Square Feet Lot
$1,152,600 Zestimate®
$340/sqft
$4,852 Estimated rent
Home value
$1,152,600
$1.08M - $1.22M
$4,852/mo
Zestimate® history
Owner options
List your home for rent
$4,852/mo
Rent Zestimate®
Find your next renter with Zillow Rental Manager. Plus, with online applications, you can quickly screen prospective tenants – for free.
$4,852/mo
Rent Zestimate®
Refinance and save
$7,168/mo
Est. payment
Refinancing to a lower rate could help reduce your monthly payments and save thousands over the life of the loan.
$7,168/mo
Est. payment
Explore your selling options
Work with a Zillow partner agent
Leverage their expertise and Zillow's premium Showcase listings to get your home seen by more buyers.
Get startedList with your own agent
Get your home in front of millions of buyers by listing it on Zillow.
Learn how to do itSell it yourself
Take full control of how buyers see your home on Zillow by listing For Sale by Owner (FSBO).
List your homeWhat's special
Zillow last checked:
Listing updated:
Listed by:
Robert Yost DRE #01748784 916-804-5658,
Prime Real Estate
Bought with:
Bret Cochran, DRE #02162915
Redfin Corporation
Source: MetroList Services of CA,MLS#: 224066009Originating MLS: MetroList Services, Inc.
Facts & features
Interior
Bedrooms & bathrooms
- Bedrooms: 4
- Bathrooms: 4
- Full bathrooms: 3
- Partial bathrooms: 1
Rooms
- Room types: Loft, Master Bathroom, Bathroom, Master Bedrooms 2+, Dining Room, Family Room, Guest Quarters, Kitchen, Laundry, Living Room
Primary bedroom
- Features: Ground Floor, Outside Access
Primary bathroom
- Features: Shower Stall(s), Double Vanity, Soaking Tub, Granite Counters, Tile, Walk-In Closet(s), Window
Dining room
- Features: Formal Area
Kitchen
- Features: Breakfast Area, Pantry Cabinet, Quartz Counter, Slab Counter, Island w/Sink
Heating
- Central, Fireplace(s), Zoned
Cooling
- Ceiling Fan(s), Central Air, Zoned
Appliances
- Included: Free-Standing Gas Range, Gas Water Heater, Dishwasher, Disposal, Microwave, Double Oven, Plumbed For Ice Maker
- Laundry: Laundry Room, Cabinets, Sink, Electric Dryer Hookup, Gas Dryer Hookup, Ground Floor, Inside Room
Features
- Flooring: Carpet, Tile, Wood
- Number of fireplaces: 1
- Fireplace features: Family Room, Gas Log
Interior area
- Total interior livable area: 3,269 sqft
Property
Parking
- Total spaces: 3
- Parking features: Attached, Garage Door Opener, Garage Faces Front, Driveway
- Attached garage spaces: 3
- Has uncovered spaces: Yes
Features
- Stories: 2
- Fencing: Back Yard,Fenced,Wood
Lot
- Size: 8,276 Square Feet
- Features: Auto Sprinkler F&R, Curb(s)/Gutter(s), Shape Regular, Greenbelt, Landscape Back, Landscape Front, Low Maintenance
Details
- Parcel number: 122530003000
- Zoning description: R1
- Special conditions: Other
Construction
Type & style
- Home type: SingleFamily
- Architectural style: Traditional
- Property subtype: Single Family Residence
Materials
- Stucco, Frame, Wood
- Foundation: Concrete, Slab
- Roof: Tile
Condition
- Year built: 2006
Utilities & green energy
- Sewer: In & Connected
- Water: Public
- Utilities for property: Cable Available, Public, Electric, Underground Utilities, Internet Available, Natural Gas Connected
Community & HOA
Community
- Features: Gated
HOA
- Has HOA: Yes
- Amenities included: Playground, Greenbelt, Park, Other
- HOA fee: $248 monthly
Location
- Region: El Dorado Hills
Financial & listing details
- Price per square foot: $340/sqft
- Tax assessed value: $1,132,200
- Date on market: 7/3/2025
- Road surface type: Asphalt, Paved, Paved Sidewalk
Price history
| Date | Event | Price |
|---|---|---|
| 8/15/2024 | Sold | $1,110,000+3.3%$340/sqft |
Source: MetroList Services of CA #224066009 Report a problem | ||
| 6/28/2024 | Pending sale | $1,075,000$329/sqft |
Source: MetroList Services of CA #224066009 Report a problem | ||
| 6/20/2024 | Listed for sale | $1,075,000+61.2%$329/sqft |
Source: MetroList Services of CA #224066009 Report a problem | ||
| 9/28/2018 | Sold | $667,000+0.7%$204/sqft |
Source: MetroList Services of CA #18057990 Report a problem | ||
| 9/28/2018 | Listed for sale | $662,500$203/sqft |
Source: Coldwell Banker Res. Brokerage #18057990 Report a problem | ||
| 9/4/2018 | Pending sale | $662,500$203/sqft |
Source: Coldwell Banker Residential Brokerage - El Dorado Hills #18057990 Report a problem | ||
| 8/29/2018 | Listed for sale | $662,500+10.9%$203/sqft |
Source: Coldwell Banker Res. Brokerage #18057990 Report a problem | ||
| 11/30/2007 | Sold | $597,500-11.5%$183/sqft |
Source: MetroList Services of CA #70026103 Report a problem | ||
| 3/30/2006 | Sold | $675,000$206/sqft |
Source: Public Record Report a problem | ||
Public tax history
| Year | Property taxes | Tax assessment |
|---|---|---|
| 2026 | -- | $1,132,200 +2% |
| 2025 | $13,478 +41.9% | $1,110,000 +52.2% |
| 2024 | $9,500 +0.1% | $729,460 +2% |
| 2023 | $9,490 +0.9% | $715,157 +2% |
| 2022 | $9,406 +0.8% | $701,135 +2% |
| 2021 | $9,329 +0.9% | $687,388 +1% |
| 2020 | $9,247 +0.9% | $680,340 +2% |
| 2019 | $9,166 +4.2% | $667,000 +4.2% |
| 2018 | $8,799 +1.4% | $640,000 +2.5% |
| 2017 | $8,678 +8.1% | $624,500 +11.8% |
| 2016 | $8,029 +3.5% | $558,500 |
| 2015 | $7,756 | $558,500 +6.2% |
| 2014 | $7,756 | $526,000 +15.7% |
| 2013 | -- | $454,500 |
| 2012 | -- | $454,500 |
| 2011 | -- | $454,500 |
| 2010 | -- | $454,500 -11.1% |
| 2009 | -- | $511,500 -14.4% |
| 2008 | -- | $597,500 -13.2% |
| 2007 | -- | $688,500 |
| 2006 | -- | -- |
Find assessor info on the county website
Neighborhood: 95762
Nearby homes
- $1,137,7005 bd4 ba4k sqft8062 Damico Dr, El Dorado Hills, CA 95762Off Market
- $1,107,3004 bd4 ba3.4k sqft8072 Damico Dr, El Dorado Hills, CA 95762Off Market
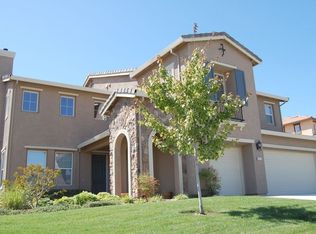
- $1,100,0005 bd4 ba4k sqft8056 Damico Dr, El Dorado Hills, CA 95762Sold
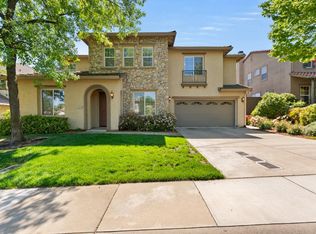
- $1,190,6005 bd4 ba4k sqft8080 Damico Dr, El Dorado Hills, CA 95762Off Market
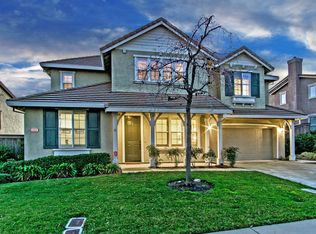
- $1,156,3005 bd4 ba4k sqft6218 Edgehill Dr, El Dorado Hills, CA 95762Off Market
- $987,1004 bd3 ba3.3k sqft8050 Damico Dr, El Dorado Hills, CA 95762Off Market
- $1,248,2005 bd4 ba4k sqft8071 Damico Dr, El Dorado Hills, CA 95762Off Market
- $910,9004 bd3 ba3.2k sqft8077 Damico Dr, El Dorado Hills, CA 95762Off Market
Nearby schools
GreatSchools rating
- 7/10Green Valley Elementary SchoolGrades: K-5Distance: 2.3 mi
- 10/10Oak Ridge High SchoolGrades: 8-12Distance: 1.6 mi
- 7/10Pleasant Grove Middle SchoolGrades: 6-8Distance: 1.8 mi
Get a cash offer in 3 minutes
Find out how much your home could sell for in as little as 3 minutes with a no-obligation cash offer.
Estimated market value
$1,152,600
Get a cash offer in 3 minutes
Find out how much your home could sell for in as little as 3 minutes with a no-obligation cash offer.
Estimated market value
$1,152,600
- California
- El Dorado County
- El Dorado Hills
- 95762
- 8066 Damico Dr
Nearby cities
Nearby zip codes
Other El Dorado Hills Topics
