Skip main navigation
Off market
  • $711,300

    8066 E Lehigh Ave, Denver, CO 80237

    5beds
    3baths
    2,528sqft
    SingleFamily
    Built in 1963
    10,454 Square Feet Lot
    $711,300 Zestimate®
    $281/sqft
    $3,644 Estimated rent

    Home value

    $711,300

    $669,000 - $754,000

    $3,644/mo

    Zestimate® history
    Loading
    Loading...

    Owner options

    List your home for rent

    $3,644/mo

    Rent Zestimate®

    Find your next renter with Zillow Rental Manager. Plus, with online applications, you can quickly screen prospective tenants – for free.

    Learn more

    $3,644/mo

    Rent Zestimate®

    Refinance and save

    $4,068/mo

    Est. payment

    Refinancing to a lower rate could help reduce your monthly payments and save thousands over the life of the loan.

    See today's rates

    $4,068/mo

    Est. payment

    Explore your selling options

    Work with a Zillow partner agent

    Leverage their expertise and Zillow's premium Showcase listings to get your home seen by more buyers.

    Get started

    List with your own agent

    Get your home in front of millions of buyers by listing it on Zillow.

    Learn how to do it

    Sell it yourself

    Take full control of how buyers see your home on Zillow by listing For Sale by Owner (FSBO).

    List your home

    What's special

    Newer garage doorOversized garageCovered patioLarge family room

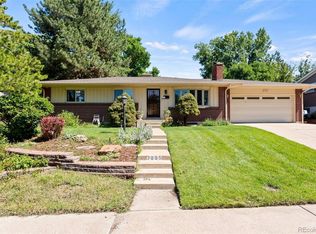
    Welcome home to this beautifully updated, brick ranch in popular Hutchinson Hills. The inviting floor-plan features a large family room and dining area that flows into the kitchen. The kitchen has two huge pantries and invites itself to add a breakfast bar between the kitchen and dining room. The main level master bedroom with on-suite bathroom is in the back of the house for extra privacy. There are 2 additional bedrooms and a large hall bathroom on this level. There are lots of windows for plenty of light. Downstairs youâEUR(tm)ll find an additional 2 bedrooms and 3/4 bath filled with streaming sunlight. The downstairs family room with fireplace was created as a separate suite with a flexspace, but could easily be restored to one large family room. The extra-large laundry room can be a great place for a hobby or workshop and still leave lots of room for storage. This houseâEUR(tm)s floor-plan is great for a growing family, home office space, or roommate situation. The house has glass sliders that open into a gorgeous backyard with a large, covered patio, well-established landscaping and mature trees on nearly a quarter acre lot. The kitchen and bathrooms are newly updated including new counters, sink, flooring, tubs, showers and lighting. The large capacity washer/dryer are 2 years old; water heater is 3 years old, the HVAC was cleaned and serviced last this month, there is a newer garage door on the oversized garage with service door and the roof was recently replaced. Located right down the street from Rosamond Park and within minutes of the DTC, Cherry Creek Reservoir, dog parks, 2 different light-rail stations and Whole Foods.

    This property is off market, which means it's not currently listed for sale or rent on Zillow. This may be different from what's available on other websites or public sources.

    Facts & features

    Interior

    Bedrooms & bathrooms
    • Bedrooms: 5
    • Bathrooms: 3
    Heating
    • Forced air
    Cooling
    • Other
    Appliances
    • Included: Dryer, Washer
    Features
    • Flooring: Hardwood
    • Basement: Finished
    • Has fireplace: Yes
    Interior area
    • Total interior livable area: 2,528 sqft

    Property

    Parking
    • Total spaces: 2
    • Parking features: Garage - Attached
    Features
    • Exterior features: Brick
    Lot
    • Size: 10,454 Square Feet
    Details
    • Parcel number: 0704209005000

    Construction

    Type & style
    • Home type: SingleFamily
    Materials
    • Roof: Composition
    Condition
    • Year built: 1963

    Community & HOA

    Location
    • Region: Denver

    Financial & listing details

    • Price per square foot: $281/sqft
    • Tax assessed value: $678,200
    • Annual tax amount: $3,236

    Price history

    DateEventPrice
    10/4/2021Sold$620,000+0%$245/sqft
    Source: Public Record Report a problem
    8/24/2021Price change$619,999-3.1%$245/sqft
    Source: HomeSmart #8326264 Report a problem
    7/10/2021Listed for sale$640,000+278.8%$253/sqft
    Source: HomeSmart #8326264 Report a problem
    8/30/2019Listing removed$2,595$1/sqft
    Source: Aggus Realty Report a problem
    8/13/2019Price change$2,595-3.9%$1/sqft
    Source: Top Properties Report a problem
    8/7/2019Listed for rent$2,700$1/sqft
    Source: Top Properties Report a problem
    7/29/1997Sold$168,950$67/sqft
    Source: Public Record Report a problem

    Public tax history

    YearProperty taxesTax assessment
    2024$3,236 +26.2%$41,760 -6.9%
    2023$2,565 +3.6%$44,860 +39.1%
    2022$2,475 +18.4%$32,250 -2.8%
    2021$2,090 +2.9%$33,170 +17.7%
    2020$2,032 -0.8%$28,171 -1.9%
    2019$2,048 $28,721 +8.5%
    2018$2,048 +0.3%$26,470
    2017$2,042 +11.9%$26,470 +13.4%
    2016$1,824 +10.8%$23,350
    2015$1,646 0%$23,350 +17.8%
    2014$1,647 -5.6%$19,820
    2013$1,744 +17.9%$19,820 -4.5%
    2012$1,480 +1.2%$20,750 +0%
    2011$1,462 +2.2%$20,748 -5.5%
    2010$1,430 -2.6%$21,950
    2009$1,467 -0.2%$21,950 -0.1%
    2008$1,470 +4.4%$21,970
    2007$1,408 +1.1%$21,970 +4.5%
    2006$1,392 +9.7%$21,030
    2005$1,269 +4%$21,030 +3.9%
    2003$1,220 +1.9%$20,250 -0.6%
    2002$1,197 $20,380 +14.8%
    2001-- $17,760
    Find assessor info on the county website

    Neighborhood: Hampden South

    Nearby schools

    GreatSchools rating
    Get a cash offer in 3 minutes
    Find out how much your home could sell for in as little as 3 minutes with a no-obligation cash offer.
    Estimated market value
    $711,300
    Get a cash offer in 3 minutes
    Find out how much your home could sell for in as little as 3 minutes with a no-obligation cash offer.
    Estimated market value
    $711,300