Fabulous Condo with a View! Check out this Beautiful Tranquil Burr Ridge Condo unit with a view of the park. Summer is Near and the Pool will be open by Closing :-) Sit on your private patio and enjoy beautiful sunrise and sunsets! This 2 Bedroom 2 Bath with Hardwood Floors throughout, In unit Washer and Dryer, Upgraded Heat and A/C and Hot Water Tank all New! Updated appliances and an Amazing Attached 2 Car tandem heated Garage under unit with Storage! ..that's right drive in and walk up to your unit without facing the elements! This is one of few units facing the parkway and pool which is part of your HOA. Walking paths to the Burr Ridge Village Center and around the neighborhood. Don't miss this Amazing hidden gem right here in Burr Ridge and just minutes from the New Downtown Burr Ridge Village Center Entertainment District and The convenience of I-55 and I294 also nearby the express Pace bus station to Chicago! Rates are coming down!! Don't Delay the Spring Market is here! .. Look at the rest then come see the best!
Closed
$288,000
8066 Garfield Ave #2, Willowbrook, IL 60527
2beds
1,216sqft
Condominium, Single Family Residence
Built in 1972
-- sqft lot
$302,300 Zestimate®
$237/sqft
$2,266 Estimated rent
Home value
$302,300
$275,000 - $333,000
$2,266/mo
Zestimate® history
Owner options
List your home for rent
$2,266/mo
Rent Zestimate®
Find your next renter with Zillow Rental Manager. Plus, with online applications, you can quickly screen prospective tenants – for free.
$2,266/mo
Rent Zestimate®
Refinance and save
$2,444/mo
Est. payment
Refinancing to a lower rate could help reduce your monthly payments and save thousands over the life of the loan.
$2,444/mo
Est. payment
Explore your selling options
Work with a Zillow partner agent
Leverage their expertise and Zillow's premium Showcase listings to get your home seen by more buyers.
Get startedList with your own agent
Get your home in front of millions of buyers by listing it on Zillow.
Learn how to do itSell it yourself
Take full control of how buyers see your home on Zillow by listing For Sale by Owner (FSBO).
List your homeWhat's special
Zillow last checked:
Listing updated:
Listed by:
Michael Giliano 630-816-1363,
Compass
Bought with:
Fred Tyler
United Real Estate - Chicago
Source: MRED as distributed by MLS GRID,MLS#: 12326429
Facts & features
Interior
Bedrooms & bathrooms
- Bedrooms: 2
- Bathrooms: 2
- Full bathrooms: 2
Rooms
- Room types: Balcony/Porch/Lanai, Deck, Walk In Closet
Primary bedroom
- Features: Flooring (Hardwood), Window Treatments (All), Bathroom (Full)
- Level: Main
- Area: 240 Square Feet
- Dimensions: 16X15
Bedroom 2
- Features: Flooring (Hardwood), Window Treatments (All)
- Level: Main
- Area: 120 Square Feet
- Dimensions: 12X10
Balcony porch lanai
- Level: Main
- Area: 70 Square Feet
- Dimensions: 05X14
Deck
- Level: Main
- Area: 55 Square Feet
- Dimensions: 05X11
Dining room
- Features: Flooring (Hardwood)
- Level: Main
- Area: 110 Square Feet
- Dimensions: 10X11
Kitchen
- Features: Kitchen (Eating Area-Table Space, Pantry-Closet, Custom Cabinetry, Updated Kitchen), Flooring (Hardwood)
- Level: Main
- Area: 143 Square Feet
- Dimensions: 13X11
Laundry
- Features: Flooring (Ceramic Tile)
- Level: Main
- Area: 88 Square Feet
- Dimensions: 11X08
Living room
- Features: Flooring (Hardwood), Window Treatments (All)
- Level: Main
- Area: 280 Square Feet
- Dimensions: 20X14
Walk in closet
- Features: Flooring (Hardwood)
- Level: Main
- Area: 40 Square Feet
- Dimensions: 08X05
Heating
- Electric
Cooling
- Central Air
Appliances
- Included: Range, Microwave, Dishwasher, Refrigerator, Washer, Dryer, Disposal
- Laundry: Washer Hookup, Main Level, Electric Dryer Hookup, In Unit
Features
- 1st Floor Bedroom, 1st Floor Full Bath, Open Floorplan
- Flooring: Hardwood
- Basement: None
Interior area
- Total structure area: 0
- Total interior livable area: 1,216 sqft
Property
Parking
- Total spaces: 2
- Parking features: Asphalt, Garage Door Opener, Heated Garage, Tandem, On Site, Garage Owned, Attached, Garage
- Attached garage spaces: 2
- Has uncovered spaces: Yes
Accessibility
- Accessibility features: No Disability Access
Features
- Exterior features: Balcony
- Pool features: In Ground
Lot
- Features: Common Grounds, Wooded, Rear of Lot
Details
- Parcel number: 0936209042
- Special conditions: None
Construction
Type & style
- Home type: Condo
- Property subtype: Condominium, Single Family Residence
Materials
- Brick
- Foundation: Concrete Perimeter
- Roof: Asphalt
Condition
- New construction: No
- Year built: 1972
- Major remodel year: 2024
Utilities & green energy
- Electric: Circuit Breakers
- Sewer: Public Sewer
- Water: Lake Michigan
Community & HOA
Community
- Features: Sidewalks
- Subdivision: Braemoor
HOA
- Has HOA: Yes
- Amenities included: Pool, Security Door Lock(s), Covered Porch
- Services included: Insurance, Pool, Exterior Maintenance, Lawn Care, Scavenger, Snow Removal
- HOA fee: $411 monthly
Location
- Region: Willowbrook
Financial & listing details
- Price per square foot: $237/sqft
- Annual tax amount: $3,086
- Date on market: 4/1/2025
- Listing terms: Conventional
- Ownership: Condo
Price history
| Date | Event | Price |
|---|---|---|
| 5/30/2025 | Sold | $288,000-2.4%$237/sqft |
Source:  MRED as distributed by MLS GRID #12326429 Report a problem MRED as distributed by MLS GRID #12326429 Report a problem | ||
| 5/9/2025 | Contingent | $295,000$243/sqft |
Source: MRED as distributed by MLS GRID #12326429 Report a problem | ||
| 4/1/2025 | Listed for sale | $295,000-3.3%$243/sqft |
Source: MRED as distributed by MLS GRID #12326429 Report a problem | ||
| 4/1/2025 | Listing removed | $305,000$251/sqft |
Source: MRED as distributed by MLS GRID #12278283 Report a problem | ||
| 1/27/2025 | Listed for sale | $305,000$251/sqft |
Source: MRED as distributed by MLS GRID #12278283 Report a problem | ||
| 1/27/2025 | Listing removed | $305,000$251/sqft |
Source: MRED as distributed by MLS GRID #12260644 Report a problem | ||
| 12/26/2024 | Listed for sale | $305,000$251/sqft |
Source: MRED as distributed by MLS GRID #12260644 Report a problem | ||
Public tax history
Tax history is unavailable.
Neighborhood: 60527
Nearby homes
- $1,088,9004 bd3 ba3k sqft15W345 81st St #15W540, Burr Ridge, IL 60527Off Market
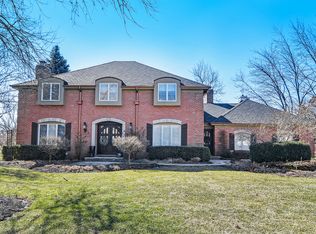
- $310,2003 bd2 ba1.5k sqft15W341 81st St APT 1, Burr Ridge, IL 60527Off Market
- $310,2003 bd2 ba1.5k sqft15W341 81st St APT 1-3, Burr Ridge, IL 60527Off Market
- $272,8002 bd2 ba1.1k sqft15W341 81st St APT 1-4, Burr Ridge, IL 60527Off Market
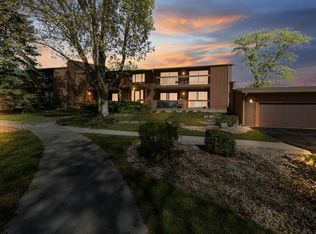
- $257,7002 bd2 ba1.1k sqft15W345 81st St APT 2-1, Burr Ridge, IL 60527Off Market
- $327,0003 bd2 ba1.5k sqft15W345 81st St APT 2, Burr Ridge, IL 60527Off Market
- $300,0002 bd2 ba1.1k sqft15W345 81st St APT 2-3, Burr Ridge, IL 60527Sold
- $321,9003 bd2 ba1.5k sqft15W345 81st St APT 2-4, Burr Ridge, IL 60527Off Market
- $260,1002 bd2 ba1.1k sqft8098 Garfield Ave APT 5-1, Burr Ridge, IL 60527Off Market
Nearby schools
GreatSchools rating
- 8/10Gower Middle SchoolGrades: 5-8Distance: 0.4 mi
- 7/10Hinsdale South High SchoolGrades: 9-12Distance: 1.6 mi
- 9/10Gower West Elementary SchoolGrades: PK-4Distance: 1.6 mi
Schools provided by the listing agent
- Elementary: Gower West Elementary School
- Middle: Gower Middle School
- High: Hinsdale South High School
- District: 62
Source: MRED as distributed by MLS GRID. This data may not be complete. We recommend contacting the local school district to confirm school assignments for this home.
Get a cash offer in 3 minutes
Find out how much your home could sell for in as little as 3 minutes with a no-obligation cash offer.
Estimated market value
$302,300
Get a cash offer in 3 minutes
Find out how much your home could sell for in as little as 3 minutes with a no-obligation cash offer.
Estimated market value
$302,300
- Illinois
- DuPage County
- Burr Ridge
- 60527
- 8066 Garfield Ave Unit 2
Nearby cities
Nearby zip codes
Other Burr Ridge Topics
