Skip main navigation
Sold
  • $525,000

    8066 Meadow Bend Ln, Indianapolis, IN 46259

    5beds
    5,801sqft
    Residential, Single Family Residence
    Built in 2004
    0.27 Acres Lot
    $554,100 Zestimate®
    $91/sqft
    $4,010 Estimated rent

    Home value

    $554,100

    $526,000 - $582,000

    $4,010/mo

    Zestimate® history
    Loading
    Loading...

    Owner options

    List your home for rent

    $4,010/mo

    Rent Zestimate®

    Find your next renter with Zillow Rental Manager. Plus, with online applications, you can quickly screen prospective tenants – for free.

    Learn more

    $4,010/mo

    Rent Zestimate®

    Refinance and save

    $3,724/mo

    Est. payment

    Refinancing to a lower rate could help reduce your monthly payments and save thousands over the life of the loan.

    See today's rates

    $3,724/mo

    Est. payment

    Explore your selling options

    Work with a Zillow partner agent

    Leverage their expertise and Zillow's premium Showcase listings to get your home seen by more buyers.

    Get started

    List with your own agent

    Get your home in front of millions of buyers by listing it on Zillow.

    Learn how to do it

    Sell it yourself

    Take full control of how buyers see your home on Zillow by listing For Sale by Owner (FSBO).

    List your home

    What's special

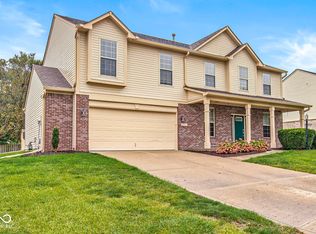
    You have arrived at Home Sweet Home! Just imagine entertaining family/ friends in this beauty! The inviting covered front porch draws one in when you first arrive. This beautiful property has so much to offer. Over 5,000 sq ft of living space 5 bedrooms with a bonus room downstairs currently used as a 6th bedroom. Ample closets throughout, (some walkins) master bedroom includes an organizational closet with shoe rack, jewelry tray. On the first floor there is an office, formal dining room, kitchen with a breakfast nook, cathedral ceiling living room (gas fireplace and built-in shelving) 1/2 bath. The mother-in-law suite is also located on the first floor which includes one bedroom, kitchenette/dining (microwave) full bathroom (walk in shower). The suite is attached to the laundry room, perfect for all guests! Upstairs has 4 bedrooms, 2 full bathrooms, laundry room, an exceptional loft area currently used for additional family/sitting room. Downstairs awaits a theatre with a 120 movie screen, projector, built in ceiling and wall surround sound, Gorgeous built in shelving with quartz countertop., full kitchen( granite counter, appliances included ), workout room, full bathroom (walk in spa shower, two person heated jet spa tub), washer/dryer area. The backdoor leads out to a large wood deck, nice size backyard with pretty mature trees! Attached three car garage (work area) A must see!

    Zillow last checked:

    Listing updated:

    Listed by:

    Suzanne Dudley 765-465-2561,

    F.C. Tucker/Crossroads

    Bought with:

    Kristina Guerrero Neace

    Keller Williams Indy Metro S

    Source: MIBOR as distributed by MLS GRID,MLS#: 21971187MLS Logo

    Facts & features

    Interior

    Bedrooms & bathrooms
    • Bedrooms: 5
    • Bathrooms: 5
    • Full bathrooms: 4
    • 1/2 bathrooms: 1
    • Main level bathrooms: 2
    • Main level bedrooms: 1
    Primary bedroom
    • Features: Carpet
    • Level: Main
    • Area: 156 Square Feet
    • Dimensions: 13x12
    Bedroom 2
    • Features: Carpet
    • Level: Upper
    • Area: 240 Square Feet
    • Dimensions: 16x15
    Bedroom 3
    • Features: Carpet
    • Level: Upper
    • Area: 192 Square Feet
    • Dimensions: 16x12
    Bedroom 4
    • Features: Carpet
    • Level: Upper
    • Area: 180 Square Feet
    • Dimensions: 18x10
    Bedroom 5
    • Features: Carpet
    • Level: Upper
    • Area: 360 Square Feet
    • Dimensions: 20x18
    Bonus room
    • Features: Carpet
    • Level: Basement
    • Area: 182 Square Feet
    • Dimensions: 13x14
    Dining room
    • Features: Carpet
    • Level: Main
    • Area: 156 Square Feet
    • Dimensions: 13x12
    Exercise room
    • Features: Carpet
    • Level: Basement
    • Area: 240 Square Feet
    • Dimensions: 20x12
    Family room
    • Features: Carpet
    • Level: Basement
    • Area: 360 Square Feet
    • Dimensions: 20x18
    Kitchen
    • Features: Vinyl
    • Level: Main
    • Area: 132 Square Feet
    • Dimensions: 12x11
    Kitchen
    • Features: Vinyl
    • Level: Basement
    • Area: 437 Square Feet
    • Dimensions: 23x19
    Laundry
    • Features: Vinyl
    • Level: Main
    • Area: 64 Square Feet
    • Dimensions: 8x8
    Living room
    • Features: Carpet
    • Level: Main
    • Area: 360 Square Feet
    • Dimensions: 20x18
    Loft
    • Features: Carpet
    • Level: Upper
    • Area: 266 Square Feet
    • Dimensions: 19x14
    Office
    • Features: Carpet
    • Level: Main
    • Area: 168 Square Feet
    • Dimensions: 14x12
    Heating
    • Forced Air
    Cooling
    • Has cooling: Yes
    Appliances
    • Included: Dryer, Microwave, Electric Oven, Gas Oven, Refrigerator, Tankless Water Heater, Washer, Water Softener Owned
    • Laundry: Main Level, Upper Level
    Features
    • Attic Access, Bookcases, Cathedral Ceiling(s), Ceiling Fan(s), Walk-In Closet(s)
    • Windows: Windows Vinyl
    • Basement: Finished
    • Attic: Access Only
    • Number of fireplaces: 1
    • Fireplace features: Gas Log, Living Room
    Interior area
    • Total structure area: 5,801
    • Total interior livable area: 5,801 sqft
    • Finished area below ground: 1,863

    Property

    Parking
    • Total spaces: 3
    • Parking features: Attached
    • Attached garage spaces: 3
    Features
    • Levels: Two
    • Stories: 2
    • Patio & porch: Covered
    Lot
    • Size: 0.27 Acres
    Details
    • Parcel number: 491524114020000300
    • Horse amenities: None

    Construction

    Type & style
    • Home type: SingleFamily
    • Architectural style: Traditional
    • Property subtype: Residential, Single Family Residence
    Materials
    • Brick, Vinyl Siding
    • Foundation: Concrete Perimeter
    Condition
    • New construction: No
    • Year built: 2004

    Utilities & green energy

    • Water: Municipal/City

    Community & HOA

    Community
    • Subdivision: Meadow Bend
    HOA
    • Has HOA: Yes
    • HOA fee: $450 annually
    Location
    • Region: Indianapolis

    Financial & listing details

    • Price per square foot: $91/sqft
    • Tax assessed value: $530,500
    • Annual tax amount: $4,644
    • Date on market: 4/1/2024
    • Cumulative days on market: 142 days

    Price history

    DateEventPrice
    9/13/2024Sold$525,000-4.5%$91/sqft
    Source: MIBOR as distributed by MLS GRID #21971187 Report a problem
    8/20/2024Pending sale$549,900$95/sqft
    Source: MIBOR as distributed by MLS GRID #21971187 Report a problem
    8/13/2024Price change$549,900-6%
    Source: IRMLS #202410599 Report a problem
    6/21/2024Price change$585,000-2.3%
    Source: IRMLS #202410599 Report a problem
    5/2/2024Price change$599,000-3.2%
    Source: IRMLS #202410599 Report a problem
    4/1/2024Listed for sale$619,000+187.9%$107/sqft
    Source: RLMS #10048231 Report a problem
    2/11/2011Sold$215,000-10.4%$37/sqft
    Source: MIBOR as distributed by MLS GRID #21054406 Report a problem
    12/5/2010Pending sale$239,900$41/sqft
    Source: Home Marketing Specialist #21054406 Report a problem
    11/23/2010Price change$239,900-4%$41/sqft
    Source: Home Marketing Specialist #21054406 Report a problem
    10/29/2010Listed for sale$249,900+18.8%$43/sqft
    Source: Home Marketing Specialist #21054406 Report a problem
    9/28/2010Sold$210,365-33.2%$36/sqft
    Source: Public Record Report a problem
    4/5/2010Listed for sale$315,000$54/sqft
    Source: RE/MAX Select, Emerson #21017584 Report a problem

    Public tax history

    YearProperty taxesTax assessment
    2025$4,764 -1.2%$530,500 +11.4%
    2024$4,822 +3.9%$476,400 -1.2%
    2023$4,643 +16.3%$482,200 +3.9%
    2022$3,992 +10.9%$464,300 +16.3%
    2021$3,600 +4.3%$399,200 +10.9%
    2020$3,451 +9.8%$360,000 +4.3%
    2019$3,142 +4.1%$345,100 +9.8%
    2018$3,019 -0.1%$314,200 +5.2%
    2017$3,023 -2.5%$298,700 +2.3%
    2016$3,100 +9.3%$291,900 +3%
    2014$2,835 +3.7%$283,500 +1.9%
    2013$2,735 $278,300 +1.8%
    2012$2,735 $273,500 +2.5%
    2011-- $266,800 -4.5%
    2010$2,795 +12.2%$279,500 +12.2%
    2009$2,490 $249,000 -13.3%
    2007-- $287,200 +2.7%
    2006-- $279,700 +7.1%
    2005-- $261,100
    Find assessor info on the county website

    Neighborhood: South Franklin

    Nearby schools

    GreatSchools rating
    Schools provided by the listing agent
    • Elementary: Mary Adams Elementary School
    • Middle: Franklin Central Junior High
    • High: Franklin Central High School

    Source: MIBOR as distributed by MLS GRID. This data may not be complete. We recommend contacting the local school district to confirm school assignments for this home.

    Get a cash offer in 3 minutes
    Find out how much your home could sell for in as little as 3 minutes with a no-obligation cash offer.
    Estimated market value
    $554,100
    Get a cash offer in 3 minutes
    Find out how much your home could sell for in as little as 3 minutes with a no-obligation cash offer.
    Estimated market value
    $554,100