Dreaming of a new home in Easton Village? Your home can be ready as soon as Spring 2024! Carrigan Homes is pleased to offer a new model, “The Aurora”, a 2400-SF 4 bedroom/2.5 bath specifically designed for this lot. The brick-topped front porch looks out on North Fork Boulevard where you can enjoy morning light. The orientation of the house allows for southern sunlight along the entire left side of the home, impacting the dining room, kitchen and family room, and much of the second floor - cool in the summer, radiant energy warming the winter months. Features on the first floor include a private study, tucked-away owner’s suite and laundry and powder rooms convenient to the rear entry, which will be used most frequently. The great room boasts a cathedral ceiling with windows overlooking the private courtyard. The courtyard is formed by the space between the main house and the garage, and at 20’ x 22’, it is a perfect spot to enjoy outdoor entertaining, adjacent to the large screened porch. Upstairs are three bedrooms and a bath (with optional 3rd bath, private to bedroom #2) and are adjoined to a large central family room space. Mention-worthy standard and energy performance features include: real Oak hardwood flooring on the first floor (stained and finished onsite), Oak stairs, Masonite Winslow semi-solid interior swing doors, Hardie lap-siding, MI 1556 series double hung insulated windows, generous landscape and lighting allowance and much more. A full list of features will be provided upon request. This water-privileged community on the Tred Avon River provides the utmost in amenities: waterfront access and a community pier, a clubhouse with fitness room and waterside pool, pond and park spaces including Vicker’s park, a bocce ball court, kayak launch, kayak racks, walking nature trails, and acres of preserved wetlands. HOA fees for this property include grass-cutting for the front, side, and rear; snow removal; common area maintenance; use of the clubhouse, pool and common areas. Minutes to downtown Easton and Saint Michaels where you will find a plethora of seafood houses, quant eateries and cafes, art galleries, boutique shopping, jet airport and so much more. Why build with Carrigan Homes? Solid construction, close attention to detail, fine materials and craftsmanship, a reputation of integrity for over 35 years - these are just some of the reasons homeowners choose Carrigan Homes.
Sold for $795,000
$795,000
8066 N Fork Blvd, Easton, MD 21601
4beds
2,408sqft
Single Family Residence
Built in ----
5,100 Square Feet Lot
$700,200 Zestimate®
$330/sqft
$3,189 Estimated rent
Home value
$700,200
$630,000 - $777,000
$3,189/mo
Zestimate® history
Owner options
List your home for rent
$3,189/mo
Rent Zestimate®
Find your next renter with Zillow Rental Manager. Plus, with online applications, you can quickly screen prospective tenants – for free.
$3,189/mo
Rent Zestimate®
Refinance and save
$4,900/mo
Est. payment
Refinancing to a lower rate could help reduce your monthly payments and save thousands over the life of the loan.
$4,900/mo
Est. payment
Explore your selling options
Work with a Zillow partner agent
Leverage their expertise and Zillow's premium Showcase listings to get your home seen by more buyers.
Get startedList with your own agent
Get your home in front of millions of buyers by listing it on Zillow.
Learn how to do itSell it yourself
Take full control of how buyers see your home on Zillow by listing For Sale by Owner (FSBO).
List your homeWhat's special
Common areasSolid constructionPark spacesJet airportEaston villageSaint michaelsRadiant energy
Zillow last checked:
Listing updated:
Listed by:
Melissa Tippett 410-241-7409,
TTR Sotheby's International Realty
Bought with:
Janet Larson, 577762
Benson & Mangold, LLC
Source: Bright MLS,MLS#: MDTA2005942
Facts & features
Interior
Bedrooms & bathrooms
- Bedrooms: 4
- Bathrooms: 3
- Full bathrooms: 2
- 1/2 bathrooms: 1
- Main level bathrooms: 2
- Main level bedrooms: 1
Rooms
- Room types: Dining Room, Kitchen, Family Room, Library, Great Room, Laundry
Basement
- Area: 0
Heating
- Forced Air, Heat Pump, Electric, Natural Gas Available
Cooling
- Central Air, Electric, Natural Gas
Appliances
- Included: Microwave, Dishwasher, Cooktop, Stainless Steel Appliance(s), Water Heater
- Laundry: Main Level, Laundry Room
Features
- Ceiling Fan(s), Family Room Off Kitchen, Formal/Separate Dining Room, Kitchen Island, Recessed Lighting, Walk-In Closet(s), 9'+ Ceilings
- Flooring: Hardwood, Carpet, Wood
- Windows: Double Hung, Insulated Windows
- Has basement: No
- Number of fireplaces: 1
- Fireplace features: Electric
Interior area
- Total structure area: 2,408
- Total interior livable area: 2,408 sqft
- Finished area above ground: 2,408
- Finished area below ground: 0
Property
Parking
- Total spaces: 4
- Parking features: Garage Faces Rear, Driveway, Attached, Alley Access, On Street
- Attached garage spaces: 2
- Uncovered spaces: 2
Accessibility
- Accessibility features: Other
Features
- Levels: Two
- Stories: 2
- Patio & porch: Porch, Screened, Screened Porch
- Exterior features: Sidewalks
- Pool features: Community
Lot
- Size: 5,100 Square Feet
- Features: Cleared, Level
Details
- Additional structures: Above Grade, Below Grade
- Parcel number: 2101108123
- Zoning: R
- Special conditions: Standard
Construction
Type & style
- Home type: SingleFamily
- Architectural style: Traditional
- Property subtype: Single Family Residence
Materials
- Cement Siding, HardiPlank Type, Stick Built
- Foundation: Crawl Space
- Roof: Asphalt,Architectural Shingle
Condition
- Excellent
- New construction: Yes
Utilities & green energy
- Sewer: Public Septic, Public Sewer
- Water: Public
Community & HOA
Community
- Features: Pool
- Security: Smoke Detector(s)
- Subdivision: Easton Village
HOA
- Has HOA: Yes
- HOA fee: $215 monthly
- HOA name: EASTON VILLAGE
Location
- Region: Easton
- Municipality: Easton
Financial & listing details
- Price per square foot: $330/sqft
- Tax assessed value: $82,200
- Annual tax amount: $971
- Date on market: 8/5/2023
- Listing agreement: Exclusive Right To Sell
- Listing terms: Cash,Conventional
- Ownership: Fee Simple
Price history
| Date | Event | Price |
|---|---|---|
| 10/10/2023 | Sold | $795,000$330/sqft |
Source:  Bright MLS #MDTA2005942 Report a problem Bright MLS #MDTA2005942 Report a problem | ||
| 9/7/2023 | Pending sale | $795,000$330/sqft |
Source: Bright MLS #MDTA2005942 Report a problem | ||
| 8/24/2023 | Contingent | $795,000$330/sqft |
Source: Bright MLS #MDTA2005942 Report a problem | ||
| 8/5/2023 | Listed for sale | $795,000+736.8%$330/sqft |
Source: Bright MLS #MDTA2005942 Report a problem | ||
| 6/2/2023 | Sold | $95,000+58.3%$39/sqft |
Source: Public Record Report a problem | ||
| 1/13/2021 | Listing removed | $60,000$25/sqft |
Source: Bright MLS #MDTA119684 Report a problem | ||
| 12/23/2019 | Price change | $60,000-7.7%$25/sqft |
Source: Benson & Mangold, LLC #MDTA119684 Report a problem | ||
| 7/11/2019 | Price change | $65,000-7.1%$27/sqft |
Source: Benson & Mangold, LLC #MDTA119684 Report a problem | ||
| 1/22/2019 | Listed for sale | $70,000+16.7%$29/sqft |
Source: Benson & Mangold, LLC #MDTA119684 Report a problem | ||
| 11/15/2017 | Sold | $60,000-14.3%$25/sqft |
Source: Agent Provided Report a problem | ||
| 9/6/2017 | Listed for sale | $70,000-84.9%$29/sqft |
Source: Long & Foster Real Estate - Salisbury #TA10049173 Report a problem | ||
| 4/12/2016 | Listing removed | $463,000$192/sqft |
Source: Benson & Mangold LLC #TA9508041 Report a problem | ||
| 12/16/2015 | Price change | $463,000+387.4%$192/sqft |
Source: Benson & Mangold LLC #TA9508041 Report a problem | ||
| 11/24/2015 | Price change | $95,000-25.8%$39/sqft |
Source: Benson & Mangold LLC #TA9502198 Report a problem | ||
| 10/20/2015 | Listed for sale | $128,000$53/sqft |
Source: Benson & Mangold LLC #TA9502198 Report a problem | ||
Public tax history
| Year | Property taxes | Tax assessment |
|---|---|---|
| 2025 | -- | $605,100 +636.1% |
| 2024 | $1,060 +3.8% | $82,200 |
| 2023 | $1,021 +5.2% | $82,200 |
| 2022 | $971 +2.9% | $82,200 -1% |
| 2021 | $943 | $83,000 |
| 2020 | $943 | $83,000 |
| 2019 | $943 +2.8% | $83,000 |
| 2018 | $917 +5% | $83,000 +1.7% |
| 2017 | $873 +116.6% | $81,633 +1.7% |
| 2016 | $403 | $80,267 +1.7% |
| 2015 | $403 +19.4% | $78,900 |
| 2014 | $338 | $78,900 |
| 2013 | -- | $78,900 |
| 2012 | -- | $78,900 |
| 2011 | -- | $78,900 |
| 2010 | -- | $78,900 -37.8% |
| 2009 | -- | $126,870 +15.5% |
| 2008 | -- | $109,880 +18.3% |
| 2007 | -- | $92,890 +22.4% |
| 2006 | -- | $75,900 |
Find assessor info on the county website
Neighborhood: 21601
Nearby homes
- $549,7335,100 Square Feet8062 N Fork Blvd, Easton, MD 21601Off Market
- $857,4003 bd3 ba3.3k sqft8070 N Fork Blvd, Easton, MD 21601Off Market
- $573,4003 bd2 ba1.5k sqft8058 N Fork Blvd, Easton, MD 21601Off Market

- $740,0003 bd3 ba3.3k sqft8054 N Fork Blvd, Easton, MD 21601Sold
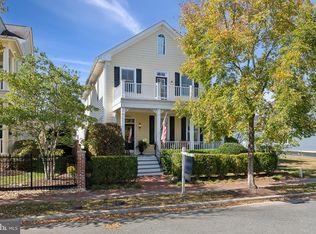
- $828,6005,488 Square Feet8065 N Fork Blvd, Easton, MD 21601Off Market
- $860,0004 bd3 ba3k sqft8061 N Fork Blvd, Easton, MD 21601Sold
- $871,700-- bd3 ba3.3k sqft8082 N Fork Blvd, Easton, MD 21601Off Market
- $885,300-- bd3 ba3.7k sqft8050 N Fork Blvd, Easton, MD 21601Off Market
Nearby schools
GreatSchools rating
- 5/10St. Michaels Elementary SchoolGrades: PK-5Distance: 6.4 mi
- 5/10St. Michaels Middle/High SchoolGrades: 6-12Distance: 6.5 mi
Schools provided by the listing agent
- District: Talbot County Public Schools
Source: Bright MLS. This data may not be complete. We recommend contacting the local school district to confirm school assignments for this home.
Get a cash offer in 3 minutes
Find out how much your home could sell for in as little as 3 minutes with a no-obligation cash offer.
Estimated market value
$700,200
Get a cash offer in 3 minutes
Find out how much your home could sell for in as little as 3 minutes with a no-obligation cash offer.
Estimated market value
$700,200
- Maryland
- Talbot County
- Easton
- 21601
- 8066 N Fork Blvd
Nearby cities
Nearby zip codes
Other Easton Topics
