Skip main navigation
Off market
  • $457,900

    8066 Pinetop Dr, Saint Louis, MO 63129

    4beds
    2,860sqft
    SingleFamily
    Built in 2010
    7,840 Square Feet Lot
    $457,900 Zestimate®
    $160/sqft
    $3,107 Estimated rent

    Home value

    $457,900

    $435,000 - $481,000

    $3,107/mo

    Zestimate® history
    Loading
    Loading...

    Owner options

    List your home for rent

    $3,107/mo

    Rent Zestimate®

    Find your next renter with Zillow Rental Manager. Plus, with online applications, you can quickly screen prospective tenants – for free.

    Learn more

    $3,107/mo

    Rent Zestimate®

    Refinance and save

    $2,946/mo

    Est. payment

    Refinancing to a lower rate could help reduce your monthly payments and save thousands over the life of the loan.

    See today's rates

    $2,946/mo

    Est. payment

    Explore your selling options

    Work with a Zillow partner agent

    Leverage their expertise and Zillow's premium Showcase listings to get your home seen by more buyers.

    Get started

    List with your own agent

    Get your home in front of millions of buyers by listing it on Zillow.

    Learn how to do it

    Sell it yourself

    Take full control of how buyers see your home on Zillow by listing For Sale by Owner (FSBO).

    List your home

    What's special

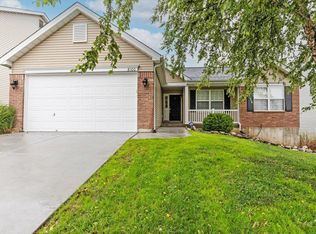
    Absolutely stunning 4 bed 2.5 bath 2 story home w/ 9 feet ceiling & many amenities, so close to Bee Tree Park. Immediately upon entering you're greeted w/ TONS of natural light thanks to the bay of windows in the great room. The formal dining room is quite large & is an entertainers dream. Enjoy the updated kitchen w/ center island, granite counter top, backslash, stainless steel appliances & beautiful chandeliers. The walk in pantry is huge! The powder room & 1 bathroom are also updated with new vanity, sink floor, faucets & light fixtures. Upstairs you have 4 large bedrooms including the master suite w/ huge walk-in closet. Great features include main floor laundry, ceiling fans, 6 panel doors, sprinkler system & rough in plumbing. This home has everything you need. The walkout basement is massive & waiting for your finishing touch. Zoned HVAC makes the whole house comfortable ALL the time. This one won't last...! Just added top of line AHS Warranty for buyers peace of mind.

    This property is off market, which means it's not currently listed for sale or rent on Zillow. This may be different from what's available on other websites or public sources.

    Facts & features

    Interior

    Bedrooms & bathrooms
    • Bedrooms: 4
    • Bathrooms: 3
    • Full bathrooms: 2
    • 1/2 bathrooms: 1
    Heating
    • Forced air, Gas
    Cooling
    • Central
    Appliances
    • Included: Microwave
    Interior area
    • Total interior livable area: 2,860 sqft

    Property

    Parking
    • Parking features: Garage - Attached
    Features
    • Exterior features: Other
    Lot
    • Size: 7,840 Square Feet
    Details
    • Parcel number: 36K640465

    Construction

    Type & style
    • Home type: SingleFamily
    • Architectural style: Conventional
    Condition
    • Year built: 2010

    Utilities & green energy

    • Sewer: Public

    Community & HOA

    HOA
    • Has HOA: Yes
    • HOA fee: $24 monthly
    Location
    • Region: Saint Louis

    Financial & listing details

    • Price per square foot: $160/sqft
    • Tax assessed value: $440,600
    • Annual tax amount: $5,218

    Price history

    DateEventPrice
    3/30/2018Sold--
    Source: MARIS #17080992 Report a problem
    1/18/2018Pending sale$289,900$101/sqft
    Source: RE/MAX Gold #17080992 Report a problem
    1/9/2018Price change$289,900-1.7%$101/sqft
    Source: RE/MAX Gold #17080992 Report a problem
    12/18/2017Price change$294,900-1.7%$103/sqft
    Source: RE/MAX Gold #17080992 Report a problem
    10/24/2017Listed for sale$299,900$105/sqft
    Source: RE/MAX Gold #17080992 Report a problem
    2/17/2011Sold--
    Source: Public Record Report a problem

    Public tax history

    YearProperty taxesTax assessment
    2025$5,218 +0.6%$83,720 +8.2%
    2024$5,189 +1.3%$77,400
    2023$5,122 +29%$77,400 +28.6%
    2022$3,969 +3.3%$60,210
    2021$3,841 +7.1%$60,210 +12.7%
    2020$3,586 -6.1%$53,430
    2019$3,819 $53,430 +3.6%
    2018$3,819 $51,570
    2017$3,819 +0.1%$51,570 +5.8%
    2016$3,814 +1.5%$48,760
    2015$3,759 $48,760 +14%
    2014$3,759 +22.8%$42,770
    2013$3,060 $42,770 +10%
    2012-- $38,890
    2011-- $38,890 +309.4%
    2010$612 +4.2%$9,500
    2009$588 -12.4%$9,500 -17.1%
    2008$671 -8.7%$11,460
    2007$735 $11,460
    2006$735 +621.9%$11,460 +644.2%
    2005$102 $1,540
    Find assessor info on the county website

    Neighborhood: 63129

    Nearby schools

    GreatSchools rating
    Schools provided by the listing agent
    • Elementary: Rogers Elem.
    • Middle: Oakville Middle
    • High: Oakville Sr. High
    • District: Mehlville R-IX

    Source: The MLS. This data may not be complete. We recommend contacting the local school district to confirm school assignments for this home.

    Get a cash offer in 3 minutes
    Find out how much your home could sell for in as little as 3 minutes with a no-obligation cash offer.
    Estimated market value
    $457,900
    Get a cash offer in 3 minutes
    Find out how much your home could sell for in as little as 3 minutes with a no-obligation cash offer.
    Estimated market value
    $457,900