Welcome home to this beautifully maintained, move-in-ready 3-bedroom, 1-bath ranch offering the ultimate in easy, single-floor living! Step inside through a spacious entry/mudroom that provides excellent storage for coats and shoes, plus versatile bonus space perfect for a home office or exercise equipment. The bright and airy open floor plan shines with fresh paint and lighting fixtures, featuring a comfortable living room with new carpeting and a pellet stove. The modern kitchen boasts a new dishwasher, a dedicated dining space, and a flexible pantry nook with extra countertop space--ideal for a custom coffee bar, wine station, or baking center. Storage is maximized with a separate, spacious laundry room and a hallway wall of built-in cabinets. Outside, the property is an absolute standout. A paved driveway with a convenient turnaround leads to a detached 2-car garage. The backyard is your private oasis: relax on the gorgeous stone patio with a built-in fire pit, offering stunning, unobstructed views of the surrounding farm fields. Enjoy true peace of mind with recent maintenance, including a septic system pumped in Fall 2025 and an efficient propane hot air furnace that was professionally cleaned and serviced in late Fall 2025. Located just minutes from the city of Plattsburgh, this property perfectly balances peaceful views with quick access to all local amenities! 360 degree virtual tour: https://mls.ricoh360.com/a32c8539-2222-4d1f-bab5-96fe78a57001 (Sellers require pre-qualification or proof of funds bank letter to schedule showings.) Current tax assessment: $235,800
Sold for $275,000
$275,000
8066 Us Highway 9, Plattsburgh, NY 12901
3beds
1,696sqft
Single Family Residence
Built in 1970
1.44 Acres Lot
$277,000 Zestimate®
$162/sqft
$1,975 Estimated rent
Home value
$277,000
$255,000 - $302,000
$1,975/mo
Zestimate® history
Owner options
List your home for rent
$1,975/mo
Rent Zestimate®
Find your next renter with Zillow Rental Manager. Plus, with online applications, you can quickly screen prospective tenants – for free.
$1,975/mo
Rent Zestimate®
Refinance and save
$2,001/mo
Est. payment
Refinancing to a lower rate could help reduce your monthly payments and save thousands over the life of the loan.
$2,001/mo
Est. payment
Explore your selling options
Work with a Zillow partner agent
Leverage their expertise and Zillow's premium Showcase listings to get your home seen by more buyers.
Get startedList with your own agent
Get your home in front of millions of buyers by listing it on Zillow.
Learn how to do itSell it yourself
Take full control of how buyers see your home on Zillow by listing For Sale by Owner (FSBO).
List your homeWhat's special
Pellet stoveDedicated dining spaceSeparate spacious laundry room
Zillow last checked:
Listing updated:
Listed by:
Emily M. Boucher,
Due North Realty LLC
Bought with:
Adriene Lamos, 10401394727
LB House To Home Realty
Source: ACVMLS,MLS#: 207222
Facts & features
Interior
Bedrooms & bathrooms
- Bedrooms: 3
- Bathrooms: 1
- Full bathrooms: 1
- Main level bathrooms: 1
- Main level bedrooms: 3
Primary bedroom
- Features: Luxury Vinyl
- Level: First
- Area: 107.67 Square Feet
- Dimensions: 11.1 x 9.7
Bedroom 2
- Features: Luxury Vinyl
- Level: First
- Area: 97.01 Square Feet
- Dimensions: 10.9 x 8.9
Bedroom 3
- Features: Luxury Vinyl
- Level: First
- Area: 116.63 Square Feet
- Dimensions: 10.9 x 10.7
Bathroom
- Features: Ceramic Tile
- Level: First
- Area: 56.61 Square Feet
- Dimensions: 11.1 x 5.1
Kitchen
- Description: Eat-In Kitchen
- Features: Ceramic Tile
- Level: First
- Area: 184.3 Square Feet
- Dimensions: 19 x 9.7
Laundry
- Features: Carpet
- Level: First
- Area: 182.21 Square Feet
- Dimensions: 13.7 x 13.3
Living room
- Features: Carpet
- Level: First
- Area: 339.98 Square Feet
- Dimensions: 19.1 x 17.8
Other
- Description: Mudroom
- Features: Luxury Vinyl
- Level: First
- Area: 147.84 Square Feet
- Dimensions: 15.4 x 9.6
Heating
- Forced Air, Propane
Appliances
- Included: Dishwasher, Dryer, Gas Range, Range Hood, Refrigerator, Stainless Steel Appliance(s), Washer, Water Softener Owned
- Laundry: Electric Dryer Hookup, Laundry Room, Main Level, Sink, Washer Hookup
Features
- Built-in Features, Eat-in Kitchen, High Speed Internet, His and Hers Closets, Open Floorplan, Master Downstairs, Storage
- Flooring: Carpet, Ceramic Tile, Luxury Vinyl
- Windows: Blinds, Double Pane Windows, Shutters, Vinyl Clad Windows
- Basement: None
- Number of fireplaces: 1
- Fireplace features: Living Room, Pellet Stove
Interior area
- Total structure area: 1,696
- Total interior livable area: 1,696 sqft
- Finished area above ground: 1,696
- Finished area below ground: 0
Property
Parking
- Total spaces: 2
- Parking features: Driveway, Garage Faces Front, Paved
- Garage spaces: 2
Features
- Levels: One
- Stories: 1
- Patio & porch: Patio
- Exterior features: Fire Pit, Rain Gutters, Storage
- Has view: Yes
- View description: Rural
Lot
- Size: 1.44 Acres
- Features: Back Yard, Few Trees, Front Yard, Open Lot
Details
- Additional structures: Shed(s)
- Parcel number: 153.126.1
Construction
Type & style
- Home type: SingleFamily
- Architectural style: Ranch
- Property subtype: Single Family Residence
Materials
- Vinyl Siding
- Foundation: Slab
- Roof: Metal
Condition
- Updated/Remodeled
- New construction: No
- Year built: 1970
Utilities & green energy
- Electric: 100 Amp Service, 220 Volts in Laundry, Circuit Breakers
- Sewer: Septic Tank
- Water: Well Drilled
- Utilities for property: Electricity Connected, Internet Connected, Propane
Community & HOA
Community
- Security: Carbon Monoxide Detector(s), Smoke Detector(s)
Location
- Region: Plattsburgh
Financial & listing details
- Price per square foot: $162/sqft
- Annual tax amount: $4,374
- Date on market: 5/16/2026
- Listing agreement: Exclusive Right To Sell
- Listing terms: Cash,Conventional,FHA,USDA Loan,VA Loan
- Lease term: Short Term Lease
- Electric utility on property: Yes
Price history
| Date | Event | Price |
|---|---|---|
| 8/28/2026 | Sold | $275,000$162/sqft |
Source:  ACVMLS #207222 Report a problem ACVMLS #207222 Report a problem | ||
| 7/18/2026 | Pending sale | $275,000$162/sqft |
Source: ACVMLS #207222 Report a problem | ||
| 6/13/2026 | Price change | $275,000-1.4%$162/sqft |
Source: ACVMLS #207222 Report a problem | ||
| 5/16/2026 | Listed for sale | $279,000$165/sqft |
Source: ACVMLS #207222 Report a problem | ||
Public tax history
Tax history is unavailable.
Neighborhood: 12901
Nearby homes
- $255,0003 bd1 ba1.6k sqft8066 Route 9, Plattsburgh, NY 12901Sold
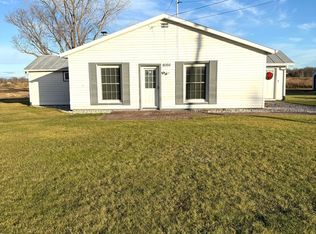
- $247,2003 bd1 ba1.6k sqft8066 State Route 9, Plattsburgh, NY 12901Off Market
- $386,3004 bd3 ba2.8k sqft8060 State Route 9, Plattsburgh, NY 12901Off Market
- $369,6004 bd3 ba2.8k sqft8060 Route 9, Plattsburgh, NY 12901Off Market
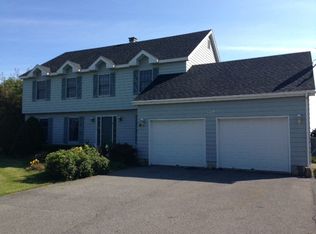
- $206,0004 bd1 ba1.6k sqft8080 State Route 9, Plattsburgh, NY 12901Off Market
- $217,9004 bd1 ba1.6k sqft8054 State Route 9, Plattsburgh, NY 12901Off Market
- $216,5004 bd1 ba1.3k sqft8050 State Route 9, Plattsburgh, NY 12901Off Market
- $230,1003 bd1 ba1.1k sqft8047 State Route 9, Plattsburgh, NY 12901Off Market
Nearby schools
GreatSchools rating
- 4/10Cumberland Head Elementary SchoolGrades: PK-5Distance: 4.9 mi
- 6/10Beekmantown Middle SchoolGrades: 6-8Distance: 3.2 mi
- 6/10Beekmantown High SchoolGrades: 9-12Distance: 3.2 mi
- New York
- Clinton County
- Plattsburgh
- 12901
- 8066 Us Highway 9
