This San Sebastian model home boasts with 2 spacious bedrooms & 1 office/den. Open concept with 10' ceilings, fans in the living room, dining area, primary suite, secondary suite bedroom, office/den and in the California Room (Patio). Upon coming home, you will be greeted by tastefully upgrade wood laminate flooring. The living room opens nicely to the kitchen area. The kitchen comes equipped with granite countertops w/back splash, breakfast Island bar, recessed lighting, double ovens, maple cabinetry and under cabinet lighting. The same cabinetry is in the hallway, bathrooms and laundry room (w/ utility sink). The primary suite has walk-in large closet with mirror wardrobe doors, dual sinks and a stall shower with glass enclosure and sliding glass doors that lead to the well manicured backyard. The secondary suite has a full bathroom with tub and walk-in closet. Upgrades include 5 Ceiling fans, Corian windowsills, Plantation shutters, wood laminate flooring, laundry utility sink, kitchen pendant hanging lights. The low maintenance backyard has an extended patio-cover w/ ceiling fan, concrete sidewalk that wraps around to both sides of the house, 4 hole putting green, it's a great entertainment space to enjoy with family or friends. Indoor & outdoor pools and spas, 2 clubhouses, 2 bistros, 1 restaurant, 50+ Chartered Clubs and over 50 events per calendar year. Let's not forget the 2024 tribute bands concert series.
Sold for $495,000
Listed by: Coldwell Banker Assoc.Brkr-Mur • Bianca Helm • Contact: 951-698-2323
Bought with: Berkshire Hathaway HomeServices California Properties
$495,000
80660 Camino Los Campos, Indio, CA 92203
2beds
1,753sqft
Single Family Residence
Built in 2005
6,970 Square Feet Lot
$479,600 Zestimate®
$282/sqft
$3,191 Estimated rent
Home value
$479,600
$456,000 - $508,000
$3,191/mo
Zestimate® history
Owner options
List your home for rent
$3,191/mo
Rent Zestimate®
Find your next renter with Zillow Rental Manager. Plus, with online applications, you can quickly screen prospective tenants – for free.
$3,191/mo
Rent Zestimate®
Refinance and save
$3,476/mo
Est. payment
Refinancing to a lower rate could help reduce your monthly payments and save thousands over the life of the loan.
$3,476/mo
Est. payment
Explore your selling options
Work with a Zillow partner agent
Leverage their expertise and Zillow's premium Showcase listings to get your home seen by more buyers.
Get startedList with your own agent
Get your home in front of millions of buyers by listing it on Zillow.
Learn how to do itSell it yourself
Take full control of how buyers see your home on Zillow by listing For Sale by Owner (FSBO).
List your homeWhat's special
Outdoor poolsGlass enclosureSliding glass doorsMirror wardrobe doorsRecessed lightingSecondary suiteSecondary suite bedroom
Zillow last checked:
Listing updated:
Listed by:
Bianca Helm DRE #01830830 951-764-7133,
Coldwell Banker Assoc.Brkr-Mur
Bought with:
Teresa Cagen, DRE #02009748
Berkshire Hathaway HomeServices California Properties
Deborah Ferrell, DRE #01981624
Berkshire Hathaway HomeServices California Properties
Source: CRMLS,MLS#: SW23169142 Originating MLS: California Regional MLS
Originating MLS: California Regional MLSFacts & features
Interior
Bedrooms & bathrooms
- Bedrooms: 2
- Bathrooms: 3
- Full bathrooms: 2
- 1/2 bathrooms: 1
- Main level bathrooms: 2
- Main level bedrooms: 3
Rooms
- Room types: Den, Kitchen, Laundry, Living Room, Primary Bathroom, Primary Bedroom
Primary bedroom
- Features: Primary Suite
Primary bedroom
- Features: Multiple Primary Suites
Bathroom
- Features: Bathtub, Separate Shower, Tub Shower
Kitchen
- Features: Granite Counters, Kitchen Island, Kitchen/Family Room Combo
Heating
- Central, Natural Gas
Cooling
- Central Air
Appliances
- Included: Dishwasher, Gas Oven, Gas Range, Gas Water Heater, Microwave, Water Heater
- Laundry: Inside, Laundry Room
Features
- Breakfast Bar, Ceiling Fan(s), Granite Counters, Pantry, Recessed Lighting, Multiple Primary Suites, Primary Suite
- Doors: Sliding Doors
- Has fireplace: No
- Fireplace features: None
- Common walls with other units/homes: No Common Walls
Interior area
- Total interior livable area: 1,753 sqft
Property
Parking
- Total spaces: 3
- Parking features: Garage
- Attached garage spaces: 3
Features
- Levels: One
- Stories: 1
- Entry location: 2
- Pool features: Community, Association
- Has view: Yes
- View description: Mountain(s), Neighborhood
Lot
- Size: 6,970 Square Feet
- Features: 0-1 Unit/Acre
Details
- Parcel number: 691360062
- Special conditions: Standard
Construction
Type & style
- Home type: SingleFamily
- Property subtype: Single Family Residence
Condition
- Turnkey
- New construction: No
- Year built: 2005
Utilities & green energy
- Sewer: Public Sewer
- Water: Public
- Utilities for property: Electricity Connected, Natural Gas Connected, Water Connected
Community & HOA
Community
- Features: Curbs, Golf, Gutter(s), Street Lights, Sidewalks, Gated, Pool
- Security: Gated Community, Gated with Attendant, Security Guard
- Senior community: Yes
- Subdivision: Sun City Shadow Hills (30921)
HOA
- Has HOA: Yes
- Amenities included: Bocce Court, Billiard Room, Call for Rules, Clubhouse, Dog Park, Fitness Center, Fire Pit, Golf Course, Game Room, Meeting Room, Management, Meeting/Banquet/Party Room, Other Courts, Pickleball, Pool, Pet Restrictions, Pets Allowed, Recreation Room, Guard, Spa/Hot Tub, Security
- HOA fee: $337 monthly
- HOA name: Sun City Shadow Hills
- HOA phone: 760-345-4349
Location
- Region: Indio
Financial & listing details
- Price per square foot: $282/sqft
- Tax assessed value: $412,160
- Date on market: 9/9/2023
- Cumulative days on market: 66 days
- Listing terms: Submit
- Inclusions: HOA Association includes internet. Washer/Dryer, Refrigerator
- Exclusions: Furnishings are not included but seller is open negotiation outside of escrow
Price history
| Date | Event | Price |
|---|---|---|
| 12/11/2023 | Sold | $495,000-2%$282/sqft |
Source:  CRMLS #SW23169142 Report a problem CRMLS #SW23169142 Report a problem | ||
| 11/15/2023 | Pending sale | $505,000$288/sqft |
Source: CRMLS #SW23169142 Report a problem | ||
| 10/19/2023 | Price change | $505,000-1.9%$288/sqft |
Source: CRMLS #SW23169142 Report a problem | ||
| 9/9/2023 | Listed for sale | $515,000+35.5%$294/sqft |
Source: CRMLS #SW23169142 Report a problem | ||
| 4/8/2021 | Sold | $380,000$217/sqft |
Source:  CDAR/ Desert Area MLS #219057028 Report a problem CDAR/ Desert Area MLS #219057028 Report a problem | ||
| 3/25/2021 | Pending sale | $380,000$217/sqft |
Source: CDAR/ Desert Area MLS #219057028 Report a problem | ||
| 2/23/2021 | Contingent | $380,000$217/sqft |
Source: CDAR/ Desert Area MLS #219057028 Report a problem | ||
| 2/23/2021 | Pending sale | $380,000$217/sqft |
Source: Redfin Corporation #219057028 Report a problem | ||
| 2/15/2021 | Listed for sale | $380,000+13.8%$217/sqft |
Source: Redfin Corporation #219057028 Report a problem | ||
| 10/4/2012 | Listing removed | $1,600$1/sqft |
Source: Windermere Real Estate Coachella Valley #21458461 Report a problem | ||
| 9/10/2012 | Price change | $1,600-5.9%$1/sqft |
Source: Windermere Real Estate Coachella Valley #21458461 Report a problem | ||
| 7/31/2012 | Listed for rent | $1,700$1/sqft |
Source: Windermere Real Estate Coachella Valley #21458461 Report a problem | ||
| 9/7/2011 | Listing removed | $1,700$1/sqft |
Source: Coldwell Banker Residential Brokerage - Palm Desert #21431835 Report a problem | ||
| 7/3/2011 | Listed for rent | $1,700$1/sqft |
Source: Coldwell Banker Residential Brokerage - Palm Desert #21431835 Report a problem | ||
| 9/23/2005 | Sold | $334,000$191/sqft |
Source: Public Record Report a problem | ||
Public tax history
| Year | Property taxes | Tax assessment |
|---|---|---|
| 2026 | -- | $412,160 +2% |
| 2025 | $5,602 +2.4% | $404,079 +2% |
| 2024 | $5,474 +1.5% | $396,157 +0.2% |
| 2023 | $5,394 +2.8% | $395,351 +2% |
| 2022 | $5,246 -4.5% | $387,600 -4.1% |
| 2021 | $5,496 +12.1% | $404,313 +12% |
| 2020 | $4,905 +2.9% | $360,995 +3% |
| 2019 | $4,766 +6% | $350,480 +4% |
| 2018 | $4,495 +7.1% | $337,000 +8.7% |
| 2017 | $4,197 | $310,000 -7.7% |
| 2016 | $4,197 -9.5% | $336,000 +0.6% |
| 2015 | $4,639 +11.4% | $334,000 +13.2% |
| 2014 | $4,166 | $295,000 +8.9% |
| 2013 | -- | $271,000 +1.9% |
| 2012 | -- | $266,000 -3.3% |
| 2011 | -- | $275,000 +2.6% |
| 2010 | -- | $268,000 -7.6% |
| 2009 | -- | $290,000 -16.5% |
| 2008 | -- | $347,493 +2% |
| 2007 | -- | $340,680 +2% |
| 2006 | -- | $334,000 +2246.5% |
| 2005 | -- | $14,234 |
Find assessor info on the county website
Neighborhood: 92203
Nearby homes
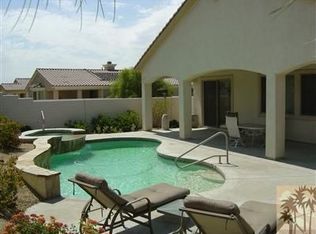
- $496,7002 bd2 ba1.7k sqft80664 Camino Los Campos, Indio, CA 92203Off Market
- $445,5002 bd2 ba1.7k sqft80656 Camino Los Campos, Indio, CA 92203Off Market
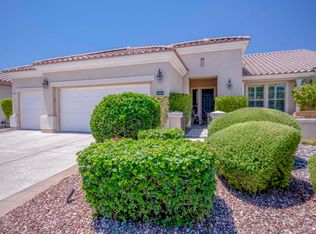
- $625,0003 bd3 ba2.3k sqft80687 Camino Santa Elise, Indio, CA 92203Sold
- $572,6002 bd2 ba2.5k sqft80693 Camino Santa Elise, Indio, CA 92203Off Market
- $447,7002 bd2 ba1.7k sqft80652 Camino Los Campos, Indio, CA 92203Off Market
- $501,0002 bd2 ba2.1k sqft80650 Camino Santa Juliana, Indio, CA 92203Off Market
- $444,9992 bd2 ba1.8k sqft80629 Avenida San Felipe, Indio, CA 92203Sold
- $468,7002 bd2 ba1.5k sqft80674 Camino Los Campos, Indio, CA 92203Off Market
Nearby schools
GreatSchools rating
- 5/10Ronald Reagan Elementary SchoolGrades: K-5Distance: 3.4 mi
- 4/10Desert Ridge AcademyGrades: 6-8Distance: 1.4 mi
- 6/10Shadow Hills High SchoolGrades: 9-12Distance: 1.3 mi
Get a cash offer in 3 minutes
Find out how much your home could sell for in as little as 3 minutes with a no-obligation cash offer.
Estimated market value
$479,600
Get a cash offer in 3 minutes
Find out how much your home could sell for in as little as 3 minutes with a no-obligation cash offer.
Estimated market value
$479,600
- California
- Riverside County
- Indio
- 92203
- 80660 Camino Los Campos
Nearby cities
Nearby zip codes
Other Indio Topics
