Beautifully maintained, move-in ready, and ideally located in the highly desirable Lakota School District! This exceptional 4-bedroom, 2 full/2 half-bath home offers the perfect blend of style, comfort, and functionality. The thoughtfully designed floor plan features an updated kitchen, first-floor laundry, and spacious primary suite with a private-retreat feel. The finished lower level expands your living space with room for a rec room, home office, or playroom, plus abundant storage. Outside, enjoy an oversized, professionally landscaped backyard with a relaxing hot tubperfect for entertaining or unwinding. An attached side-entry garage adds convenience and curb appeal. Meticulously cared for and ready to impress, this is the one you've been waiting for!
Pending
Price cut: $16K (8/13)
$549,000
8067 Hunters Ridge Dr, West Chester, OH 45069
4beds
2,573sqft
Single Family Residence
Built in 1990
0.45 Acres Lot
$-- Zestimate®
$213/sqft
$43/mo HOA
What's special
Curb appealFirst-floor laundryRelaxing hot tubAttached side-entry garageUpdated kitchenOversized professionally landscaped backyardAbundant storage
- 79 days
- 1,149
- 67
Likely to sell faster than
Zillow last checked:
Listing updated:
Listed by:
Anne V Mills 513-490-3615,
Realty First 513-737-6600
Source: Cincy MLS,MLS#: 1886597 Originating MLS: Cincinnati Area Multiple Listing Service
Originating MLS: Cincinnati Area Multiple Listing Service
Facts & features
Interior
Bedrooms & bathrooms
- Bedrooms: 4
- Bathrooms: 4
- Full bathrooms: 2
- 1/2 bathrooms: 2
Primary bedroom
- Features: Bath Adjoins, Dressing Area, Sitting Room
- Level: Second
- Area: 550
- Dimensions: 22 x 25
Bedroom 2
- Level: Second
- Area: 144
- Dimensions: 12 x 12
Bedroom 3
- Level: Second
- Area: 132
- Dimensions: 12 x 11
Bedroom 4
- Level: Second
- Area: 156
- Dimensions: 13 x 12
Bedroom 5
- Area: 0
- Dimensions: 0 x 0
Primary bathroom
- Features: Shower, Double Vanity, Tub, Window Treatment, Marb/Gran/Slate
Bathroom 1
- Features: Full
- Level: Second
Bathroom 2
- Features: Full
- Level: Second
Bathroom 3
- Features: Partial
- Level: First
Bathroom 4
- Features: Partial
- Level: Basement
Dining room
- Level: First
- Area: 156
- Dimensions: 12 x 13
Family room
- Features: Fireplace
- Area: 270
- Dimensions: 18 x 15
Kitchen
- Features: Pantry, Eat-in Kitchen, Tile Floor, Window Treatment, Kitchen Island, Marble/Granite/Slate
- Area: 156
- Dimensions: 13 x 12
Living room
- Area: 168
- Dimensions: 12 x 14
Office
- Area: 0
- Dimensions: 0 x 0
Heating
- Forced Air, Gas
Cooling
- Central Air
Appliances
- Included: Dishwasher, Disposal, Oven/Range, Refrigerator, Gas Water Heater
Features
- High Ceilings, Crown Molding, Vaulted Ceiling(s)
- Basement: Full,Partially Finished
- Fireplace features: Family Room
Interior area
- Total structure area: 2,573
- Total interior livable area: 2,573 sqft
Property
Parking
- Total spaces: 2
- Parking features: Driveway
- Attached garage spaces: 2
- Has uncovered spaces: Yes
Features
- Levels: Two
- Stories: 2
- Patio & porch: Patio
- Has spa: Yes
- Spa features: Hot Tub
Lot
- Size: 0.45 Acres
- Features: Wooded
Details
- Parcel number: M5620192000069
- Zoning description: Residential
Construction
Type & style
- Home type: SingleFamily
- Architectural style: Traditional
- Property subtype: Single Family Residence
Materials
- Brick
- Foundation: Concrete Perimeter
- Roof: Shingle
Condition
- New construction: No
- Year built: 1990
Utilities & green energy
- Gas: Natural
- Sewer: Public Sewer
- Water: Public
Community & HOA
HOA
- Has HOA: Yes
- HOA fee: $520 annually
Location
- Region: West Chester
Financial & listing details
- Price per square foot: $213/sqft
- Tax assessed value: $386,570
- Annual tax amount: $5,726
- Date on market: 7/17/2026
- Listing terms: No Special Financing
Estimated market value
Not available
Estimated sales range
Not available
Not available
Price history
| Date | Event | Price |
|---|---|---|
| 9/21/2026 | Pending sale | $549,000$213/sqft |
Source:  Cincy MLS #1886597 Report a problem Cincy MLS #1886597 Report a problem | ||
| 8/13/2026 | Price change | $549,000-2.8%$213/sqft |
Source: Cincy MLS #1886597 Report a problem | ||
| 7/17/2026 | Listed for sale | $565,000$220/sqft |
Source: Cincy MLS #1886597 Report a problem | ||
Public tax history
| Year | Property taxes | Tax assessment |
|---|---|---|
| 2025 | $5,727 +1.8% | $135,300 |
| 2024 | $5,625 +1.4% | $135,300 |
| 2023 | $5,546 +6.6% | $135,300 +45.3% |
| 2022 | $5,203 +10.3% | $93,120 +4.1% |
| 2021 | $4,718 -2.3% | $89,420 |
| 2020 | $4,830 +16.3% | $89,420 +19.8% |
| 2019 | $4,155 -1.7% | $74,620 |
| 2018 | $4,229 -1.7% | $74,620 |
| 2017 | $4,304 +2.6% | $74,620 +9% |
| 2016 | $4,194 +2.5% | $68,470 +2.6% |
| 2015 | $4,091 -12.9% | $66,710 |
| 2014 | $4,698 | $66,710 -10.7% |
| 2013 | $4,698 +9.7% | $74,720 |
| 2012 | $4,283 | $74,720 -4.3% |
| 2011 | $4,283 -0.1% | $78,054 -2.6% |
| 2010 | $4,286 +5% | $80,126 |
| 2009 | $4,080 -0.8% | $80,126 -3.3% |
| 2008 | $4,111 +9.6% | $82,891 +19% |
| 2007 | $3,752 -1.2% | $69,636 |
| 2006 | $3,797 +5.6% | $69,636 |
| 2005 | $3,597 +8.9% | $69,636 |
| 2004 | $3,305 +0.5% | $69,636 |
| 2003 | $3,289 +0.2% | $69,636 |
| 2002 | $3,281 +9.2% | $69,636 +22.6% |
| 2001 | $3,006 +5.5% | $56,819 |
| 2000 | $2,849 | $56,819 |
Find assessor info on the county website
Monthly payment
Est. payment
Payment breakdown
Explore the cost of this home by adjusting the details. Changes won't be saved.Climate risks
Neighborhood: 45069
- $444,5004 bd2 ba2.6k sqft8057 Hunters Ridge Dr, West Chester, OH 45069Off Market
- $484,1004 bd2 ba2.8k sqft8077 Hunters Ridge Dr, West Chester, OH 45069Off Market
- $474,9004 bd2 ba2.9k sqft8047 Hunters Ridge Dr, West Chester, OH 45069Off Market
- $451,2004 bd3 ba2.6k sqft8084 Tylers Cir, West Chester, OH 45069Off Market
Similar homes
- $--4 bd3 ba2.3k sqft5967 Glen Trace Ln, West Chester, OH 45069AuctionXome
- $485,0004 bd4 ba2.2k sqft5748 Golf Crest Dr, West Chester, OH 45069For Sale
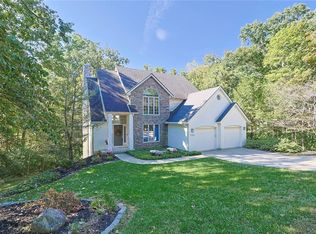
 MLS ID #970064, Helena Cameron, Sibcy Cline Inc.. DABR MLS
 - $449,9004 bd3 ba2.8k sqft8092 Thistlewood Dr, West Chester, OH 45069For Sale

 MLS ID #1894486, Scot C. Avery, Huff Realty. Cincy MLS
 - $570,0004 bd3 ba2.9k sqft7706 Falling Waters Ct, West Chester, OH 45069For Sale
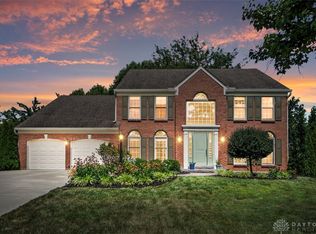 MLS ID #968495, Dennis King, Comey & Shepherd REALTORS. DABR MLS
 - $625,0004 bd4 ba3.1k sqft8721 Rupp Farm Dr, West Chester, OH 45069For SaleMLS ID #1895771, Sarah E. Thornton, Weichert, REALTORS - R.E. 1790. Cincy MLS
- $450,0004 bd4 ba3k sqft7337 Quail Run Dr, West Chester, OH 45069For SaleMLS ID #1895582, Sarah Trau, Comey & Shepherd. Cincy MLS
- $600,0004 bd4 ba3.8k sqft7649 Hunters Trl, West Chester, OH 45069For SaleMLS ID #1894613, Sarah E Close, Keller Williams Advisors. Cincy MLS
- $570,0005 bd3 ba3.7k sqft7373 Lakota Springs Dr, West Chester, OH 45069For SaleMLS ID #1892596, Francie M Thurman, Sibcy Cline, Inc.. Cincy MLS
- $450,0004 bd3 ba2.6k sqft8148 Lake Shore Dr, West Chester, OH 45069For SaleMLS ID #1895483, Ava M. Wickham, Comey & Shepherd. Cincy MLS
- $474,0004 bd4 ba2.9k sqft8042 Quail Meadow Ln, West Chester, OH 45069For SaleMLS ID #1890394, Chuda Mainali, Red 1 Realty, LLC. Cincy MLS
- $420,0004 bd3 ba2.2k sqft7941 Hunters Ridge Dr, West Chester, OH 45069For SaleMLS ID #1892644, Richard Davey, Comey & Shepherd. Cincy MLS
- $519,9004 bd3 ba2k sqft8750 Allencrest Dr, West Chester, OH 45069For SaleMLS ID #1893343, Sandra L Burkhart-Williams, Huff Realty. Cincy MLS
- $476,0004 bd3 ba2.5k sqft8295 Beckett Station Dr, West Chester, OH 45069For SaleMLS ID #1885166, Scott A. Marvin, Team Results Realty. Cincy MLS
- $529,9005 bd4 ba2.9k sqft7197 Braemer Ln, West Chester, OH 45069For SaleMLS ID #1891759, Monika Deroussel, eXp Realty. Cincy MLS
- $489,9994 bd3 ba2.7k sqft7524 Fruitwood Ave, West Chester, OH 45069For SaleMLS ID #1889870, Daisy Jimenez-Fabian, Fortune Vine Realty. Cincy MLS
- $545,0003 bd3 ba2.5k sqft7519 Blue Fox Run, West Chester, OH 45069For SaleMLS ID #1896186, Tonya L Siegrist, Howard Hanna Real Estate Serv. Cincy MLS
- $625,0004 bd3 ba3.3k sqft8485 Deer Path, West Chester, OH 45069For SaleMLS ID #1893108, Diane Tafuri, Sibcy Cline, Inc.. Cincy MLS
- $429,9004 bd3 ba2.2k sqft7321 Jean Dr, West Chester, OH 45069For SaleMLS ID #1894162, Adam Jones, Coldwell Banker Realty. Cincy MLS
- $495,0004 bd3 ba2.1k sqft7653 Windy Knoll Dr, West Chester, OH 45241For SaleMLS ID #1896038, Jolene Trombly, Coldwell Banker Heritage. Cincy MLS
