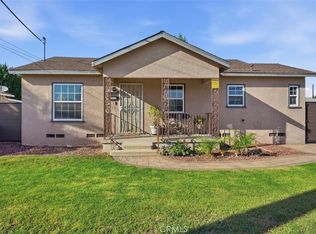
Welcome to this beautiful 4-bedroom, 2.5-bath home nestled on a quiet cul-de-sac in the highly sought-after North Downey neighborhood. Designed for both comfortable everyday living and effortless entertaining, this exceptional home features a bright, open-concept floor plan with recessed lighting, a cozy fireplace, and a formal dining area perfect for hosting memorable gatherings.
The beautifully remodeled kitchen is the heart of the home, showcasing quartz countertops, a spacious center island, and stainless steel appliances that combine style and functionality. The bathrooms have been tastefully updated with modern vanities, adding a fresh, contemporary touch throughout.
Step outside to your own private backyard retreat, where you’ll find a sparkling pool and spa, a covered lanai, a gazebo, and a built-in barbecue area—creating the ultimate outdoor space for relaxing, entertaining, and making lasting memories year-round.
Ideally located near top-rated schools, parks, shopping, dining, and convenient freeway access, this North Downey gem offers the perfect combination of location, comfort, and lifestyle. With exceptional upgrades and outstanding indoor-outdoor living, this is a rare opportunity you won’t want to miss!
Pending
Listed by: Wetrust Realty • Manuel Murgia • Contact: mannymurgia@gmail.com
$1,270,000
8067 Otto St, Downey, CA 90240
4beds
2,057sqft
Single Family Residence
Built in 1950
7,922 Square Feet Lot
$1,258,500 Zestimate®
$617/sqft
$-- HOA
What's special
- 70 days
- 547
- 26
Likely to sell faster than
Zillow last checked:
Listing updated:
Listed by:
Manuel Murgia DRE #02167481 mannymurgia@gmail.com,
Wetrust Realty
Source: CRMLS,MLS#: CV26169615 Originating MLS: California Regional MLS
Facts & features
Interior
Bedrooms & bathrooms
- Bedrooms: 4
- Bathrooms: 3
- Full bathrooms: 2
- 1/2 bathrooms: 1
- Main level bathrooms: 3
- Main level bedrooms: 4
Rooms
- Room types: Bedroom, Foyer, Dining Room
Bedroom
- Features: All Bedrooms Down
Bathroom
- Features: Bathtub, Dual Sinks, Separate Shower, Upgraded
Kitchen
- Features: Quartz Counters, Remodeled, Self-closing Cabinet Doors, Self-closing Drawers, Updated Kitchen
Heating
- Central
Cooling
- Central Air
Appliances
- Included: Double Oven, Dishwasher, Gas Range, Microwave, Refrigerator
- Laundry: Washer Hookup, Gas Dryer Hookup, Inside
Features
- Ceiling Fan(s), Separate/Formal Dining Room, Eat-in Kitchen, Open Floorplan, Quartz Counters, Recessed Lighting, See Remarks, All Bedrooms Down, Entrance Foyer
- Flooring: Laminate, Tile, Wood
- Doors: French Doors
- Windows: Double Pane Windows, Shutters
- Has fireplace: Yes
- Fireplace features: Living Room
- Common walls with other units/homes: No Common Walls
Interior area
- Total interior livable area: 2,057 sqft
Property
Parking
- Total spaces: 2
- Parking features: Concrete, Driveway, Garage, Garage Door Opener
- Attached garage spaces: 2
Features
- Levels: One
- Stories: 1
- Entry location: 1
- Patio & porch: Front Porch, Lanai
- Exterior features: Barbecue
- Has private pool: Yes
- Pool features: In Ground, Private
- Has spa: Yes
- Spa features: In Ground
- Fencing: Block,Wrought Iron
Lot
- Size: 7,922 Square Feet
- Features: Back Yard, Cul-De-Sac, Front Yard, Garden, Lawn, Yard
Details
- Additional structures: Gazebo
- Parcel number: 6361024011
- Special conditions: Standard
Construction
Type & style
- Home type: SingleFamily
- Property subtype: Single Family Residence
Materials
- Stucco
- Roof: Concrete,See Remarks
Condition
- Turnkey
- New construction: No
- Year built: 1950
Utilities & green energy
- Sewer: Public Sewer
- Water: Public
- Utilities for property: Electricity Connected, Natural Gas Connected, Water Connected
Community & HOA
Community
- Features: Street Lights
- Security: Security System, Carbon Monoxide Detector(s), Smoke Detector(s)
Location
- Region: Downey
Financial & listing details
- Price per square foot: $617/sqft
- Tax assessed value: $1,114,266
- Date on market: 8/6/2026
- Cumulative days on market: 71 days
- Listing terms: Cash,Conventional,FHA,Submit,VA Loan
Estimated market value
$1,258,500
$1.20M - $1.32M
$6,213/mo
Price history
| Date | Event | Price |
|---|---|---|
| 9/28/2026 | Pending sale | $1,270,000$617/sqft |
Source:  CRMLS #CV26169615 Report a problem | ||
| 8/6/2026 | Listed for sale | $1,270,000+16%$617/sqft |
Source: CRMLS #CV26169615 Report a problem | ||
| 5/16/2026 | Listing removed | $1,095,000$532/sqft |
Source: BHHS broker feed #AR26079733 Report a problem | ||
| 5/6/2026 | Price change | $1,095,000-12%$532/sqft |
Source: BHHS broker feed #AR26079733 Report a problem | ||
| 4/19/2026 | Listed for sale | $1,245,000+6%$605/sqft |
Source: BHHS broker feed #AR26079733 Report a problem | ||
| 9/11/2024 | Price change | $1,175,000-6%$571/sqft |
Source: CRMLS #DW24175346 Report a problem | ||
| 8/23/2024 | Listed for sale | $1,250,000+19%$608/sqft |
Source: CRMLS #DW24175346 Report a problem | ||
| 9/12/2022 | Sold | $1,050,000+5%$510/sqft |
Source: Public Record Report a problem | ||
| 8/8/2022 | Pending sale | $999,999$486/sqft |
Source: CRMLS #DW22161849 Report a problem | ||
| 7/26/2022 | Listed for sale | $999,999+55%$486/sqft |
Source: CRMLS #DW22161849 Report a problem | ||
| 10/19/2016 | Sold | $645,000-0.8%$314/sqft |
Source: Public Record Report a problem | ||
| 9/16/2016 | Pending sale | $649,950$316/sqft |
Source: 24 Hour Real Estate #DW16162415 Report a problem | ||
| 8/31/2016 | Price change | $649,950-3.7%$316/sqft |
Source: 24 Hour Real Estate #DW16162415 Report a problem | ||
| 8/16/2016 | Price change | $675,000-3.4%$328/sqft |
Source: 24 Hour Real Estate #DW16162415 Report a problem | ||
| 7/25/2016 | Listed for sale | $699,000+83.5%$340/sqft |
Source: 24 Hour Real Estate #DW16162415 Report a problem | ||
| 5/3/2002 | Sold | $381,000$185/sqft |
Source: Public Record Report a problem | ||
Public tax history
| Year | Property taxes | Tax assessment |
|---|---|---|
| 2026 | -- | $1,114,266 +2% |
| 2025 | $13,663 +2.1% | $1,092,419 +2% |
| 2024 | $13,384 +3.6% | $1,071,000 +2% |
| 2023 | $12,920 +10.7% | $1,050,000 +37.9% |
| 2022 | $11,674 +29.4% | $761,582 +2% |
| 2021 | $9,023 +1.6% | $746,650 +1% |
| 2020 | $8,885 | $738,995 +2% |
| 2019 | $8,885 +3.7% | $724,506 +10.1% |
| 2018 | $8,568 +7.6% | $657,900 +2% |
| 2017 | $7,966 +1.7% | $645,000 +35.7% |
| 2016 | $7,833 +32.8% | $475,451 +1.5% |
| 2015 | $5,900 +7.4% | $468,311 +2% |
| 2014 | $5,491 | $459,138 +2.5% |
| 2012 | -- | $448,103 +2% |
| 2011 | -- | $439,318 +0.8% |
| 2010 | -- | $436,036 -0.2% |
| 2009 | -- | $437,072 +2% |
| 2008 | -- | $428,503 +2% |
| 2007 | -- | $420,102 +2% |
| 2006 | -- | $411,866 |
| 2005 | -- | $411,866 +4% |
| 2004 | -- | $395,875 +1.9% |
| 2003 | -- | $388,620 +20.9% |
| 2002 | -- | $321,500 +20.9% |
| 2000 | -- | $266,000 |
Find assessor info on the county website
Monthly payment
Est. payment
Payment breakdown
Explore the cost of this home by adjusting the details. Changes won't be saved.Climate risks
Neighborhood: 90240

Similar homes
- $1,250,0004 bd3 ba2.1k sqft721-723 W Hellman Ave, Alhambra, CA 91803For Sale
 MLS ID #WS26176781, KIET DO, KO TAI REALTY. CRMLS
- $1,200,0004 bd3 ba1.3k sqft9115 Walnut St, Bellflower, CA 90706For Sale
 MLS ID #FR26215653, Erick Motta, 3D Realty. CRMLS
- $1,160,0004 bd3 ba2.6k sqft10140 Harvest Ave, Santa Fe Springs, CA 90670For Sale
 MLS ID #MB26181719, JAMES ESCAMILLA, CENTURY 21 MASTERS. CRMLS
- $1,325,0004 bd3 ba2.1k sqft5021 Apollo Cir, Los Alamitos, CA 90720For Sale
 MLS ID #PW26225336, Lynnette O'Bryan, College Park Realty. CRMLS
Local buyer's agents are ready to help
