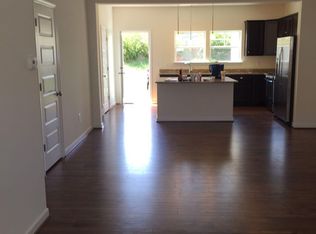
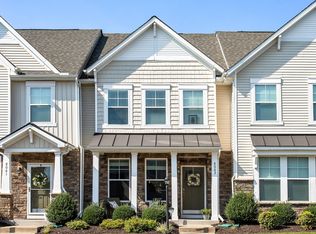
This almost new townhouse is an elegantly appointed home – that lives BIG! It has THREE LEVELS, 3.5 baths & over 2000sqft – so it’s perfect for roommates! There’s even an open area on the 2nd level that makes an adorable home office. WOW! And you can forget about the normal “stuff” that goes with owning a home. Lawnmower? Nope! Outside paint, landscaping & maintenance? Nope! Paying extra for trash & re-cycling? Nope! What do you gain? Why a lifestyle that’s fun & active because pretty much just around the corner is the Atlee YMCA (loaded with exercise classes, weights & personal trainers), plus the Rutland Village of shops that has just about anything you need for daily living. There are also the Rutland amenities that include walking trails, a lake, a playground & a basketball court – and if you want to host the holiday party, the historic Rutland House is ready for rental. There are even awesome fireworks each year! When you add in Hanover’s popular Cool Spring ES, Chickahominy MS and Atlee HS, plus the close proximity of highways – life can really be pretty sweet! For a very reasonable $350,000, and pretty darn low monthly costs – run don’t walk! Your new life is waiting!
Sold for $371,500
$371,500
8067 Rutland Village Dr, Mechanicsville, VA 23116
3beds
2,044sqft
Townhouse, Single Family Residence
Built in 2016
1,916 Square Feet Lot
$405,000 Zestimate®
$182/sqft
$2,644 Estimated rent
Home value
$405,000
$385,000 - $425,000
$2,644/mo
Zestimate® history
Owner options
List your home for rent
$2,644/mo
Rent Zestimate®
Find your next renter with Zillow Rental Manager. Plus, with online applications, you can quickly screen prospective tenants – for free.
$2,644/mo
Rent Zestimate®
Refinance and save
$2,453/mo
Est. payment
Refinancing to a lower rate could help reduce your monthly payments and save thousands over the life of the loan.
$2,453/mo
Est. payment
Explore your selling options
Work with a Zillow partner agent
Leverage their expertise and Zillow's premium Showcase listings to get your home seen by more buyers.
Get startedList with your own agent
Get your home in front of millions of buyers by listing it on Zillow.
Learn how to do itSell it yourself
Take full control of how buyers see your home on Zillow by listing For Sale by Owner (FSBO).
List your homeWhat's special
Chickahominy msWalking trailsExercise classesBasketball courtNew townhouse
Zillow last checked:
Listing updated:
Listed by:
Leigh Hulcher 804-356-4874,
Napier REALTORS ERA
Bought with:
Robert Reeves, 0225071872
Hometown Realty
Source: CVRMLS,MLS#: 2321064 Originating MLS: Central Virginia Regional MLS
Originating MLS: Central Virginia Regional MLSFacts & features
Interior
Bedrooms & bathrooms
- Bedrooms: 3
- Bathrooms: 4
- 1/2 bathrooms: 4
Primary bedroom
- Description: walk-in closet; w to w carpet
- Level: Second
- Dimensions: 0 x 0
Bedroom 2
- Description: w to w carpet
- Level: Second
- Dimensions: 0 x 0
Bedroom 3
- Description: w to w carpet; full bath
- Level: Third
- Dimensions: 0 x 0
Additional room
- Description: large landing used as home office
- Level: Second
- Dimensions: 0 x 0
Dining room
- Description: Open floor plan, could exchange use with the GR
- Level: First
- Dimensions: 0 x 0
Great room
- Description: Open floor plan, next to Kitchen
- Level: First
- Dimensions: 0 x 0
Half bath
- Level: First
Half bath
- Level: Second
Half bath
- Level: Third
Kitchen
- Description: Kitchen with island; open to rest of downstairs
- Level: First
- Dimensions: 0 x 0
Heating
- Electric, Heat Pump
Cooling
- Electric, Heat Pump
Appliances
- Included: Dishwasher, Disposal, Gas Water Heater, Ice Maker, Microwave, Refrigerator, Tankless Water Heater
Features
- Separate/Formal Dining Room, Granite Counters, Kitchen Island, Bath in Primary Bedroom, Walk-In Closet(s)
- Flooring: Carpet, Vinyl
- Windows: Thermal Windows
- Has basement: No
- Attic: None
Interior area
- Total interior livable area: 2,044 sqft
- Finished area above ground: 2,044
- Finished area below ground: 0
Property
Parking
- Parking features: Assigned, On Street
- Has uncovered spaces: Yes
Features
- Levels: Two and One Half
- Stories: 2.5
- Patio & porch: Stoop
- Exterior features: Storage, Shed
- Pool features: Pool, Community
- Fencing: None
Lot
- Size: 1,916 Square Feet
Details
- Parcel number: 7796939771
- Special conditions: Other
Construction
Type & style
- Home type: Townhouse
- Architectural style: Row House
- Property subtype: Townhouse, Single Family Residence
- Attached to another structure: Yes
Materials
- Drywall, Frame, Vinyl Siding
- Foundation: Slab
- Roof: Shingle
Condition
- Resale
- New construction: No
- Year built: 2016
Utilities & green energy
- Sewer: Public Sewer
- Water: Public
Community & HOA
Community
- Features: Clubhouse, Home Owners Association, Lake, Maintained Community, Playground, Pond, Pool
- Subdivision: Rutland
HOA
- Has HOA: Yes
- Amenities included: Landscaping, Management
- Services included: Association Management, Clubhouse, Common Areas, Maintenance Grounds, Maintenance Structure, Pool(s), Recreation Facilities, Reserve Fund, Road Maintenance
- HOA fee: $231 quarterly
Location
- Region: Mechanicsville
Financial & listing details
- Price per square foot: $182/sqft
- Tax assessed value: $331,700
- Annual tax amount: $2,600
- Date on market: 1/25/2026
- Ownership: Other
Price history
| Date | Event | Price |
|---|---|---|
| 10/6/2023 | Sold | $371,500+6.1%$182/sqft |
Source:  CVRMLS #2321064 Report a problem CVRMLS #2321064 Report a problem | ||
| 9/19/2023 | Pending sale | $350,000$171/sqft |
Source: CVRMLS #2321064 Report a problem | ||
| 9/15/2023 | Listed for sale | $350,000+38.2%$171/sqft |
Source: CVRMLS #2321064 Report a problem | ||
| 9/20/2016 | Sold | $253,330$124/sqft |
Source: Public Record Report a problem | ||
Public tax history
| Year | Property taxes | Tax assessment |
|---|---|---|
| 2025 | $2,974 +8.7% | $367,200 +8.7% |
| 2024 | $2,736 +1.8% | $337,800 +1.8% |
| 2023 | $2,687 +15.5% | $331,700 +15.5% |
| 2022 | $2,326 | $287,200 +6.9% |
| 2021 | -- | $268,600 +3.8% |
| 2020 | $2,095 +11.7% | $258,700 |
| 2019 | $1,877 | $258,700 +11.7% |
| 2018 | $1,877 | $231,700 |
| 2017 | $1,877 | $231,700 +204.5% |
| 2016 | -- | $76,100 |
Find assessor info on the county website
Neighborhood: 23116
Nearby homes
- $377,6003 bd3 ba1.8k sqft8069 Rutland Village Dr, Mechanicsville, VA 23116Off Market
- $414,4003 bd4 ba2k sqft8065 Rutland Village Dr, Mechanicsville, VA 23116Off Market

- $387,8003 bd4 ba1.9k sqft8071 Rutland Village Dr, Mechanicsville, VA 23116Off Market

- $385,1003 bd3 ba1.8k sqft8063 Rutland Village Dr, Mechanicsville, VA 23116Off Market
- $367,5003 bd3 ba1.5k sqft8061 Rutland Village Dr, Mechanicsville, VA 23116Sold
- $378,0003 bd3 ba1.7k sqft8075 Rutland Village Dr, Mechanicsville, VA 23116Off Market
- $361,9003 bd3 ba1.5k sqft8059 Rutland Village Dr, Mechanicsville, VA 23116Off Market
- $390,1003 bd4 ba1.9k sqft8077 Rutland Village Dr, Mechanicsville, VA 23116Off Market
Nearby schools
GreatSchools rating
- 10/10Pearson's Corner Elementary SchoolGrades: PK-5Distance: 1.8 mi
- 10/10Chickahominy Middle SchoolGrades: 6-8Distance: 0.9 mi
- 7/10Atlee High SchoolGrades: 9-12Distance: 0.8 mi
Schools provided by the listing agent
- Elementary: Cool Spring
- Middle: Chickahominy
- High: Atlee
Source: CVRMLS. This data may not be complete. We recommend contacting the local school district to confirm school assignments for this home.
Get a cash offer in 3 minutes
Find out how much your home could sell for in as little as 3 minutes with a no-obligation cash offer.
Estimated market value
$405,000
Get a cash offer in 3 minutes
Find out how much your home could sell for in as little as 3 minutes with a no-obligation cash offer.
Estimated market value
$405,000
- Virginia
- Hanover County
- Mechanicsville
- 23116
- 8067 Rutland Village Dr
Nearby cities
Nearby zip codes
Other Mechanicsville Topics
