Skip main navigation
Off market
  • $615,600

    8067 Winding Passage Dr, Colorado Springs, CO 80924

    5beds
    3,520sqft
    SingleFamily
    Built in 2005
    8,766 Square Feet Lot
    $615,600 Zestimate®
    $175/sqft
    $3,400 Estimated rent

    Home value

    $615,600

    $585,000 - $646,000

    $3,400/mo

    Zestimate® history
    Loading
    Loading...

    Owner options

    List your home for rent

    $3,400/mo

    Rent Zestimate®

    Find your next renter with Zillow Rental Manager. Plus, with online applications, you can quickly screen prospective tenants – for free.

    Learn more

    $3,400/mo

    Rent Zestimate®

    Refinance and save

    $2,863/mo

    Est. payment

    Refinancing to a lower rate could help reduce your monthly payments and save thousands over the life of the loan.

    See today's rates

    $2,863/mo

    Est. payment

    Explore your selling options

    Work with a Zillow partner agent

    Leverage their expertise and Zillow's premium Showcase listings to get your home seen by more buyers.

    Get started

    List with your own agent

    Get your home in front of millions of buyers by listing it on Zillow.

    Learn how to do it

    Sell it yourself

    Take full control of how buyers see your home on Zillow by listing For Sale by Owner (FSBO).

    List your home

    What's special

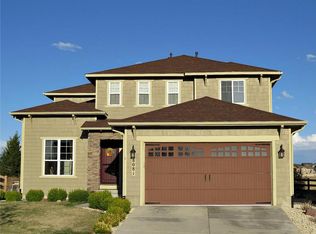
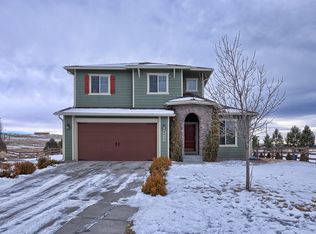
    This Stunning 5BD+Office, 4BA, 3G Home In Desirable Wolf Ranch Boasts An Awesome Cul-de-sac Location With Gorgeous Peak View And Backs To Open Space W/ Trail Access. Gleaming Deep-Stained Hardwood Welcomes You Into The Beautiful Foyer. Beyond Is The Chef's Kitchen W/ Massive Island W/ Counter Bar, 2-Oven, Gas Range, And Walk-Out To LG Patio, W/ Trail Access Through The Fenced-In Portion Of The Ample Yard, Which Extends Beyond The Fence To Include The Huge Side Yard W/Playset. The Adj Great Room W/ Stone Gas FP Provides The Perfect Space For Gatherings Of Any Size Or Low-Key Lounging At Home. Off The Great Room Is The Main-Level Office Suite W/ French Door Entry And Built-In Bookshelves. Nearby Is A Full Bath To Service The Main-Level. From The Kitchen, Through The Convenient Butler's Pantry Is The Well-Situated Formal Dining Room, Also W/ Lovely Hardwood Flooring. Upstairs Is The Spacious Master Suite W/ Enormous 5-PC Bath W/ Separate Vanities, Walk-In Closet, And Oversized Soaking Tub. Also Upstairs Are 3 Sizable Secondary Bedrooms, Full Bath W/ Double Sinks, And Built-In Desks/Computer Workstations In The Oversized Landing. The Huge, 2-Room Basement Rec Room Is Ideal For Entertaining W/ Convenient Wet-Bar W/ TV And Beverage Refrigerator - Your Own Personal Sports Bar! The Other Side Of This Rec Area Provides Plenty Of Space For The Big Screen For Movie Nights At Home. Also Downstairs Is Bedroom #5 And Add'l Full Bath. Other Features Of This Move-In Ready Home Are The New Roof, New Exterior Paint On Trim, Shutters And Garage Door, 2 Furnaces/2 AC's, Stucco Ext, And Attached Shelving In Garage. Located In Esteemed School District 20 With Access To Hiking, Biking, Shopping, Dining, And An Easy Commute To Anywhere In Colorado Springs Or Denver, This Home Is Truly A Must-See!

    This property is off market, which means it's not currently listed for sale or rent on Zillow. This may be different from what's available on other websites or public sources.
    Facts & features

    Interior

    Bedrooms & bathrooms
    • Bedrooms: 5
    • Bathrooms: 4
    • Full bathrooms: 4
    Heating
    • Forced air, Gas
    Cooling
    • Central
    Appliances
    • Included: Dishwasher, Garbage disposal, Microwave, Range / Oven, Refrigerator
    Features
    • Flooring: Tile, Carpet, Hardwood
    • Basement: Finished
    • Has fireplace: Yes
    Interior area
    • Total interior livable area: 3,520 sqft

    Property

    Parking
    • Total spaces: 3
    • Parking features: Garage - Attached
    Features
    • Exterior features: Stucco
    Lot
    • Size: 8,766 Square Feet
    Details
    • Parcel number: 6301113011

    Construction

    Type & style
    • Home type: SingleFamily
    Materials
    • Frame
    • Roof: Composition
    Condition
    • Year built: 2005

    Community & HOA

    HOA
    • Has HOA: Yes
    • HOA fee: $30 monthly
    Location
    • Region: Colorado Springs

    Financial & listing details

    • Price per square foot: $175/sqft
    • Tax assessed value: $660,140
    • Annual tax amount: $3,620

    Price history

    DateEventPrice
    12/11/2015Sold$360,000-1.3%$102/sqft
    Source: Public Record Report a problem
    10/17/2015Listed for sale$364,900+32.7%$104/sqft
    Source: Platinum Group, Realtors #6154300 Report a problem
    5/4/2012Listing removed$275,000$78/sqft
    Source: Excalibur Homes Real Estate #1046080 Report a problem
    2/8/2012Pending sale$275,000$78/sqft
    Source: Excalibur Homes Real Estate #1046080 Report a problem
    12/31/2011Price change$275,000-8.3%$78/sqft
    Source: Excalibur Homes Real Estate #1046080 Report a problem
    10/28/2011Listed for sale$299,900-16.1%$85/sqft
    Source: Excalibur Homes Real Estate #1046080 Report a problem
    10/27/2011Listing removed$1,895$1/sqft
    Source: Rentbits Report a problem
    9/22/2011Price change$1,895-5%$1/sqft
    Source: Rentbits Report a problem
    8/23/2011Listed for rent$1,995$1/sqft
    Source: Rentbits Report a problem
    5/24/2006Sold$357,600$102/sqft
    Source: Public Record Report a problem

    Public tax history

    YearProperty taxesTax assessment
    2024$3,620 +24.4%$44,230
    2023$2,910 -7.3%$44,230 +40.6%
    2022$3,141 $31,460 -2.8%
    2021-- $32,360 +10.8%
    2020$2,996 +0.8%$29,210
    2019$2,972 +1.9%$29,210 +2.8%
    2018$2,917 -0.3%$28,420
    2017$2,925 +0.3%$28,420 +15.2%
    2016$2,917 +17.9%$24,670 +9.2%
    2015$2,474 +12.5%$22,600 +3%
    2014$2,200 $21,950
    2013-- --
    2012-- $27,420
    2011$2,789 $27,420 -2%
    2010-- $27,970
    2009-- $27,970 +4%
    2008-- $26,890
    2006-- $26,890 +4101.6%
    2004-- $640
    Find assessor info on the county website

    Neighborhood: Briargate

    Nearby schools

    GreatSchools rating
    Schools provided by the listing agent
    • Elementary: Ranch Creek
    • Middle: Timberview
    • High: Liberty
    • District: Academy 20

    Source: The MLS. This data may not be complete. We recommend contacting the local school district to confirm school assignments for this home.

    Get a cash offer in 3 minutes
    Find out how much your home could sell for in as little as 3 minutes with a no-obligation cash offer.
    Estimated market value
    $615,600
    Get a cash offer in 3 minutes
    Find out how much your home could sell for in as little as 3 minutes with a no-obligation cash offer.
    Estimated market value
    $615,600