Skip main navigation
Sold
  • Listed by: Skyline Properties, Inc. • Lewis MacPherson
    Bought with: Coldwell Banker Bain
    $524,900

    8068 Blue Oak Parkway NE, Bremerton, WA 98311

    3beds
    1,920sqft
    Single Family Residence
    Built in 1974
    0.26 Acres Lot
    $533,400 Zestimate®
    $273/sqft
    $2,747 Estimated rent

    Home value

    $533,400

    $501,000 - $571,000

    $2,747/mo

    Zestimate® history
    Loading
    Loading...

    Owner options

    List your home for rent

    $2,747/mo

    Rent Zestimate®

    Find your next renter with Zillow Rental Manager. Plus, with online applications, you can quickly screen prospective tenants – for free.

    Learn more

    $2,747/mo

    Rent Zestimate®

    Refinance and save

    $3,307/mo

    Est. payment

    Refinancing to a lower rate could help reduce your monthly payments and save thousands over the life of the loan.

    See today's rates

    $3,307/mo

    Est. payment

    Explore your selling options

    Work with a Zillow partner agent

    Leverage their expertise and Zillow's premium Showcase listings to get your home seen by more buyers.

    Get started

    List with your own agent

    Get your home in front of millions of buyers by listing it on Zillow.

    Learn how to do it

    Sell it yourself

    Take full control of how buyers see your home on Zillow by listing For Sale by Owner (FSBO).

    List your home

    What's special

    Separate entranceTwo car garageWalkout basementShop spaceLow profile build
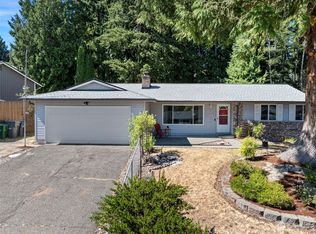
    Ramblers with walkout basements are becoming highly sought after as their utility and flexibility proves timeless. No split level or cookie cutter here. Unique and well-built are operative terms for this coveted low profile build in the emergent Parkwood East neighborhood. On a 1/4 acre and at nearly 2k sq ft of living space, the possibilities abound. Each level features bedrooms and bathrooms and the lower level with its separate entrance is a kitchenette away from being a true separate apartment for multigenerational, add'l income as an ADU, or that valued extra space w/poss 4th bedroom. The two car garage features a shop space too! Adjacent to the most charming park and only one direct neighbor! Located near all services and amenities.

    Zillow last checked:

    Listing updated:

    Listed by:

    Lewis MacPherson,

    Skyline Properties, Inc.

    Bought with:

    Sofia Sabeti, 22012573

    Coldwell Banker Bain

    Source: NWMLS as distributed by MLS GRID,MLS#: 2301953MLS Logo

    Facts & features

    Interior

    Bedrooms & bathrooms
    • Bedrooms: 3
    • Bathrooms: 2
    • Full bathrooms: 1
    • 3/4 bathrooms: 1
    • Main level bathrooms: 1
    • Main level bedrooms: 2
    Bedroom
    • Level: Lower
    Bedroom
    • Level: Main
    Bedroom
    • Level: Main
    Bathroom full
    • Level: Main
    Bathroom three quarter
    • Level: Lower
    Bonus room
    • Level: Lower
    Family room
    • Level: Lower
    Living room
    • Level: Main
    Utility room
    • Level: Main
    Heating
    • Fireplace, Forced Air, Natural Gas
    Cooling
    • None
    Appliances
    • Included: Dishwasher(s), Dryer(s), Refrigerator(s), Stove(s)/Range(s), Washer(s)
    Features
    • Flooring: Laminate, Carpet
    • Windows: Double Pane/Storm Window
    • Basement: Finished
    • Number of fireplaces: 2
    • Fireplace features: Electric, Wood Burning, Lower Level: 1, Main Level: 1, Fireplace
    Interior area
    • Total structure area: 1,920
    • Total interior livable area: 1,920 sqft

    Property

    Parking
    • Total spaces: 2
    • Parking features: Driveway, Attached Garage, Off Street, RV Parking
    • Attached garage spaces: 2
    Features
    • Levels: One
    • Stories: 1
    • Patio & porch: Double Pane/Storm Window, Fireplace, Laminate, Wall to Wall Carpet
    Lot
    • Size: 0.26 Acres
    • Features: Paved, Sidewalk, Cable TV, Deck, Fenced-Partially, RV Parking, Shop
    • Topography: Level,Partial Slope
    • Residential vegetation: Garden Space
    Details
    • Parcel number: 44930001660006
    • Special conditions: Standard

    Construction

    Type & style
    • Home type: SingleFamily
    • Architectural style: 1 Story w/Bsmnt.
    • Property subtype: Single Family Residence
    Materials
    • Wood Siding
    • Foundation: Poured Concrete
    • Roof: Composition
    Condition
    • Year built: 1974

    Utilities & green energy

    • Sewer: Sewer Connected
    • Water: Public

    Community & HOA

    Community
    • Features: CCRs, Park, Playground, Trail(s)
    • Subdivision: Central Kitsap
    HOA
    • HOA fee: $150 annually
    Location
    • Region: Bremerton

    Financial & listing details

    • Price per square foot: $273/sqft
    • Tax assessed value: $441,900
    • Annual tax amount: $4,069
    • Date on market: 12/29/2024
    • Cumulative days on market: 570 days
    • Listing terms: Conventional,FHA,State Bond,VA Loan
    • Inclusions: Dishwasher(s), Dryer(s), Refrigerator(s), Stove(s)/Range(s), Washer(s)

    Price history

    DateEventPrice
    1/9/2025Sold$524,900$273/sqft
    Source: NWMLS as distributed by MLS GRID #2301953 Report a problem
    11/29/2024Pending sale$524,900$273/sqft
    Source: NWMLS as distributed by MLS GRID #2301953 Report a problem
    10/18/2024Listed for sale$524,9000%$273/sqft
    Source: NWMLS as distributed by MLS GRID #2301953 Report a problem
    5/25/2022Sold$525,000+2.9%$273/sqft
    Source: NWMLS as distributed by MLS GRID #1924661 Report a problem
    5/1/2022Pending sale$509,999$266/sqft
    Source: NWMLS as distributed by MLS GRID #1924661 Report a problem
    5/1/2022Contingent$509,999$266/sqft
    Source: NWMLS as distributed by MLS GRID #1924661 Report a problem
    4/23/2022Listed for sale$509,999+84.8%$266/sqft
    Source: BMTMLS #329006 Report a problem
    5/31/2017Sold$276,000+6.2%$144/sqft
    Source: NWMLS as distributed by MLS GRID #1104100 Report a problem
    4/16/2017Pending sale$260,000$135/sqft
    Source: John L Scott Real Estate #1104100 Report a problem
    4/14/2017Listed for sale$260,000$135/sqft
    Source: John L Scott Real Estate #1104100 Report a problem

    Public tax history

    YearProperty taxesTax assessment
    2025$4,096 +1.3%$441,900
    2024$4,045 +2.8%$441,900
    2023$3,934 -0.4%$441,900
    2022$3,951 +6.3%$441,900 +20.6%
    2021$3,718 +7.1%$366,320 +12.8%
    2020$3,471 +15%$324,810 +17.4%
    2019$3,018 -13.5%$276,650 +15.3%
    2018$3,488 $240,000
    2017$3,488 +12.5%$240,000 +11.4%
    2016$3,100 $215,530 +9.1%
    2015$3,100 +2.9%$197,540 +4.8%
    2014$3,011 +13.6%$188,450
    2013$2,652 +3.8%$188,450 -5.1%
    2012$2,556 +12.4%$198,590 -3.7%
    2011$2,274 -8.6%$206,190 -9.4%
    2010$2,487 +1.5%$227,540 -8.1%
    2009$2,452 -1.2%$247,660 -4.4%
    2008$2,481 -2%$259,060 +7.2%
    2007$2,532 +10.4%$241,650 +41.6%
    2005$2,294 $170,680 +46.1%
    2002-- $116,830 +4.6%
    2001$1,609 -1.5%$111,720 +6%
    2000$1,633 $105,380
    Find assessor info on the county website

    Neighborhood: 98311

    Nearby schools

    GreatSchools rating
    Get a cash offer in 3 minutes
    Find out how much your home could sell for in as little as 3 minutes with a no-obligation cash offer.
    Estimated market value
    $533,400
    Get a cash offer in 3 minutes
    Find out how much your home could sell for in as little as 3 minutes with a no-obligation cash offer.
    Estimated market value
    $533,400