Welcome to this charming home, perfectly situated in a great location, making it an ideal choice for first-time buyers or those looking to downsize. The property boasts a prime position, close to the Juban Crossing shopping hub and with easy access to I-12 for convenient travel. One of the standout features of this home is the roof replacement (8yrs old), ensuring peace of mind and longevity for years to come. The property sits on an oversized lot, measuring 70x185, providing ample outdoor space and a sense of privacy. The backyard features a convenient carport, offering covered parking and additional storage space, enhancing the functionality of the home. Step inside to discover a well-maintained interior with a thoughtful layout. The use of tile and wood laminate flooring throughout the home adds a touch of elegance and makes maintenance a breeze. The open floor plan creates a seamless flow between the living spaces, promoting a comfortable and welcoming atmosphere. With North Park and the Denham Library within walking distance, residents can enjoy the convenience of nearby recreational facilities and educational resources. This community-centric location adds to the overall appeal of the property, creating a perfect blend of suburban tranquility and accessibility. Don't miss the opportunity to make this house your home – a delightful combination of practicality, comfort, and a prime location. Schedule a showing today and envision yourself enjoying the convenience and charm of this well-crafted residence.
Sold
Price Unknown
8068 Carlton Roberts Blvd, Denham Springs, LA 70726
3beds
1,321sqft
Single Family Residence, Residential
Built in 2001
0.34 Acres Lot
$229,300 Zestimate®
$--/sqft
$1,583 Estimated rent
Home value
$229,300
$218,000 - $241,000
$1,583/mo
Zestimate® history
Owner options
List your home for rent
$1,583/mo
Rent Zestimate®
Find your next renter with Zillow Rental Manager. Plus, with online applications, you can quickly screen prospective tenants – for free.
$1,583/mo
Rent Zestimate®
Refinance and save
Refinancing to a lower rate could help reduce your monthly payments and save thousands over the life of the loan.
Explore your selling options
Work with a Zillow partner agent
Leverage their expertise and Zillow's premium Showcase listings to get your home seen by more buyers.
Get startedList with your own agent
Get your home in front of millions of buyers by listing it on Zillow.
Learn how to do itSell it yourself
Take full control of how buyers see your home on Zillow by listing For Sale by Owner (FSBO).
List your homeWhat's special
Open floor planWood laminate flooring throughoutAdditional storage spaceAmple outdoor spaceCovered parkingNearby recreational facilitiesOversized lot
Zillow last checked:
Listing updated:
Listed by:
Chris Thomas,
Smart Move Real Estate
Bought with:
Royal Ross Jr, 995708719
Houzway
Source: ROAM MLS,MLS#: 2024002569
Facts & features
Interior
Bedrooms & bathrooms
- Bedrooms: 3
- Bathrooms: 2
- Full bathrooms: 2
Rooms
- Room types: Bedroom, Primary Bedroom, Breakfast Room, Kitchen, Living Room
Primary bedroom
- Features: Ceiling Fan(s), Tray Ceiling(s), En Suite Bath, Walk-In Closet(s)
- Level: First
- Area: 182.25
- Width: 13.5
Bedroom 1
- Level: First
- Area: 105
- Dimensions: 10 x 10.5
Bedroom 2
- Level: First
- Area: 100
- Dimensions: 10 x 10
Primary bathroom
- Features: 2 Closets or More, Double Vanity, Separate Shower, Walk-In Closet(s)
Kitchen
- Features: Tile Counters
- Level: First
- Area: 126
- Length: 12
Living room
- Level: First
- Area: 227.8
- Length: 17
Heating
- Central
Cooling
- Central Air, Ceiling Fan(s)
Appliances
- Included: Elec Stove Con, Dishwasher, Microwave, Range/Oven
- Laundry: Electric Dryer Hookup, Washer Hookup, Inside, Laundry Room
Features
- Tray Ceiling(s)
- Flooring: Ceramic Tile, Laminate
- Attic: Attic Access
- Number of fireplaces: 1
- Fireplace features: Wood Burning
Interior area
- Total structure area: 1,849
- Total interior livable area: 1,321 sqft
Property
Parking
- Total spaces: 4
- Parking features: 4+ Cars Park, Covered, Driveway, No Covered Parking
- Has uncovered spaces: Yes
Features
- Stories: 1
- Has spa: Yes
- Spa features: Bath
- Fencing: Wood
Lot
- Size: 0.34 Acres
- Dimensions: 70 x 185.7
Details
- Parcel number: 0442103
- Special conditions: Standard
Construction
Type & style
- Home type: SingleFamily
- Architectural style: Traditional
- Property subtype: Single Family Residence, Residential
Materials
- Vinyl Siding, Brick
- Foundation: Slab
- Roof: Shingle
Condition
- New construction: No
- Year built: 2001
Utilities & green energy
- Gas: None
- Sewer: Public Sewer
- Water: Public
Community & HOA
Community
- Subdivision: Carlton Oaks
Location
- Region: Denham Springs
Financial & listing details
- Tax assessed value: $189,870
- Annual tax amount: $1,213
- Date on market: 2/15/2024
- Listing terms: Cash,Conventional,FHA,FMHA/Rural Dev,VA Loan
Price history
| Date | Event | Price |
|---|---|---|
| 4/5/2024 | Sold | -- |
Source:  ROAM MLS #2024002569 Report a problem ROAM MLS #2024002569 Report a problem | ||
| 2/21/2024 | Pending sale | $215,000$163/sqft |
Source: ROAM MLS #2024002569 Report a problem | ||
| 2/15/2024 | Listed for sale | $215,000+26.5%$163/sqft |
Source: ROAM MLS #2024002569 Report a problem | ||
| 4/9/2020 | Sold | -- |
Source: ROAM MLS #2020003348 Report a problem | ||
| 3/4/2020 | Pending sale | $169,900$129/sqft |
Source: Keller Williams Realty Premier Partners #2020003348 Report a problem | ||
| 2/29/2020 | Price change | $169,900+0.8%$129/sqft |
Source: Keller Williams Realty Premier Partners #2020003348 Report a problem | ||
| 2/11/2020 | Listed for sale | $168,500$128/sqft |
Source: Owner Report a problem | ||
Public tax history
| Year | Property taxes | Tax assessment |
|---|---|---|
| 2025 | $1,213 -1% | $18,987 |
| 2024 | $1,226 +59.5% | $18,987 +36.6% |
| 2023 | $769 -0.7% | $13,900 |
| 2022 | $774 -0.3% | $13,900 |
| 2021 | $776 +1.2% | $13,900 |
| 2020 | $767 -52.5% | $13,900 +1.8% |
| 2019 | $1,617 +119.9% | $13,650 |
| 2017 | $735 +10.9% | $13,650 +4.7% |
| 2015 | $663 | $13,040 |
| 2014 | $663 -2.4% | $13,040 |
| 2013 | $679 -57.3% | $13,040 |
| 2012 | $1,591 -9.2% | $13,040 -7.1% |
| 2011 | $1,752 +112.3% | $14,040 |
| 2010 | $825 -1.9% | $14,040 -90% |
| 2009 | $841 -3.7% | $140,400 |
| 2008 | $873 +71.3% | $140,400 +30.5% |
| 2007 | $510 +17.1% | $107,600 |
| 2006 | $436 +1.9% | $107,600 +900% |
| 2005 | $427 -0.1% | $10,760 |
| 2004 | $428 +33% | $10,760 +9% |
| 2003 | $322 +0% | $9,870 |
| 2002 | $322 | $9,870 |
Find assessor info on the county website
Neighborhood: 70726
Nearby homes
- $232,9003 bd2 ba1.3k sqft8076 Carlton Roberts Blvd, Denham Springs, LA 70726Off Market
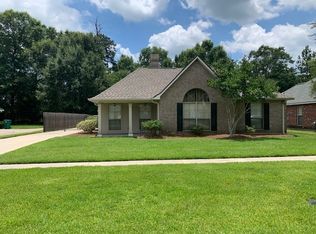
- $245,6003 bd2 ba1.4k sqft8060 Carlton Roberts Blvd, Denham Springs, LA 70726Off Market
- $234,3003 bd2 ba1.3k sqft8084 Carlton Roberts Blvd, Denham Springs, LA 70726Off Market
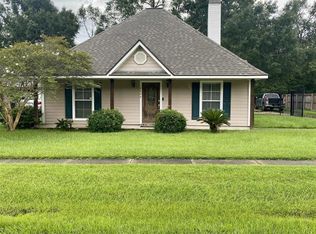
- $259,700-- bd-- ba1.4k sqft8052 Carlton Roberts Blvd, Denham Springs, LA 70726Off Market
- $242,5003 bd2 ba1.3k sqft8092 Carlton Roberts Blvd, Denham Springs, LA 70726Off Market
- $238,1003 bd2 ba1.3k sqft8069 Carlton Roberts Blvd, Denham Springs, LA 70726Off Market
- $242,0003 bd2 ba1.4k sqft8061 Carlton Roberts Blvd, Denham Springs, LA 70726Off Market
- $240,9003 bd2 ba1.3k sqft8044 Carlton Roberts Blvd, Denham Springs, LA 70726Off Market
Nearby schools
GreatSchools rating
- 10/10Eastside Elementary SchoolGrades: PK-5Distance: 1.3 mi
- 7/10Denham Springs Junior High SchoolGrades: 6-8Distance: 1 mi
- 7/10Denham Springs High SchoolGrades: 9-12Distance: 1.7 mi
Schools provided by the listing agent
- District: Livingston Parish
Source: ROAM MLS. This data may not be complete. We recommend contacting the local school district to confirm school assignments for this home.
Get a cash offer in 3 minutes
Find out how much your home could sell for in as little as 3 minutes with a no-obligation cash offer.
Estimated market value
$229,300
Get a cash offer in 3 minutes
Find out how much your home could sell for in as little as 3 minutes with a no-obligation cash offer.
Estimated market value
$229,300
- Louisiana
- Livingston Parish
- Denham Springs
- 70726
- 8068 Carlton Roberts Blvd
Nearby cities
Nearby zip codes
Other Denham Springs Topics
