Skip main navigation
Off market
  • $340,700

    8068 Creekside Village Dr, Mechanicsville, VA 23111

    3beds
    1,848sqft
    Condo
    Built in 2016
    -- sqft lot
    $340,700 Zestimate®
    $184/sqft
    $2,469 Estimated rent

    Home value

    $340,700

    $324,000 - $358,000

    $2,469/mo

    Zestimate® history
    Loading
    Loading...

    Owner options

    List your home for rent

    $2,469/mo

    Rent Zestimate®

    Find your next renter with Zillow Rental Manager. Plus, with online applications, you can quickly screen prospective tenants – for free.

    Learn more

    $2,469/mo

    Rent Zestimate®

    Refinance and save

    $2,224/mo

    Est. payment

    Refinancing to a lower rate could help reduce your monthly payments and save thousands over the life of the loan.

    See today's rates

    $2,224/mo

    Est. payment

    Explore your selling options

    Work with a Zillow partner agent

    Leverage their expertise and Zillow's premium Showcase listings to get your home seen by more buyers.

    Get started

    List with your own agent

    Get your home in front of millions of buyers by listing it on Zillow.

    Learn how to do it

    Sell it yourself

    Take full control of how buyers see your home on Zillow by listing For Sale by Owner (FSBO).

    List your home

    What's special

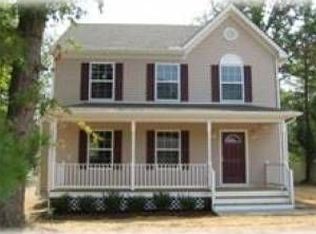
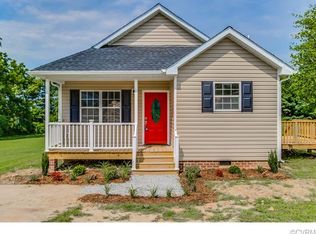
    HANOVER HIGH SCHOOL DISTRICT in the heart of Mechanicsville! Practically BRAND NEW town home in maintenance free Creekside Village with 3 bedrooms 2 1/2 bathrooms & 1,838 SF. The exterior offers a rare front porch that most units do not have, nicely sized rear yard with partial fencing and rear patio for outdoor entertaining. Enjoy another rare quality about these town homes - it backs to the woods providing additional privacy! The interior is pristine and boasts a wide open floor plan. The spacious and welcoming family room offers tons of light, carpet & ceiling fan with remote and opens to the eat-in kitchen/dining area with vinyl flooring, tile backsplash, huge island with breakfast bar, gas cooking, black appliances and huge pantry. There is also additional space for a dining area or morning room. All bedrooms are on the second floor including the large master suite with huge walk-in closet and en suite bath with double vanity sink, soaking tub & nice shower. The additional two bedrooms include carpet and large closets. Also enjoy a separate laundry room with shelving. This MOVE-IN READY home is centrally located & including community pool & clubhouse! Don't miss out!

    This property is not currently displayed as for sale or rent on Zillow. This may be different from what's on other websites or public sources.
    Facts & features

    Interior

    Bedrooms & bathrooms
    • Bedrooms: 3
    • Bathrooms: 3
    • Full bathrooms: 2
    • 1/2 bathrooms: 1
    Heating
    • Forced air
    Cooling
    • Central
    Features
    • Flooring: Carpet
    • Has fireplace: No
    Interior area
    • Total interior livable area: 1,848 sqft

    Property

    Parking
    • Total spaces: 2
    • Parking features: None
    Features
    • Exterior features: Other
    Lot
    • Size: 1,742 Square Feet
    Details
    • Parcel number: 8725422173

    Construction

    Type & style
    • Home type: Condo
    Materials
    • Other
    • Foundation: Slab
    • Roof: Composition
    Condition
    • Year built: 2016

    Community & HOA

    HOA
    • Has HOA: Yes
    • HOA fee: $175 monthly
    Location
    • Region: Mechanicsville

    Financial & listing details

    • Price per square foot: $184/sqft
    • Tax assessed value: $310,200
    • Annual tax amount: $2,513

    Price history

    DateEventPrice
    1/11/2018Sold$226,000-0.4%$122/sqft
    Source: Public Record Report a problem
    12/11/2017Pending sale$227,000$123/sqft
    Source: ERA Woody Hogg & Assoc. #1733266 Report a problem
    9/14/2017Listed for sale$227,000+7.7%$123/sqft
    Source: ERA Woody Hogg & Assoc. #1733266 Report a problem
    12/28/2016Sold$210,755+13.9%$114/sqft
    Source: Public Record Report a problem
    7/28/2016Listing removed$184,990$100/sqft
    Source: ERA Woody Hogg & Assoc. #1613910 Report a problem
    6/9/2016Price change$184,990-1.6%$100/sqft
    Source: ERA Woody Hogg & Assoc. #1613910 Report a problem
    5/27/2016Price change$187,990+0.5%$102/sqft
    Source: ERA Woody Hogg & Assoc. #1613910 Report a problem
    5/19/2016Price change$186,990-6.3%$101/sqft
    Source: ERA Woody Hogg & Assoc. #1613910 Report a problem
    4/28/2016Listed for sale$199,485$108/sqft
    Source: ERA Woody Hogg & Assoc. #1613910 Report a problem

    Public tax history

    YearProperty taxesTax assessment
    2025$2,513 +9.7%$310,200 +9.7%
    2024$2,290 +9%$282,700 +9%
    2023$2,100 +7.2%$259,300 +7.2%
    2022$1,959 $241,900 +5.7%
    2021-- $228,900
    2020$1,854 +17%$228,900 +7.2%
    2019$1,584 $213,500 +9.2%
    2018$1,584 +125.3%$195,600 +125.3%
    2017$703 +73.6%$86,800 +73.6%
    2016$405 $50,000
    2015$405 +19%$50,000 +19%
    2014$340 $42,000
    2013$340 --
    2012$340 -23.6%--
    2011$446 --
    2010$446 --
    2009$446 --
    2008$446 --
    Find assessor info on the county website

    Neighborhood: 23111

    Nearby schools

    GreatSchools rating
    Get a cash offer in 3 minutes
    Find out how much your home could sell for in as little as 3 minutes with a no-obligation cash offer.
    Estimated market value
    $340,700
    Get a cash offer in 3 minutes
    Find out how much your home could sell for in as little as 3 minutes with a no-obligation cash offer.
    Estimated market value
    $340,700