Skip main navigation
Sold for $812,000
  • $812,000

    8068 E 23rd Avenue, Denver, CO 80238

    3beds
    3,145sqft
    Single Family Residence
    Built in 2008
    4,183 Square Feet Lot
    $797,200 Zestimate®
    $258/sqft
    $4,973 Estimated rent

    Home value

    $797,200

    $749,000 - $845,000

    $4,973/mo

    Zestimate® history
    Loading
    Loading...

    Owner options

    List your home for rent

    $4,973/mo

    Rent Zestimate®

    Find your next renter with Zillow Rental Manager. Plus, with online applications, you can quickly screen prospective tenants – for free.

    Learn more

    $4,973/mo

    Rent Zestimate®

    Refinance and save

    $4,690/mo

    Est. payment

    Refinancing to a lower rate could help reduce your monthly payments and save thousands over the life of the loan.

    See today's rates

    $4,690/mo

    Est. payment

    Explore your selling options

    Work with a Zillow partner agent

    Leverage their expertise and Zillow's premium Showcase listings to get your home seen by more buyers.

    Get started

    List with your own agent

    Get your home in front of millions of buyers by listing it on Zillow.

    Learn how to do it

    Sell it yourself

    Take full control of how buyers see your home on Zillow by listing For Sale by Owner (FSBO).

    List your home

    What's special

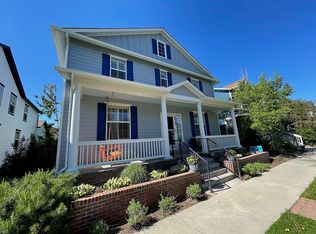
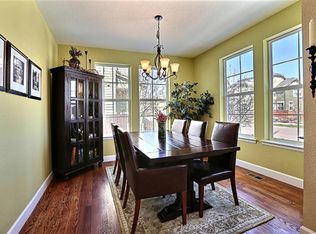
    Welcome to 8068 E 23rd Ave – Modern Comfort in the Heart of Central Park. Located in one of Denver’s most vibrant and family-friendly communities, this beautifully updated 3-bedroom, 3-bath home in Central Park blends modern upgrades with the neighborhood charm buyers are looking for. Step inside to discover freshly refinished hardwood floors, new carpet, and all-new interior paint (2025), creating a bright and inviting atmosphere throughout. The open-concept kitchen features granite countertops, a spacious island, solid wood cabinet doors, and a new garbage disposal, perfect for everyday living or entertaining guests. Upstairs, enjoy updated bathrooms including a fully remodeled second-floor bath and half bath (2022). The home also includes ceiling fans in the living area and two front bedrooms, with pre-wiring in the front room and primary suite for easy upgrades. A tankless Renai water heater, new furnace (2018), and new A/C (2022) ensure year-round comfort and efficiency. Outside, the private backyard is a true retreat featuring a cobblestone patio, basketball court with backboard, and a newly cleaned and re-stained fence (2024). Entertain outdoors with built-in wired speakers and enjoy the beauty of a professionally landscaped yard. Practical upgrades include a new roof (2017), garage door (2019), and new garage motor and cables (2024). The home also comes equipped with leased solar panels (installed 2011, lease through 2031) offering a sustainable and budget-friendly energy solution at just $54 month with an autopay discount. Located just blocks from Aviator Pool, Puddle Jumper Pool, tennis courts, and several parks, this home offers incredible walkability. You'll also love the proximity to 29th Street Town Center, Toca Soccer, Bladium Sports Center, City Park and downtown Denver. Enjoy everything Central Park has to offer: top-rated schools,community events, pools, greenways, and more—all from the comfort of this move-in-ready, updated home.

    Zillow last checked:

    Listing updated:

    Listed by:

    Sam Destefano SAM@MBREALESTATEPROS.COM,

    MB Real Estate Pros

    Bought with:

    Armie James, 100088429

    Atlas Real Estate Group

    Source: REcolorado as distributed by MLS GRID,MLS#: 8484457MLS Logo

    Facts & features

    Interior

    Bedrooms & bathrooms
    • Bedrooms: 3
    • Bathrooms: 3
    • Full bathrooms: 2
    • 1/2 bathrooms: 1
    • Main level bathrooms: 1
    Bedroom
    • Level: Upper
    Bedroom
    • Level: Upper
    Bedroom
    • Level: Upper
    Bathroom
    • Level: Upper
    Bathroom
    • Level: Main
    Other
    • Level: Upper
    Family room
    • Level: Main
    Kitchen
    • Level: Main
    Laundry
    • Level: Upper
    Office
    • Level: Main
    Heating
    • Forced Air, Natural Gas
    Cooling
    • Central Air
    Appliances
    • Included: Cooktop, Dishwasher, Disposal, Dryer, Microwave, Oven, Refrigerator, Tankless Water Heater, Washer
    Features
    • Ceiling Fan(s), Granite Counters, Kitchen Island, Vaulted Ceiling(s), Walk-In Closet(s)
    • Flooring: Carpet, Wood
    • Windows: Double Pane Windows
    • Basement: Unfinished
    Interior area
    • Total structure area: 3,145
    • Total interior livable area: 3,145 sqft
    • Finished area above ground: 2,079

    Property

    Parking
    • Total spaces: 2
    • Parking features: Garage - Attached
    • Attached garage spaces: 2
    Features
    • Levels: Two
    • Stories: 2
    • Patio & porch: Covered, Deck, Front Porch, Patio
    • Exterior features: Private Yard, Rain Gutters
    • Fencing: Partial
    Lot
    • Size: 4,183 Square Feet
    • Features: Landscaped, Level, Sprinklers In Rear
    Details
    • Parcel number: 133121011
    • Zoning: R-MU-20
    • Special conditions: Standard

    Construction

    Type & style
    • Home type: SingleFamily
    • Architectural style: Traditional
    • Property subtype: Single Family Residence
    Materials
    • Wood Siding
    • Foundation: Slab
    • Roof: Composition
    Condition
    • Year built: 2008

    Utilities & green energy

    • Sewer: Public Sewer
    • Water: Public
    • Utilities for property: Cable Available, Electricity Connected, Natural Gas Connected

    Community & HOA

    Community
    • Security: Security System
    • Subdivision: Central Park
    HOA
    • Has HOA: Yes
    • Amenities included: Park, Playground, Trail(s)
    • Services included: Irrigation, Maintenance Grounds
    • HOA fee: $56 monthly
    • HOA name: MCA Central Park
    • HOA phone: 303-388-0724
    Location
    • Region: Denver

    Financial & listing details

    • Price per square foot: $258/sqft
    • Tax assessed value: $871,700
    • Annual tax amount: $8,006
    • Date on market: 9/10/2025
    • Listing terms: Cash,Conventional,FHA,VA Loan
    • Exclusions: None
    • Ownership: Individual
    • Electric utility on property: Yes
    • Road surface type: Paved

    Price history

    DateEventPrice
    11/4/2025Sold$812,000+0.2%$258/sqft
    Source: REcolorado as distributed by MLS GRID #8484457 Report a problem
    10/4/2025Pending sale$810,000$258/sqft
    Source: REcolorado as distributed by MLS GRID #8484457 Report a problem
    9/10/2025Listed for sale$810,000+94.3%$258/sqft
    Source: REcolorado as distributed by MLS GRID #8484457 Report a problem
    10/2/2008Sold$416,835$133/sqft
    Source: Public Record Report a problem

    Public tax history

    YearProperty taxesTax assessment
    2024$7,898 +22.4%$54,720 -5.6%
    2023$6,454 +1.4%$57,960 +26.9%
    2022$6,365 +11.6%$45,670 -2.8%
    2021$5,704 +1.5%$46,980 +10.3%
    2020$5,617 +11.4%$42,586 -0.7%
    2019$5,043 $42,883 +17%
    2018$5,043 +0.2%$36,660
    2017$5,035 -3.2%$36,660 -5%
    2016$5,201 +15.1%$38,600
    2015$4,520 +0.1%$38,600 +18.7%
    2014$4,514 +1.4%$32,510
    2013$4,453 +10.1%$32,510 +1.8%
    2012$4,046 -1.4%$31,950
    2011$4,104 +1.1%$31,950 -5.3%
    2010$4,059 +45.8%$33,740
    2009$2,784 $33,740
    Find assessor info on the county website

    Neighborhood: Central Park

    Nearby schools

    GreatSchools rating
    Schools provided by the listing agent
    • Elementary: Bill Roberts E-8
    • Middle: Denver Green
    • High: Northfield
    • District: Denver 1

    Source: REcolorado as distributed by MLS GRID. This data may not be complete. We recommend contacting the local school district to confirm school assignments for this home.

    Get a cash offer in 3 minutes
    Find out how much your home could sell for in as little as 3 minutes with a no-obligation cash offer.
    Estimated market value
    $797,200
    Get a cash offer in 3 minutes
    Find out how much your home could sell for in as little as 3 minutes with a no-obligation cash offer.
    Estimated market value
    $797,200