Enjoy maintenance-free living in this beautifully designed, newly built home set within a gated, master-planned community just 6 miles from the beach and located in desirable X flood zone. This 3-bedroom, 3-bathroom residence with a 2-car garage offers peaceful water views and access to resort-style amenities, including a community pool, fitness center, clubhouse, playground, and pickleball courts. Inside, you’ll find an open-concept layout with neutral tile flooring, white cabinetry, quartz countertops, and impact windows throughout. The spacious kitchen is the heart of the home, featuring a large island, walk-in pantry, and plenty of space for everyday living and entertaining. The split-bedroom floor plan provides privacy for all, with a luxurious primary suite showcasing a large walk-in shower and oversized closet. Bedroom two features its own en suite bath—perfect for guests or multigenerational living. Step outside to the screened, pavered lanai where you can relax and enjoy tranquil water views and local wildlife. Additional features include refrigerator, washer, and dryer—making this home truly move-in ready. Lawn care is included for an effortless lifestyle. Don’t miss the chance to make this exceptional coastal retreat your new home! Photos are of a staged model- same floor plan.
Sold for $300,000
$300,000
8068 SAINT KITTS CIRCLE, ENGLEWOOD, FL 34224
3beds
1,849sqft
Single Family Residence
Built in 2025
7,170 Square Feet Lot
$297,900 Zestimate®
$162/sqft
$3,554 Estimated rent
Home value
$297,900
$268,000 - $331,000
$3,554/mo
Zestimate® history
Owner options
List your home for rent
$3,554/mo
Rent Zestimate®
Find your next renter with Zillow Rental Manager. Plus, with online applications, you can quickly screen prospective tenants – for free.
$3,554/mo
Rent Zestimate®
Refinance and save
$2,316/mo
Est. payment
Refinancing to a lower rate could help reduce your monthly payments and save thousands over the life of the loan.
$2,316/mo
Est. payment
Explore your selling options
Work with a Zillow partner agent
Leverage their expertise and Zillow's premium Showcase listings to get your home seen by more buyers.
Get startedList with your own agent
Get your home in front of millions of buyers by listing it on Zillow.
Learn how to do itSell it yourself
Take full control of how buyers see your home on Zillow by listing For Sale by Owner (FSBO).
List your homeWhat's special
Zillow last checked:
Listing updated:
Listed by:
Shirah Knight 941-276-1974,
HOMESMART 407-476-0451
Bought with:
Maria Mora Munoz, 3472180
PARADISE EXCLUSIVE INC
Source: Stellar MLS,MLS#: D6144892 Originating MLS: Suncoast Tampa
Originating MLS: Suncoast Tampa
Facts & features
Interior
Bedrooms & bathrooms
- Bedrooms: 3
- Bathrooms: 3
- Full bathrooms: 3
Primary bedroom
- Features: Walk-In Closet(s)
- Level: First
- Area: 196 Square Feet
- Dimensions: 14x14
Bedroom 2
- Features: Built-in Closet
- Level: First
- Area: 100 Square Feet
- Dimensions: 10x10
Bedroom 3
- Features: Built-in Closet
- Level: First
- Area: 120 Square Feet
- Dimensions: 10x12
Dining room
- Level: First
- Area: 235.3 Square Feet
- Dimensions: 18.1x13
Kitchen
- Features: Pantry
- Level: First
- Area: 187.68 Square Feet
- Dimensions: 10.2x18.4
Living room
- Level: First
- Area: 235.3 Square Feet
- Dimensions: 18.1x13
Heating
- Central
Cooling
- Central Air
Appliances
- Included: Dishwasher, Disposal, Dryer, Electric Water Heater, Microwave, Range, Refrigerator, Washer
- Laundry: Inside
Features
- High Ceilings, In Wall Pest System, Open Floorplan, Solid Surface Counters, Split Bedroom, Walk-In Closet(s)
- Flooring: Tile
- Windows: Window Treatments, Hurricane Shutters/Windows
- Has fireplace: No
Interior area
- Total structure area: 2,580
- Total interior livable area: 1,849 sqft
Property
Parking
- Total spaces: 2
- Parking features: Garage - Attached
- Attached garage spaces: 2
Features
- Levels: One
- Stories: 1
- Exterior features: Irrigation System, Sidewalk
- Has view: Yes
- View description: Water, Lake
- Has water view: Yes
- Water view: Water,Lake
Lot
- Size: 7,170 Square Feet
Details
- Parcel number: 412016303104
- Zoning: RMF3.5
- Special conditions: None
Construction
Type & style
- Home type: SingleFamily
- Property subtype: Single Family Residence
Materials
- Stucco
- Foundation: Slab
- Roof: Shingle
Condition
- Completed
- New construction: Yes
- Year built: 2025
Utilities & green energy
- Sewer: Public Sewer
- Water: Private
- Utilities for property: BB/HS Internet Available, Cable Connected, Phone Available, Public, Sewer Connected
Community & HOA
Community
- Features: Clubhouse, Community Mailbox, Fitness Center, Gated Community - No Guard, Irrigation-Reclaimed Water, Playground, Pool, Sidewalks
- Pet fee: $0 monthly
- Subdivision: ISLAND LKS/COCO BAY
HOA
- Has HOA: Yes
- Amenities included: Gated
- Services included: Community Pool, Internet, Maintenance Grounds, Private Road
- HOA fee: $294 monthly
- HOA name: Icon
Location
- Region: Englewood
Financial & listing details
- Price per square foot: $162/sqft
- Tax assessed value: $31,500
- Annual tax amount: $2,104
- Date on market: 11/22/2025
- Cumulative days on market: 1 day
- Listing terms: Cash,Conventional,FHA,VA Loan
- Ownership: Fee Simple
- Total actual rent: 0
- Road surface type: Paved
Price history
| Date | Event | Price |
|---|---|---|
| 11/28/2025 | Sold | $300,000-10.3%$162/sqft |
Source:  Stellar MLS #D6144892 Report a problem Stellar MLS #D6144892 Report a problem | ||
| 11/24/2025 | Pending sale | $334,587$181/sqft |
Source: Stellar MLS #D6144892 Report a problem | ||
| 11/22/2025 | Price change | $334,5870%$181/sqft |
Source: Stellar MLS #D6144892 Report a problem | ||
| 11/19/2025 | Price change | $334,597+2.5%$181/sqft |
Source:  Lennar Homes Report a problem Lennar Homes Report a problem | ||
| 11/18/2025 | Price change | $326,447+0.6%$177/sqft |
Source: Lennar Homes Report a problem | ||
| 11/11/2025 | Price change | $324,447-2.4%$175/sqft |
Source: Lennar Homes Report a problem | ||
| 11/4/2025 | Price change | $332,447-2.4%$180/sqft |
Source: Lennar Homes Report a problem | ||
| 10/28/2025 | Price change | $340,497-2.6%$184/sqft |
Source: Lennar Homes Report a problem | ||
| 10/21/2025 | Price change | $349,447-2.3%$189/sqft |
Source: Lennar Homes Report a problem | ||
| 10/8/2025 | Listed for sale | $357,597$193/sqft |
Source: Lennar Homes Report a problem | ||
Public tax history
| Year | Property taxes | Tax assessment |
|---|---|---|
| 2025 | $2,396 +13.9% | $26,775 +215% |
| 2024 | $2,104 | $8,500 |
Find assessor info on the county website
Neighborhood: 34224
Nearby homes
- $350,0004 bd3 ba2k sqft8074 Saint Kitts Cir, Englewood, FL 34224Sold

- $346,1004 bd3 ba2k sqft8062 Saint Kitts Cir, Englewood, FL 34224Sold
- $410,0003 bd3 ba2.2k sqft8080 Saint Kitts Cir, Englewood, FL 34224Sold
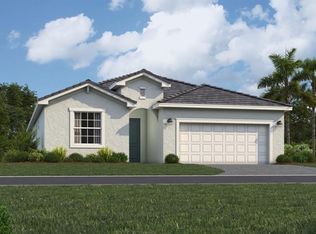
- $327,3974 bd3 ba2k sqft8063 Saint Kitts Cir, Englewood, FL 34224Sold
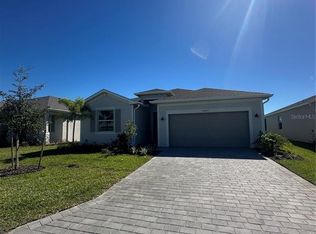
- $339,0003 bd3 ba1.8k sqft8057 Saint Kitts Cir, Englewood, FL 34224Sold
- $499,000-- bd-- ba-- sqft8086 Saint Kitts Cir, Englewood, FL 34224Sold
- $350,0004 bd3 ba2k sqft8051 Saint Kitts Cir, Englewood, FL 34224Sold
- $325,000-- bd-- ba-- sqft8069 Saint Kitts Cir, Englewood, FL 34224Sold
Nearby schools
GreatSchools rating
- 8/10Vineland Elementary SchoolGrades: PK-5Distance: 2.1 mi
- 7/10L. A. Ainger Middle SchoolGrades: 6-8Distance: 1.9 mi
- 5/10Lemon Bay High SchoolGrades: 9-12Distance: 1.7 mi
Get a cash offer in 3 minutes
Find out how much your home could sell for in as little as 3 minutes with a no-obligation cash offer.
Estimated market value
$297,900
Get a cash offer in 3 minutes
Find out how much your home could sell for in as little as 3 minutes with a no-obligation cash offer.
Estimated market value
$297,900
- Florida
- Charlotte County
- Englewood
- 34224
- 8068 SAINT KITTS CIRCLE
Nearby cities
Nearby zip codes
Other Englewood Topics
