Resort Living in Southeast Florida
**Imagine:** Waking up to the gentle breeze and sounds of birds chirping in your tropical backyard. This single-family pool home offers the ultimate island resort vibe, right in the heart of Boynton Beach.
**Nestled on a cul-de-sac,** this home provides maximum privacy and a spacious lot for outdoor enjoyment. Lush landscaping creates a serene atmosphere as you enter through a custom door with side light panels.
**Inside,** you'll find an open and airy living space with high ceilings, wood beams, and crown molding. The updated kitchen features stainless steel appliances, granite countertops, and plenty of storage.
**Upstairs,** four bedrooms await, including a master suite with a spa-like bathroom and two walk-in closets Island Resort Living in Boynton Beach
Imagine:
Wake up to the gentle breeze with birds chirping in your tropical backyard.
This single-family pool home offers the ultimate island resort vi in the heart of Boynton Beach.
Nestled on a cul-de-sac,
This home provides maximum privacy and a spacious lot for outdoor enjoyment.
Lush landscaping creates a serene atmosphere as you enter through a custom door with side light panels.
Inside,
You'll find an open, airy living space with high ceilings, wood beams, and crown molding.
The updated kitchen features stainless steel appliances, granite countertops, and plenty of storage.
Upstairs,
Four bedrooms await, including a master suite with a spa-like bathroom and two walk-in closets.
Enjoy the comfort of updated tub showers, closets, and paddle fans throughout the second floor.
Step outside
to your private oasis.
The large screened patio,
resort-style pool,
tiki hut with outdoor kitchen,
artificial turf, and lush landscaping create a tropical paradise.
Upstair window have accordian shutters except for master bedroom which has panels in garage
Windows downstairs have panels including front door.
Live the dream
Nautica in Boynton Beach is a meticulously maintained gated community. Residents of Nautica relish an abundance of social and recreational offerings. A central clubhouse beckons with a sparkling swimming pool, fitness center, tennis courts, basketball court, and a children's playground, fostering a vibrant community atmosphere. Convenience is paramount at Nautica, with the elementary school conveniently located just across the street, facilitating easy access for residents. Additionally, many shopping, dining, and entertainment options are mere moments away, ensuring endless enjoyment.
Refrigerator on patio EXCLUDED
Washer Dryer can stay but as is , last leg
Roof 2021
AC air handler 06 2023 replaced
New Pool 2013 Salt water not heated 6 ft deep
Water Heater 2015
Sold for $715,000
$715,000
8068 Stirrup Cay Court, Boynton Beach, FL 33436
4beds
2,299sqft
Single Family Residence
Built in 1996
7,596 Square Feet Lot
$718,000 Zestimate®
$311/sqft
$4,683 Estimated rent
Home value
$718,000
$682,000 - $754,000
$4,683/mo
Zestimate® history
Owner options
List your home for rent
$4,683/mo
Rent Zestimate®
Find your next renter with Zillow Rental Manager. Plus, with online applications, you can quickly screen prospective tenants – for free.
$4,683/mo
Rent Zestimate®
Refinance and save
$4,993/mo
Est. payment
Refinancing to a lower rate could help reduce your monthly payments and save thousands over the life of the loan.
$4,993/mo
Est. payment
Explore your selling options
Work with a Zillow partner agent
Leverage their expertise and Zillow's premium Showcase listings to get your home seen by more buyers.
Get startedList with your own agent
Get your home in front of millions of buyers by listing it on Zillow.
Learn how to do itSell it yourself
Take full control of how buyers see your home on Zillow by listing For Sale by Owner (FSBO).
List your homeWhat's special
Zillow last checked:
Listing updated:
Listed by:
Timothy M Kinzler 561-573-0557,
Keller Williams Realty Services
Bought with:
Brianna Lombardo, 3509777
Korman Realty LLC
Michael Harrison Korman, 3316647
Korman Realty LLC
Source: BeachesMLS,MLS#: R11020103 Originating MLS: BeachesMLS
Originating MLS: BeachesMLSFacts & features
Interior
Bedrooms & bathrooms
- Bedrooms: 4
- Bathrooms: 3
- Full bathrooms: 2
- 1/2 bathrooms: 1
- Main level bathrooms: 1
Primary bedroom
- Description: Second Floor bamboo floors, crown moldings two closets
- Level: Second
- Area: 208
- Dimensions: 16 X 13
Primary bedroom
- Description: Second Floor bamboo floors, crown moldings two closets
- Level: Second
- Area: 208
- Dimensions: 16 X 13
Bedroom 2
- Description: NW corner
- Level: Second
- Area: 140
- Dimensions: 14 X 10
Bedroom 2
- Description: NW corner
- Level: Second
- Area: 140
- Dimensions: 14 X 10
Bedroom 3
- Description: SW Corner
- Level: Second
- Area: 121
- Dimensions: 11 X 11
Bedroom 3
- Description: SW Corner
- Level: Second
- Area: 121
- Dimensions: 11 X 11
Bedroom 4
- Description: Set up as a den office
- Level: Second
- Area: 110
- Dimensions: 11 X 10
Bedroom 4
- Description: Set up as a den office
- Level: Second
- Area: 110
- Dimensions: 11 X 10
Dining room
- Description: Off Kitchen- This area could be a family room
- Level: First
- Area: 195
- Dimensions: 15 X 13
Dining room
- Description: Off Kitchen- This area could be a family room
- Level: First
- Area: 195
- Dimensions: 15 X 13
Family room
- Description: off living room, original design as dining room
- Level: First
- Area: 110
- Dimensions: 11 X 10
Family room
- Description: off living room, original design as dining room
- Level: First
- Area: 110
- Dimensions: 11 X 10
Florida room
- Description: Flex Room off living room
- Level: First
- Area: 110
- Dimensions: 11 X 10
Florida room
- Description: Flex Room off living room
- Level: First
- Area: 110
- Dimensions: 11 X 10
Kitchen
- Description: Updated, Granite Counters, Stainless appliances, white cabinets, snack bar
- Level: First
- Area: 169
- Dimensions: 13 X 13
Kitchen
- Description: Updated, Granite Counters, Stainless appliances, white cabinets, snack bar
- Level: First
- Area: 169
- Dimensions: 13 X 13
Living room
- Description: Soaring Ceilings abundant natural light
- Level: First
- Area: 255
- Dimensions: 17 X 15
Living room
- Description: Soaring Ceilings abundant natural light
- Level: First
- Area: 255
- Dimensions: 17 X 15
Utility room
- Description: Interior, Washer dryer hookup. units as is.. older but work
- Level: First
- Area: 50
- Dimensions: 10 X 5
Utility room
- Description: Interior, Washer dryer hookup. units as is.. older but work
- Level: First
- Area: 50
- Dimensions: 10 X 5
Heating
- Central, Electric, Individual, Zoned
Cooling
- Ceiling Fan(s), Electric, Reverse Cycle
Appliances
- Included: Dishwasher, Electric Range, Electric Water Heater, Disposal, Ice Maker, Microwave, Water Heater
- Laundry: Washer Hookup, Inside
Features
- Breakfast Bar, Dual Sinks, Entrance Foyer, Kitchen/Dining Combo, Pantry, Separate Shower, Stacked Bedrooms, Upper Level Primary, Walk-In Closet(s)
- Flooring: Carpet, Ceramic Tile, Other, Slate
- Windows: Blinds, Metal, Single Hung, Sliding
Interior area
- Total structure area: 3,048
- Total interior livable area: 2,299 sqft
Property
Parking
- Total spaces: 2
- Parking features: Attached, Garage, Garage Door Opener
- Attached garage spaces: 2
Features
- Levels: Two
- Stories: 2
- Entry location: Entry Level Living Area Y
- Patio & porch: Patio, Screened
- Exterior features: Outdoor Living Area
- Has private pool: Yes
- Pool features: Free Form, In Ground, Other, Association
- Fencing: Fenced
- Has view: Yes
- View description: Garden, Pool
- Waterfront features: None
Lot
- Size: 7,596 Square Feet
- Features: Interior Lot, Sprinklers Automatic, Sprinkler System, < 1/4 Acre, Zero Lot Line
Details
- Parcel number: 08424513140000680
- Zoning: PUD(ci
- Special conditions: Listed As-Is
Construction
Type & style
- Home type: SingleFamily
- Architectural style: Colonial
- Property subtype: Single Family Residence
Materials
- Block
- Roof: Concrete,Tile
Condition
- Resale
- New construction: No
- Year built: 1996
Details
- Builder name: GL Homes
Utilities & green energy
- Electric: 3 Phase
- Sewer: Public Sewer
- Water: Public
- Utilities for property: Cable Available, Sewer Available, Underground Utilities, Water Available
Community & HOA
Community
- Features: Home Owners Association, Gated, Sidewalks
- Security: Security System Owned, Security System, Closed Circuit Camera(s), Gated Community, Key Card Entry
- Subdivision: NAUTICA 1
HOA
- Has HOA: Yes
- Amenities included: Clubhouse, Fitness Center, Playground, Pickleball, Pool, Sidewalks, Tennis Court(s)
- Services included: Common Areas, Recreation Facilities, Security
- HOA fee: $159 monthly
Location
- Region: Boynton Beach
Financial & listing details
- Price per square foot: $311/sqft
- Tax assessed value: $502,806
- Annual tax amount: $4,264
- Date on market: 9/11/2024
- Cumulative days on market: 5 days
- Listing terms: Cash,Conventional,FHA,VA Loan
- Road surface type: Paved
Price history
| Date | Event | Price |
|---|---|---|
| 10/2/2024 | Sold | $715,000+2.1%$311/sqft |
Source:  BeachesMLS #R11020103 Report a problem BeachesMLS #R11020103 Report a problem | ||
| 9/11/2024 | Listed for sale | $700,000+288.9%$304/sqft |
Source: BeachesMLS #RX-11020103 Report a problem | ||
| 3/4/2002 | Sold | $180,000+31.6%$78/sqft |
Source: Public Record Report a problem | ||
| 6/6/1996 | Sold | $136,800$60/sqft |
Source: Public Record Report a problem | ||
Public tax history
| Year | Property taxes | Tax assessment |
|---|---|---|
| 2025 | $9,606 +118.5% | $502,806 +107.8% |
| 2024 | $4,396 +3.1% | $242,012 +3% |
| 2023 | $4,264 +1.7% | $234,963 +3% |
| 2022 | $4,194 +0.9% | $228,119 +3% |
| 2021 | $4,157 +0.9% | $221,475 +1.4% |
| 2020 | $4,121 +1.6% | $218,417 +2.3% |
| 2019 | $4,057 | $213,506 +1.9% |
| 2018 | $4,057 +4.9% | $209,525 +2.1% |
| 2017 | $3,869 +1.2% | $205,215 +2.1% |
| 2016 | $3,824 +0.9% | $200,994 +0.7% |
| 2015 | $3,789 -1.9% | $199,597 +0.8% |
| 2014 | $3,861 +24.9% | $198,013 +20.4% |
| 2013 | $3,091 -0.1% | $164,433 -0.1% |
| 2012 | $3,096 -7.4% | $164,679 -5.9% |
| 2011 | $3,341 +3.6% | $174,921 +1.5% |
| 2010 | $3,224 -3.9% | $172,336 -5.7% |
| 2009 | $3,357 +8.6% | $182,808 +0.1% |
| 2008 | $3,090 -5.4% | $182,625 +3% |
| 2007 | $3,267 -5.5% | $177,306 +2.5% |
| 2006 | $3,459 | $172,981 +3% |
| 2005 | -- | $167,943 +3% |
| 2004 | $2,009 +870.2% | $163,051 +1.9% |
| 2003 | $207 -92.5% | $160,011 +25.5% |
| 2002 | $2,744 +5.3% | $127,472 +1.6% |
| 2001 | $2,606 +4.5% | $125,465 +3% |
| 2000 | $2,493 +5.9% | $121,811 |
| 1999 | $2,354 | $121,811 |
Find assessor info on the county website
Neighborhood: Nautica
Nearby homes
- $610,0003 bd3 ba2k sqft8067 Stirrup Cay Ct, Boynton Beach, FL 33436Sold
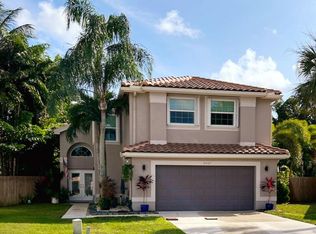
- $550,0003 bd3 ba2k sqft8069 Stirrup Cay Ct, Boynton Beach, FL 33436Sold

- $478,1004 bd2 ba1.5k sqft8070 Stirrup Cay Ct, Boynton Beach, FL 33436Off Market
- $490,0004 bd2 ba1.5k sqft8071 Stirrup Cay Ct, Boynton Beach, FL 33436Sold

- $467,5004 bd2 ba1.5k sqft8066 Stirrup Cay Ct, Boynton Beach, FL 33436Sold
- $609,4003 bd3 ba2.9k sqft8225 White Rock Cir, Boynton Beach, FL 33436Off Market
- $591,6003 bd3 ba2.1k sqft8226 White Rock Cir, Boynton Beach, FL 33436Off Market
- $510,0003 bd2 ba1.8k sqft8224 White Rock Cir, Boynton Beach, FL 33436Sold
Nearby schools
GreatSchools rating
- 7/10Citrus Cove Elementary SchoolGrades: PK-5Distance: 0.3 mi
- 3/10Boynton Beach Community High SchoolGrades: PK,6-12Distance: 1.8 mi
- 3/10Congress Community Middle SchoolGrades: 6-8Distance: 2.2 mi
Schools provided by the listing agent
- Elementary: Citrus Cove (Palm Beach)
- Middle: Congress
- High: Boynton Beach
Source: BeachesMLS. This data may not be complete. We recommend contacting the local school district to confirm school assignments for this home.
Get a cash offer in 3 minutes
Find out how much your home could sell for in as little as 3 minutes with a no-obligation cash offer.
Estimated market value
$718,000
Get a cash offer in 3 minutes
Find out how much your home could sell for in as little as 3 minutes with a no-obligation cash offer.
Estimated market value
$718,000
- Florida
- Palm Beach County
- Boynton Beach
- 33436
- Nautica
- 8068 Stirrup Cay Court
Nearby cities
Nearby neighborhoods
Nearby zip codes
Other Boynton Beach Topics
