Welcome to La Cantera,a private gated enclave of beautifully constructed homes in the heart of La Quinta. Enter through a charming courtyard entry and immediately experience the inviting warmth of this thoughtfully upgraded residence,where fresh interior paint,brand new carpeting, & lush landscaping create a true sense of home.Offering 3 bedrooms, including a private detached casita, and 3.5 bathrooms,this home is designed with both comfort and entertaining in mind.The open-concept floor plan seamlessly connects the main living spaces, enhanced by tile flooring throughout the common areas and a welcoming great room with fireplace.At the center of the home, the chef's kitchen features granite slab countertops,a large island with breakfast bar, breakfast nook & formal dining area. High-end appliances include a 48'' Sub-Zero built-in refrigerator, Thermador 6-burner gas cooktop with range hood, double convection ovens & a Bosch dishwasher. Recent upgrades such as a new kitchen faucet, garbage disposal & updated electrical outlets add modern convenience,while wet bars & wine refrigerators in the dining area,upstairs bonus room, & casita elevate the home's entertaining potential. Designed for unforgettable gatherings,the indoor-outdoor flow is effortless.Guests can move from the spacious great room to the private backyard featuring a sparkling pool & raised spa with waterfall, surrounded by lush landscaping & custom lighting throughout the home & patios.Multiple fireplaces-located in the great room,backyard,& upstairs terrace-add ambiance to every setting.Upstairs, a large bonus loft/TV room with surround sound & wet bar opens to a terrace & viewing deck with stunning Santa Rosa Mountain views.The resealed balcony deck provides the perfect setting to unwind or entertain under the desert sky.The primary suite offers a peaceful retreat with dual vanities,soaking tub, separate shower,generous his-and-her closets,a dedicated dressing area.A secondary bedroom or den includes its own ensuite bath,while the detached casita provides ultimate privacy for guests.Additional upgrades include two American Standard Platinum A/C systems,new Pentair pool pump,spa heater & filter,newer tankless water heater, and a new garage door system. The home also includes an ADT security system & an L2 EV charger in the garage.With a low HOA of $360/month this home offers both convenience and value- desert living at its best! Furnishings negotiable.
Sold for $1,099,000
Zillow last checked:
Listing updated:
Bought with:
James Shaw, DRE #02038274
California Lifestyle Realty
Source: CRMLS,MLS#: 219146570DA Originating MLS: California Desert AOR & Palm Springs AOR
Originating MLS: California Desert AOR & Palm Springs AORPrice history
| Date | Event | Price |
|---|---|---|
| 6/16/2026 | Sold | $1,099,000$375/sqft |
Source:  CRMLS #219146570DA Report a problem CRMLS #219146570DA Report a problem | ||
| 6/5/2026 | Pending sale | $1,099,000$375/sqft |
Source:  Greater Palm Springs Realtors #219146570 Report a problem Greater Palm Springs Realtors #219146570 Report a problem | ||
| 5/4/2026 | Contingent | $1,099,000$375/sqft |
Source: Greater Palm Springs Realtors #219146570 Report a problem | ||
| 4/17/2026 | Listed for sale | $1,099,0000%$375/sqft |
Source: Greater Palm Springs Realtors #219146570 Report a problem | ||
| 4/10/2026 | Listing removed | $1,099,500$375/sqft |
Source:  CDAR/ Desert Area MLS #219139547 Report a problem CDAR/ Desert Area MLS #219139547 Report a problem | ||
| 3/27/2026 | Price change | $1,099,500-1.9%$375/sqft |
Source: Greater Palm Springs Realtors #219139547 Report a problem | ||
| 3/13/2026 | Price change | $1,120,500-2.5%$383/sqft |
Source: CDAR/ Desert Area MLS #219139547 Report a problem | ||
| 2/13/2026 | Price change | $1,149,000-1.7%$392/sqft |
Source: CDAR/ Desert Area MLS #219139547 Report a problem | ||
| 1/14/2026 | Price change | $1,169,000-1.7%$399/sqft |
Source: Greater Palm Springs Realtors #219139547 Report a problem | ||
| 12/4/2025 | Listed for sale | $1,189,500-0.8%$406/sqft |
Source: Greater Palm Springs Realtors #219139547 Report a problem | ||
| 12/4/2025 | Listing removed | $1,199,500$410/sqft |
Source: Greater Palm Springs Realtors #219133429 Report a problem | ||
| 10/8/2025 | Price change | $1,199,500-2.3%$410/sqft |
Source: Greater Palm Springs Realtors #219133429 Report a problem | ||
| 8/2/2025 | Listed for sale | $1,227,500+106.3%$419/sqft |
Source: CDAR/ Desert Area MLS #219133429 Report a problem | ||
| 4/9/2018 | Sold | $595,000-8.3%$203/sqft |
Source: CDAR/ Desert Area MLS #218005676 Report a problem | ||
| 2/17/2018 | Listed for sale | $649,000+44.2%$222/sqft |
Source: Vine Property Group, Inc. #218005676 Report a problem | ||
| 12/17/2009 | Sold | $450,000-2.8%$154/sqft |
Source: Public Record Report a problem | ||
| 8/29/2009 | Price change | $462,900-2.5%$158/sqft |
Source: foreclosure.com Report a problem | ||
| 8/6/2009 | Listed for sale | $474,900+12.3%$162/sqft |
Source: foreclosure.com Report a problem | ||
| 7/6/2009 | Sold | $422,832-13.7%$144/sqft |
Source: Public Record Report a problem | ||
| 4/14/2009 | Listed for sale | $489,900-36.7%$167/sqft |
Source: Number1Expert #21340030 Report a problem | ||
| 4/4/2006 | Sold | $774,500$264/sqft |
Source: Public Record Report a problem | ||
Nearby homes
- $1,107,8003 bd4 ba2.9k sqft80692 Via Tranquila, La Quinta, CA 92253Off Market
- $1,243,1004 bd4 ba3.5k sqft80668 Via Tranquila, La Quinta, CA 92253Off Market
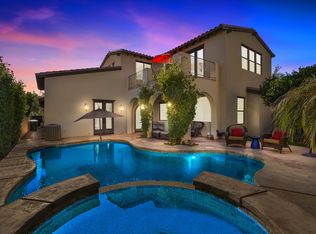
- $1,204,2003 bd3 ba2.9k sqft80704 Via Tranquilia, La Quinta, CA 92253Off Market
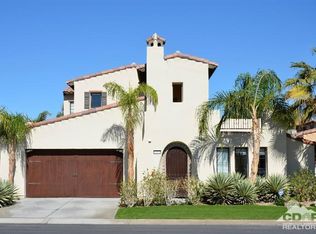
- $1,048,7003 bd4 ba2.9k sqft80704 Via Tranquila, La Quinta, CA 92253Off Market


Get pre-qualified for a loan
At Zillow Home Loans, we can pre-qualify you in as little as 5 minutes with no impact to your credit score.An equal housing lender. NMLS #10287.
