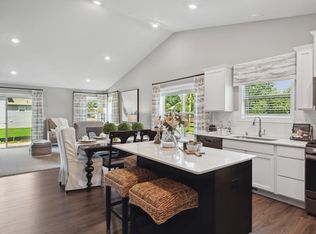
Home of the Week! Ready to close in July! Receive PEACE OF MIND with brand NEW with all the most desired options and finishes! A fresh clean slate that just awaits your personal touch! Highly regarded Avonlea Community is a friendly established neighborhood which provides members with a multitude of amenities. Meet your neighbors and enjoy the community clubhouse that has a party room, fitness room, covered patio with an outdoor grill, a fire pit, a playground, and more. The Foster featuring a vaulted family room which opens to the kitchen and dinette. Main level also includes a flexroom office and powder room.
Upstairs you will find 3 bedrooms and 2 baths. The finished lower level features a 4th bedroom, 4th bathroom and recreational room. Landscaping, Irrigation and sod are also included for your convenience! Of course Lakeville schools are a MUST! Walking distance to future 64 acre city park.
Closed
$546,000
8069 186th St W, Lakeville, MN 55044
4beds
2,427sqft
Single Family Residence
Built in 2022
0.25 Acres Lot
$548,900 Zestimate®
$225/sqft
$3,312 Estimated rent
Home value
$548,900
$521,000 - $576,000
$3,312/mo
Zestimate® history
Owner options
List your home for rent
$3,312/mo
Rent Zestimate®
Find your next renter with Zillow Rental Manager. Plus, with online applications, you can quickly screen prospective tenants – for free.
$3,312/mo
Rent Zestimate®
Refinance and save
$3,546/mo
Est. payment
Refinancing to a lower rate could help reduce your monthly payments and save thousands over the life of the loan.
$3,546/mo
Est. payment
Explore your selling options
Work with a Zillow partner agent
Leverage their expertise and Zillow's premium Showcase listings to get your home seen by more buyers.
Get startedList with your own agent
Get your home in front of millions of buyers by listing it on Zillow.
Learn how to do itSell it yourself
Take full control of how buyers see your home on Zillow by listing For Sale by Owner (FSBO).
List your homeWhat's special
Party roomFitness roomCovered patioFire pitPowder roomFresh clean slateOutdoor grill
Zillow last checked:
Listing updated:
Listed by:
Stephanie Havlicek 952-567-3216,
Lennar Sales Corp
Bought with:
Bradley R. Hetland
Keller Williams Premier Realty
Source: NorthstarMLS as distributed by MLS GRID,MLS#: 6365497
Facts & features
Interior
Bedrooms & bathrooms
- Bedrooms: 4
- Bathrooms: 4
- Full bathrooms: 2
- 3/4 bathrooms: 1
- 1/2 bathrooms: 1
Bedroom
- Level: Upper
- Area: 196 Square Feet
- Dimensions: 14x14
Bedroom 2
- Level: Upper
- Area: 110 Square Feet
- Dimensions: 11x10
Bedroom 3
- Level: Upper
- Area: 121 Square Feet
- Dimensions: 11x11
Bedroom 4
- Level: Lower
Dining room
- Level: Main
- Area: 144 Square Feet
- Dimensions: 16x9
Family room
- Level: Main
- Area: 320 Square Feet
- Dimensions: 16x20
Flex room
- Level: Main
- Area: 110 Square Feet
- Dimensions: 11x10
Kitchen
- Level: Main
- Area: 160 Square Feet
- Dimensions: 16x10
Laundry
- Level: Basement
Mud room
- Level: Main
Recreation room
- Level: Lower
Heating
- Forced Air
Cooling
- Central Air
Appliances
- Included: Air-To-Air Exchanger, Dishwasher, Disposal, Microwave, Range, Refrigerator
Features
- Basement: Crawl Space,Daylight,Drainage System,Finished,Concrete,Sump Pump
- Number of fireplaces: 1
- Fireplace features: Electric, Family Room
Interior area
- Total structure area: 2,427
- Total interior livable area: 2,427 sqft
- Finished area above ground: 1,773
- Finished area below ground: 654
Property
Parking
- Total spaces: 3
- Parking features: Attached, Asphalt, Garage Door Opener
- Attached garage spaces: 3
- Has uncovered spaces: Yes
- Details: Garage Dimensions (30x21)
Accessibility
- Accessibility features: None
Features
- Levels: Three Level Split
Lot
- Size: 0.25 Acres
Details
- Foundation area: 1773
- Parcel number: 221201409130
- Zoning description: Residential-Single Family
Construction
Type & style
- Home type: SingleFamily
- Property subtype: Single Family Residence
Materials
- Roof: Age 8 Years or Less,Asphalt
Condition
- New construction: Yes
- Year built: 2022
Details
- Builder name: LENNAR
Utilities & green energy
- Electric: 200+ Amp Service
- Gas: Natural Gas
- Sewer: City Sewer/Connected
- Water: City Water/Connected
Community & HOA
Community
- Subdivision: Avonlea
HOA
- Has HOA: Yes
- Services included: Other, Professional Mgmt, Sanitation
- HOA fee: $68 monthly
- HOA name: FirstService Residential
- HOA phone: 952-277-2700
Location
- Region: Lakeville
Financial & listing details
- Price per square foot: $225/sqft
- Tax assessed value: $496,100
- Annual tax amount: $1,342
- Date on market: 5/4/2023
- Cumulative days on market: 12 days
- Date available: 07/18/2023
- Road surface type: Paved
Price history
| Date | Event | Price |
|---|---|---|
| 7/8/2024 | Sold | $546,000$225/sqft |
Source: Public Record Report a problem | ||
| 7/18/2023 | Sold | $546,000-0.7%$225/sqft |
Source:  NorthstarMLS as distributed by MLS GRID #6365497 Report a problem NorthstarMLS as distributed by MLS GRID #6365497 Report a problem | ||
| 5/16/2023 | Pending sale | $549,990$227/sqft |
Source: NorthstarMLS as distributed by MLS GRID #6365497 Report a problem | ||
| 5/9/2023 | Price change | $549,990-2.6%$227/sqft |
Source: NorthstarMLS as distributed by MLS GRID #6365497 Report a problem | ||
| 5/6/2023 | Price change | $564,880+0.4%$233/sqft |
Source: NorthstarMLS as distributed by MLS GRID #6365497 Report a problem | ||
| 5/1/2023 | Price change | $562,880+0.4%$232/sqft |
Source:  Lennar Homes Report a problem Lennar Homes Report a problem | ||
| 4/14/2023 | Price change | $560,880-0.4%$231/sqft |
Source: Lennar Homes Report a problem | ||
| 4/4/2023 | Price change | $563,335+0.4%$232/sqft |
Source: Lennar Homes Report a problem | ||
| 3/23/2023 | Listed for sale | $561,335$231/sqft |
Source: Lennar Homes Report a problem | ||
Public tax history
| Year | Property taxes | Tax assessment |
|---|---|---|
| 2024 | $2,164 | $496,100 +371.6% |
| 2023 | -- | $105,200 +0.3% |
| 2022 | $1,342 +56% | $104,900 +15% |
| 2021 | $860 +64.8% | $91,200 +154.7% |
| 2020 | $522 +1086.4% | $35,800 +602% |
| 2019 | $44 | $5,100 |
Find assessor info on the county website
Neighborhood: 55044
Nearby homes
- $566,1954 bd3 ba2.3k sqft18547 Hamel Dr, Lakeville, MN 55044Sold

- $489,9904 bd3 ba2.3k sqft8081 186th St, Lakeville, MN 55044Sold
- $541,3004 bd2 ba2.3k sqft8057 186th St W, Lakeville, MN 55044Off Market
- $529,9904 bd3 ba2.1k sqft8105 186th St W, Lakeville, MN 55044Sold

- $105,50010,454 Square Feet8432 186th St W, Lakeville, MN 55044Off Market
- $545,5003 bd2 ba1.5k sqft8320 186th St W, Lakeville, MN 55044Off Market
- $550,3004 bd3 ba1.5k sqft8418 186th St W, Lakeville, MN 55044Off Market
- $537,8004 bd3 ba1.3k sqft8334 186th St W, Lakeville, MN 55044Off Market
Nearby schools
GreatSchools rating
- NANew Lakeville Area Elementary SchoolGrades: K-5Distance: 0.5 mi
- 8/10Century Middle SchoolGrades: 6-8Distance: 1.4 mi
- 10/10Lakeville North High SchoolGrades: 9-12Distance: 1.8 mi
Get a cash offer in 3 minutes
Find out how much your home could sell for in as little as 3 minutes with a no-obligation cash offer.
Estimated market value
$548,900
Get a cash offer in 3 minutes
Find out how much your home could sell for in as little as 3 minutes with a no-obligation cash offer.
Estimated market value
$548,900
- Minnesota
- Dakota County
- Lakeville
- 55044
- 8069 186th St W
Nearby cities
Nearby zip codes
Other Lakeville Topics
