Welcome to this charming 4 bedroom, 2.5 bath raised ranch in the highly sought after 54 & 211 school districts. This ideally positioned residence is nestled on a quiet tree lined street in a wonderful neighborhood. Main level boasts a spacious living room with a large bay window allowing an overflow of natural light. The floor plan flows effortlessly leading to the dining room and eat-in kitchen boasting a gorgeous backsplash, white appliances, large cabinetry with ample counter space, pantry cabinet, ceiling fan, LVP flooring and French doors leading out the expansive Trek deck and breathtaking private fenced backyard. Spacious Primary bedroom offers wall to wall closets and a private ensuite, with 3 additional bedrooms located on the main level, adjacent to the 2nd full bath. All bedrooms are equipped with ceiling fans, 4th bedroom or flex room perfect for use as your bedroom/personal home gym/office. The lower level boasts a cozy mid modern century vibe; the spacious family room with a brick gas/wood burn fireplace, built in bar with ample seating for gatherings, and a bathroom for your convenience. Plus, a large laundry/mud room with a utility sink and storage space with direct access to the ventless natural gas heated garage equipped with a thermostat. Head outdoors to the amazing oversized private fenced backyard to the serene views. The large 20 x 20 Trek deck with underneath storage. Enjoy your very own private 24' pool for endless hours of summertime fun. The outdoor space is a serene, private oasis that is manicured to perfection with vibrant perennial gardens that dance around the property, just wait to see what pops up in the spring, summer and fall months. A huge backyard for playing games, BBQ'S, Holidays, Birthdays etc. so much to offer for you and your family. Conveniently located minutes away from I-90, IL 390, Woodfield Mall, Shopping, Restaurants, Metra, Schaumburg and Hoffman Schools. This home offers the perfect combination of features and location. Schaumburg Township with low taxes. Home is in very good condition overall but being conveyed As-Is sale. Updates include new carpeting on main level 2024, freshly painted 2024, newer blinds throughout, kitchen remodel 10 years, kitchen refrigerator and range 2 years, dishwasher 10 years, asphalt drive redone 1 year, 20 x 20 Trek deck 8-10 years, A/C Replaced 3-3.5 years, sump pump and back up sump pump 1 year, chimney rebuild 6-7 years. Don't miss your chance to own this amazing home, make your appointment today.
Closed
$385,000
8069 Carlisle Dr, Hanover Park, IL 60133
4beds
2,099sqft
Single Family Residence
Built in 1973
9,090 Square Feet Lot
$464,300 Zestimate®
$183/sqft
$3,161 Estimated rent
Home value
$464,300
$441,000 - $492,000
$3,161/mo
Zestimate® history
Owner options
List your home for rent
$3,161/mo
Rent Zestimate®
Find your next renter with Zillow Rental Manager. Plus, with online applications, you can quickly screen prospective tenants – for free.
$3,161/mo
Rent Zestimate®
Refinance and save
$2,752/mo
Est. payment
Refinancing to a lower rate could help reduce your monthly payments and save thousands over the life of the loan.
$2,752/mo
Est. payment
Explore your selling options
Work with a Zillow partner agent
Leverage their expertise and Zillow's premium Showcase listings to get your home seen by more buyers.
Get startedList with your own agent
Get your home in front of millions of buyers by listing it on Zillow.
Learn how to do itSell it yourself
Take full control of how buyers see your home on Zillow by listing For Sale by Owner (FSBO).
List your homeWhat's special
Zillow last checked:
Listing updated:
Listed by:
Marcy Smith 630-373-1038,
Coldwell Banker Realty
Bought with:
Sam Toma
@properties Christie's International Real Estate
Source: MRED as distributed by MLS GRID,MLS#: 12203288
Facts & features
Interior
Bedrooms & bathrooms
- Bedrooms: 4
- Bathrooms: 3
- Full bathrooms: 2
- 1/2 bathrooms: 1
Rooms
- Room types: Foyer
Primary bedroom
- Features: Flooring (Carpet), Window Treatments (Blinds), Bathroom (Full, Shower Only)
- Level: Main
- Area: 140 Square Feet
- Dimensions: 14X10
Bedroom 2
- Features: Flooring (Carpet), Window Treatments (Blinds)
- Level: Main
- Area: 156 Square Feet
- Dimensions: 13X12
Bedroom 3
- Features: Flooring (Carpet), Window Treatments (Blinds)
- Level: Main
- Area: 130 Square Feet
- Dimensions: 13X10
Bedroom 4
- Features: Flooring (Carpet), Window Treatments (Blinds)
- Level: Main
- Area: 108 Square Feet
- Dimensions: 12X09
Bar entertainment
- Features: Flooring (Carpet)
- Level: Lower
- Area: 50 Square Feet
- Dimensions: 10X05
Dining room
- Features: Flooring (Carpet), Window Treatments (Window Treatments)
- Level: Main
- Area: 117 Square Feet
- Dimensions: 13X09
Family room
- Features: Flooring (Carpet), Window Treatments (Shades)
- Level: Lower
- Area: 572 Square Feet
- Dimensions: 26X22
Foyer
- Features: Flooring (Hardwood)
- Level: Main
- Area: 77 Square Feet
- Dimensions: 11X07
Kitchen
- Features: Kitchen (Eating Area-Table Space, Pantry), Flooring (Other), Window Treatments (Blinds)
- Level: Main
- Area: 132 Square Feet
- Dimensions: 12X11
Laundry
- Features: Flooring (Other)
- Level: Lower
- Area: 121 Square Feet
- Dimensions: 11X11
Living room
- Features: Flooring (Carpet), Window Treatments (Bay Window(s), Blinds, Window Treatments)
- Level: Main
- Area: 234 Square Feet
- Dimensions: 18X13
Heating
- Natural Gas, Forced Air
Cooling
- Central Air
Appliances
- Included: Range, Microwave, Dishwasher, Refrigerator, Washer, Dryer, Range Hood
- Laundry: Gas Dryer Hookup, In Unit, Sink
Features
- Separate Dining Room, Pantry
- Flooring: Hardwood, Wood, Carpet
- Windows: Window Treatments, Drapes
- Basement: Finished,Rec/Family Area,Storage Space,Full
- Number of fireplaces: 1
- Fireplace features: Wood Burning, Gas Starter, Family Room
Interior area
- Total structure area: 0
- Total interior livable area: 2,099 sqft
Property
Parking
- Total spaces: 6
- Parking features: Asphalt, Garage Door Opener, Heated Garage, On Site, Garage Owned, Attached, Driveway, Owned, Garage
- Attached garage spaces: 2
- Has uncovered spaces: Yes
Accessibility
- Accessibility features: No Disability Access
Features
- Patio & porch: Deck, Patio, Porch
- Pool features: Above Ground
- Fencing: Fenced
Lot
- Size: 9,090 Square Feet
- Features: Landscaped
Details
- Additional structures: Storage
- Parcel number: 07302080080000
- Special conditions: None
- Other equipment: Ceiling Fan(s), Sump Pump, Backup Sump Pump;
Construction
Type & style
- Home type: SingleFamily
- Property subtype: Single Family Residence
Materials
- Vinyl Siding, Brick
- Foundation: Concrete Perimeter
- Roof: Asphalt
Condition
- New construction: No
- Year built: 1973
- Major remodel year: 2014
Utilities & green energy
- Electric: Circuit Breakers
- Sewer: Public Sewer
- Water: Lake Michigan
Community & HOA
Community
- Features: Park, Tennis Court(s), Curbs, Sidewalks, Street Lights, Street Paved
- Security: Carbon Monoxide Detector(s)
- Subdivision: Hanover Highlands
HOA
- Services included: None
Location
- Region: Hanover Park
Financial & listing details
- Price per square foot: $183/sqft
- Tax assessed value: $280,000
- Annual tax amount: $7,023
- Date on market: 11/7/2024
- Listing terms: Conventional
- Ownership: Fee Simple
Price history
| Date | Event | Price |
|---|---|---|
| 12/30/2024 | Sold | $385,000-3.8%$183/sqft |
Source:  MRED as distributed by MLS GRID #12203288 Report a problem MRED as distributed by MLS GRID #12203288 Report a problem | ||
| 12/10/2024 | Contingent | $400,000$191/sqft |
Source: MRED as distributed by MLS GRID #12203288 Report a problem | ||
| 12/6/2024 | Listed for sale | $400,000-4.5%$191/sqft |
Source: MRED as distributed by MLS GRID #12203288 Report a problem | ||
| 12/4/2024 | Contingent | $419,000$200/sqft |
Source: MRED as distributed by MLS GRID #12203288 Report a problem | ||
| 11/7/2024 | Listed for sale | $419,000+44.5%$200/sqft |
Source: MRED as distributed by MLS GRID #12203288 Report a problem | ||
| 8/12/2005 | Sold | $290,000$138/sqft |
Source: Public Record Report a problem | ||
Public tax history
| Year | Property taxes | Tax assessment |
|---|---|---|
| 2024 | $7,263 +3.4% | $28,000 +0% |
| 2023 | $7,023 +4% | $27,999 |
| 2022 | $6,753 +29% | $27,999 +35.2% |
| 2021 | $5,234 -1.4% | $20,713 |
| 2020 | $5,306 -1.7% | $20,713 -11% |
| 2019 | $5,398 +51.5% | $23,274 +43.7% |
| 2018 | $3,564 +10% | $16,193 |
| 2017 | $3,239 -17.4% | $16,193 |
| 2016 | $3,922 +3.5% | $16,193 +7.1% |
| 2015 | $3,791 +0.9% | $15,126 |
| 2014 | $3,756 +4.1% | $15,126 |
| 2013 | $3,607 -26.8% | $15,126 -26.8% |
| 2012 | $4,928 +1.1% | $20,675 |
| 2011 | $4,872 -3.8% | $20,675 |
| 2010 | $5,062 -1.2% | $20,675 -17.7% |
| 2009 | $5,124 +7.9% | $25,129 -4% |
| 2008 | $4,747 +3.3% | $26,177 -5.4% |
| 2007 | $4,595 +1.9% | $27,677 +25.1% |
| 2006 | $4,510 +0.3% | $22,117 |
| 2005 | $4,495 +20.5% | $22,117 |
| 2004 | $3,731 +0.7% | $22,117 +23.7% |
| 2003 | $3,707 -5.4% | $17,874 |
| 2002 | $3,918 +28.9% | $17,874 |
| 2001 | $3,039 +3.2% | $17,874 +19.1% |
| 2000 | $2,945 +1.5% | $15,008 |
| 1999 | $2,902 | $15,008 |
Find assessor info on the county website
Neighborhood: 60133
Nearby homes
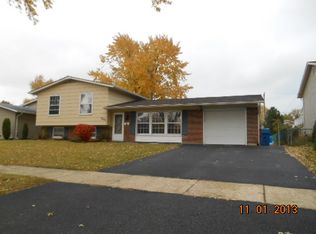
- $374,7003 bd1 ba1k sqft8075 Carlisle Dr, Hanover Park, IL 60133Off Market
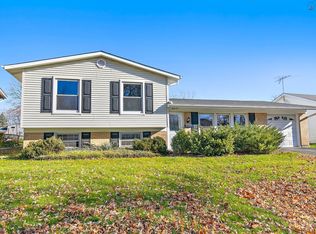
- $290,0003 bd2 ba1.5k sqft8047 Carlisle Dr, Hanover Park, IL 60133Sold
- $419,4004 bd2 ba1.6k sqft8091 Carlisle Dr, Hanover Park, IL 60133Off Market
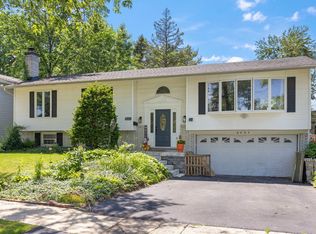
- $375,0004 bd3 ba-- sqft8064 Carlisle Dr, Hanover Park, IL 60133Sold
- $378,4004 bd2 ba1k sqft8066 Northway Dr, Hanover Park, IL 60133Off Market
- $388,7004 bd2 ba1.6k sqft8035 Carlisle Dr, Hanover Park, IL 60133Off Market
- $392,3004 bd2 ba1.6k sqft8078 Northway Dr, Hanover Park, IL 60133Off Market
- $466,1005 bd3 ba1.8k sqft8074 Carlisle Dr, Hanover Park, IL 60133Off Market
Nearby schools
GreatSchools rating
- 7/10Albert Einstein Elementary SchoolGrades: K-6Distance: 0.1 mi
- 9/10Jane Addams Junior High SchoolGrades: 4-8Distance: 0.7 mi
- 10/10Hoffman Estates High SchoolGrades: 9-12Distance: 3 mi
Schools provided by the listing agent
- Elementary: Albert Einstein Elementary Schoo
- Middle: Jane Addams Junior High School
- High: Hoffman Estates High School
- District: 54
Source: MRED as distributed by MLS GRID. This data may not be complete. We recommend contacting the local school district to confirm school assignments for this home.
Get a cash offer in 3 minutes
Find out how much your home could sell for in as little as 3 minutes with a no-obligation cash offer.
Estimated market value
$464,300
Get a cash offer in 3 minutes
Find out how much your home could sell for in as little as 3 minutes with a no-obligation cash offer.
Estimated market value
$464,300
- Illinois
- Cook County
- Hanover Park
- 60133
- 8069 Carlisle Dr
Nearby cities
Nearby zip codes
Other Hanover Park Topics
