This home is Dynamite!
Gorgeous Move In Ready Home in the Highly Sought After High Point Community where you own your own land and only pay 44.00 Dollars a month to keep your community beautiful and active.
This 2 Bedroom 2 Bathroom home comes furnished and has been transformed & gifted many improvements, New Waterproof Vinyl Flooring. New paint inside and outside in neutral colors to please any décor palate! The Kitchen has been remodeled and has all new appliances & a beautiful new modern Range Hood and boats a breakfast bar. From the kitchen, the dining area has an Island with extra storage and continues on to offer a built-in dining table that extends into the living room for open concept living. But wait! There's more......the living room adjoins to an enclosed porch with a charming fireplace (180 sq ft) for additional living space that can be a den, craft room, or more entertainment space. The bathrooms have been enhanced with new vanities and offer built in storage space. The primary bedroom has a great layout with an adjoining bathroom for the owner's privacy. Closets in both bedrooms are a great size. There is also a screened in porch, Utility Room & Golf Cart Garage.
I would be remiss not to mention the big, beautiful fenced in backyard! The backyard has some beautiful trees and lots of space and privacy, if you have fur babies they have lots of space to run. This home sits on almost a lot & ½. Newer Roof 2022, AC 2019. High Point offers something for everyone; 18-hole golf course, heated community pool, Tennis, shuffleboard, bocce ball, horseshoe courts, Clubhouse with a ton of activities and social events. There is also a Dog park and an RV storage lot. High Point has a great location and is close to shopping, restaurants, and medical facilities. Located close to State Rd. 50/Cortez Blvd. giving you easy access to Orlando. In addition, you are close to the SunCoast Parkway your gateway to Tampa, Clearwater, or St. Petersburg leading you to, Airports, Sporting Venues, Cultural Arts, and world-famous Beaches. Our Local Beach, Pine Island is only 11 miles away where you can watch the Sunset and fish at the piers. The Nature Coast is one of the best places to live in Florida!
Sold for $185,000
$185,000
8069 Fairlane Ave, Brooksville, FL 34613
2beds
1,012sqft
Manufactured Home
Built in 1980
8,712 Square Feet Lot
$182,200 Zestimate®
$183/sqft
$1,506 Estimated rent
Home value
$182,200
$162,000 - $206,000
$1,506/mo
Zestimate® history
Owner options
List your home for rent
$1,506/mo
Rent Zestimate®
Find your next renter with Zillow Rental Manager. Plus, with online applications, you can quickly screen prospective tenants – for free.
$1,506/mo
Rent Zestimate®
Refinance and save
$1,342/mo
Est. payment
Refinancing to a lower rate could help reduce your monthly payments and save thousands over the life of the loan.
$1,342/mo
Est. payment
Explore your selling options
Work with a Zillow partner agent
Leverage their expertise and Zillow's premium Showcase listings to get your home seen by more buyers.
Get startedList with your own agent
Get your home in front of millions of buyers by listing it on Zillow.
Learn how to do itSell it yourself
Take full control of how buyers see your home on Zillow by listing For Sale by Owner (FSBO).
List your homeWhat's special
Breakfast barNew appliancesEnclosed porchScreened in porchBeautiful treesOpen concept livingGreat layout
Zillow last checked:
Listing updated:
Listed by:
Colleen M O'Neill 727-534-5735,
Gold Star Realty Group Inc.
Bought with:
Antoinette Lawler, SL3324566
Peoples Trust Realty Inc
Source: HCMLS,MLS#: 2255085
Facts & features
Interior
Bedrooms & bathrooms
- Bedrooms: 2
- Bathrooms: 2
- Full bathrooms: 2
Heating
- Central
Cooling
- Central Air
Appliances
- Included: Dryer, Electric Cooktop, Electric Oven, Electric Range, Refrigerator, Washer
- Laundry: Electric Dryer Hookup, In Carport, Washer Hookup
Features
- Breakfast Bar, Built-in Features, Ceiling Fan(s), Kitchen Island, Open Floorplan, Primary Bathroom - Tub with Shower, Walk-In Closet(s)
- Flooring: Vinyl
- Number of fireplaces: 1
- Furnished: Yes
Interior area
- Total structure area: 1,012
- Total interior livable area: 1,012 sqft
Property
Parking
- Total spaces: 1
- Parking features: Attached, Attached Carport, Carport, Covered
- Has attached garage: Yes
- Carport spaces: 1
Features
- Levels: One
- Stories: 1
- Patio & porch: Covered, Glass Enclosed, Screened, Side Porch
- Fencing: Chain Link
Lot
- Size: 8,712 Square Feet
- Features: Few Trees
Details
- Parcel number: R29 222 18 2520 0280 0090
- Zoning: R1-MH
- Zoning description: Residential Single Family Housing
- Special conditions: Standard
Construction
Type & style
- Home type: MobileManufactured
- Architectural style: Traditional
- Property subtype: Manufactured Home
Materials
- Composition Siding
Condition
- Updated/Remodeled
- New construction: No
- Year built: 1980
Utilities & green energy
- Sewer: Public Sewer
- Water: Public
- Utilities for property: Cable Connected, Electricity Connected, Sewer Connected, Water Connected
Green energy
- Energy efficient items: Appliances, HVAC
Community & HOA
Community
- Security: Gated with Guard
- Senior community: Yes
- Subdivision: High Point Mh Sub Un 3
HOA
- Has HOA: Yes
- Amenities included: Clubhouse, Golf Course, Maintenance Grounds, Pickleball, Pool, RV/Boat Storage, Shuffleboard Court, Storage, Tennis Court(s)
- Services included: Maintenance Grounds, Security
- HOA fee: $44 monthly
- HOA name: High Point Community
Location
- Region: Brooksville
Financial & listing details
- Price per square foot: $183/sqft
- Tax assessed value: $121,922
- Annual tax amount: $463
- Date on market: 8/11/2025
- Listing terms: Cash,Conventional,FHA,VA Loan
- Electric utility on property: Yes
- Road surface type: Asphalt
- Body type: Double Wide
Price history
| Date | Event | Price |
|---|---|---|
| 9/24/2025 | Sold | $185,000-3.6%$183/sqft |
Source:  HCMLS #2255085 Report a problem HCMLS #2255085 Report a problem | ||
| 8/26/2025 | Pending sale | $192,000$190/sqft |
Source: HCMLS #2255085 Report a problem | ||
| 8/11/2025 | Listed for sale | $192,000+92%$190/sqft |
Source: HCMLS #2255085 Report a problem | ||
| 5/23/2025 | Sold | $100,000-19.9%$99/sqft |
Source: HCMLS #2252926 Report a problem | ||
| 5/12/2025 | Pending sale | $124,900$123/sqft |
Source: HCMLS #2252926 Report a problem | ||
| 4/18/2025 | Listed for sale | $124,900+52.3%$123/sqft |
Source: HCMLS #2252926 Report a problem | ||
| 5/21/2019 | Sold | $82,000+6.5%$81/sqft |
Source: HCMLS #2199973 Report a problem | ||
| 5/21/2019 | Pending sale | $77,000$76/sqft |
Source: EXIT SUCCESS REALTY #W7810966 Report a problem | ||
| 5/9/2019 | Listed for sale | $77,000$76/sqft |
Source: Exit Success Realty #2199973 Report a problem | ||
| 4/7/2019 | Pending sale | $77,000$76/sqft |
Source: Exit Success Realty #2199973 Report a problem | ||
| 3/29/2019 | Listed for sale | $77,000+77%$76/sqft |
Source: EXIT SUCCESS REALTY #W7810966 Report a problem | ||
| 4/14/2011 | Sold | $43,500$43/sqft |
Source: Public Record Report a problem | ||
Public tax history
| Year | Property taxes | Tax assessment |
|---|---|---|
| 2025 | $460 -0.7% | $73,614 +2.9% |
| 2024 | $464 +11.6% | $71,539 +3% |
| 2023 | $416 +22.7% | $69,455 +3% |
| 2022 | $339 | $67,432 +3% |
| 2021 | $339 +5% | $65,468 +1.4% |
| 2020 | $323 -64.4% | $64,564 +21.8% |
| 2019 | $906 +20.7% | $52,998 +6.4% |
| 2018 | $751 -22.7% | $49,832 +7.9% |
| 2017 | $971 | $46,197 +16% |
| 2016 | $971 +10.7% | $39,818 +6.5% |
| 2015 | $877 +34.1% | $37,393 +1.2% |
| 2014 | $655 +14.1% | $36,943 +3.8% |
| 2013 | $574 +0.1% | $35,589 -4.7% |
| 2012 | $573 -2.2% | $37,338 -3.7% |
| 2011 | $586 | $38,773 -2.8% |
| 2010 | -- | $39,890 +14.8% |
| 2009 | $132 -1.6% | $34,760 +0.1% |
| 2008 | $134 +4.1% | $34,725 +5.6% |
| 2006 | $129 | $32,892 +3% |
| 2005 | -- | $31,934 +3% |
| 2004 | $113 +8.9% | $31,004 +1.9% |
| 2003 | $104 +14.7% | $30,426 +2.4% |
| 2002 | $91 +12.5% | $29,713 +1.6% |
| 2001 | $81 +23.2% | $29,245 +3% |
| 2000 | $65 | $28,393 |
Find assessor info on the county website
Neighborhood: High Point
Nearby homes
- $151,7002 bd2 ba1.2k sqft8063 Fairlane Ave, Brooksville, FL 34613Off Market
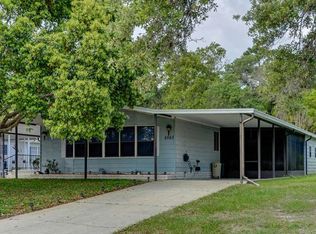
- $180,2002 bd2 ba1.5k sqft8075 Fairlane Ave, Brooksville, FL 34613Off Market

- $206,7002 bd2 ba1.7k sqft8057 Fairlane Ave, Brooksville, FL 34613Off Market
- $133,0002 bd2 ba1.1k sqft8081 Fairlane Ave, Brooksville, FL 34613Sold
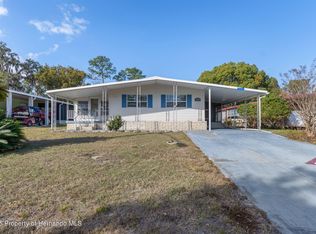
- $210,7003 bd2 ba1.2k sqft8070 Fairlane Ave, Brooksville, FL 34613Off Market
- $158,3003 bd2 ba3k sqft8087 Fairlane Ave, Brooksville, FL 34613Off Market
- $127,7003 bd2 ba1.2k sqft8064 Fairlane Ave, Brooksville, FL 34613Off Market
- $124,7002 bd2 ba1.3k sqft8051 Fairlane Ave, Brooksville, FL 34613Off Market
Nearby schools
GreatSchools rating
- 6/10Pine Grove Elementary SchoolGrades: PK-5Distance: 3.3 mi
- 6/10West Hernando Middle SchoolGrades: 6-8Distance: 3 mi
- 3/10Central High SchoolGrades: 9-12Distance: 2.7 mi
Schools provided by the listing agent
- Elementary: Pine Grove
- Middle: West Hernando
- High: Central
Source: HCMLS. This data may not be complete. We recommend contacting the local school district to confirm school assignments for this home.
Get a cash offer in 3 minutes
Find out how much your home could sell for in as little as 3 minutes with a no-obligation cash offer.
Estimated market value
$182,200
Get a cash offer in 3 minutes
Find out how much your home could sell for in as little as 3 minutes with a no-obligation cash offer.
Estimated market value
$182,200
- Florida
- Hernando County
- Brooksville
- 34613
- High Point
- 8069 Fairlane Ave
Nearby cities
Nearby neighborhoods
Nearby zip codes
Other Brooksville Topics
