Charming and well-built 3 beds/3 bath home with a 4th flexible space upstairs in the desirable Seven Lakes subdivision. This residence features all hardwood floors (NO carpet), a large dining area, and a modernized kitchen with granite countertops, with thoughtful updates.
The main level offers 3 bedrooms, including a generous primary suite, a spacious laundry room with custom cabinets and granite countertops. Upstairs, you'll find a finished bonus space with a full bath - perfect as a fourth bedroom, home office, or recreation room.
Enjoy a large flat semi-private backyard with deer visiting, as well as a front porch ideal for sunset views. The backyard is framed by vinyl fencing and mature privacy trees.
This home offers a back deck and a screened-in porch. Exterior accents combine hardy board siding with stone for lasting curb appeal.
Key features:
-Front porch for relaxing moments
-Large, fenced backyard and mature privacy trees
-Back deck plus screened-in porch
-Generous interior bonus room for flexible use, such as a 4th bedroom
-Updated kitchen with modern touches
-Genuine hardwood floors throughout
-Open, airy floorplan
- 3 oversized bedrooms ON THE MAIN LEVEL (excellent office space)
Story-and-a-half design with additional upstairs space.
This home offers comfortable, versatile living with timeless style, located in the county where you'll enjoy lower property taxes and is conveniently close to major grocery stores, shopping, schools, and restaurants.
The Seven Lakes community enhances your lifestyle with beautifully maintained sidewalks, streetlights, catch-and-release fishing ponds, a dock, a sparkling community pool, and a welcoming clubhouse, along with breathtaking views and a vibrant community lifestyle.
Schedule your private tour today. Start living the life you've always dream.
Sold for $490,000
$490,000
8069 Perfect Vw, Ooltewah, TN 37363
3beds
2,070sqft
Single Family Residence
Built in 2012
0.41 Acres Lot
$492,700 Zestimate®
$237/sqft
$2,673 Estimated rent
Home value
$492,700
$463,000 - $522,000
$2,673/mo
Zestimate® history
Owner options
List your home for rent
$2,673/mo
Rent Zestimate®
Find your next renter with Zillow Rental Manager. Plus, with online applications, you can quickly screen prospective tenants – for free.
$2,673/mo
Rent Zestimate®
Refinance and save
$3,885/mo
Est. payment
Refinancing to a lower rate could help reduce your monthly payments and save thousands over the life of the loan.
$3,885/mo
Est. payment
Explore your selling options
Work with a Zillow partner agent
Leverage their expertise and Zillow's premium Showcase listings to get your home seen by more buyers.
Get startedList with your own agent
Get your home in front of millions of buyers by listing it on Zillow.
Learn how to do itSell it yourself
Take full control of how buyers see your home on Zillow by listing For Sale by Owner (FSBO).
List your homeWhat's special
Screened-in porchLarge flat semi-private backyardOpen airy floorplanAll hardwood floorsBack deckLarge dining areaGenuine hardwood floors throughout
Zillow last checked:
Listing updated:
Listed by:
Deborah Lubell 423-599-0655,
Premier Property Group Inc.
Bought with:
Grace Edrington, 291147
Berkshire Hathaway HomeServices J Douglas Properties
Source: Greater Chattanooga Realtors,MLS#: 1526461
Facts & features
Interior
Bedrooms & bathrooms
- Bedrooms: 3
- Bathrooms: 3
- Full bathrooms: 3
Primary bedroom
- Description: Spacious Master Bedroom
- Level: First
- Area: 248.06
- Dimensions: 15.8 x 15.7
Bedroom
- Description: Spacious 1st level bedroom
- Level: First
- Area: 156.8
- Dimensions: 14 x 11.2
Bedroom
- Description: 1st level bedroom/office
- Level: First
- Area: 140
- Dimensions: 14 x 10
Primary bathroom
- Level: First
Bathroom
- Level: First
Bathroom
- Level: Second
Bonus room
- Description: or Fourth Bedroom
- Level: Second
Dining room
- Description: Large Dining space
- Level: First
- Area: 179.4
- Dimensions: 13 x 13.8
Great room
- Level: First
Kitchen
- Level: First
Laundry
- Description: Custom Cabinets, Granet countertops
- Level: First
- Area: 63
- Dimensions: 9 x 7
Other
- Description: Large, screened porch -Additional Square feet not included in living space
- Level: First
- Area: 155.76
- Dimensions: 13.2 x 11.8
Heating
- Central, Electric
Cooling
- Central Air, Ceiling Fan(s), Electric
Appliances
- Included: Disposal, Dishwasher, Gas Range, Gas Water Heater, Microwave, Refrigerator, Stainless Steel Appliance(s), Washer/Dryer
- Laundry: Electric Dryer Hookup, Laundry Room, Main Level
Features
- Breakfast Bar, Bookcases, Ceiling Fan(s), Crown Molding, Coffered Ceiling(s), Granite Counters, High Ceilings, High Speed Internet, Kitchen Island, Natural Woodwork, Open Floorplan, Pantry, Soaking Tub, Storage, Tray Ceiling(s), Walk-In Closet(s), Separate Shower, En Suite, Separate Dining Room
- Flooring: Ceramic Tile, Hardwood
- Windows: Blinds, Insulated Windows
- Has basement: No
- Number of fireplaces: 1
- Fireplace features: Family Room, Gas Log, Great Room, Propane
Interior area
- Total structure area: 2,070
- Total interior livable area: 2,070 sqft
- Finished area above ground: 2,070
Property
Parking
- Total spaces: 2
- Parking features: Concrete, Driveway, Garage, Garage Faces Front
- Garage spaces: 2
Accessibility
- Accessibility features: Accessible Bedroom, Accessible Central Living Area
Features
- Levels: Two
- Stories: 2
- Patio & porch: Deck, Front Porch, Rear Porch, Screened, Porch - Covered
- Exterior features: Private Yard
- Fencing: Back Yard,Aluminum
- Has view: Yes
- View description: Mountain(s)
Lot
- Size: 0.41 Acres
- Dimensions: 65.60 x 271.57
- Features: Back Yard, Cleared, Close to Clubhouse, Level, Pie Shaped Lot, Views
Details
- Parcel number: 104k D 001
Construction
Type & style
- Home type: SingleFamily
- Architectural style: Contemporary
- Property subtype: Single Family Residence
Materials
- Brick, Cement Siding, HardiPlank Type, Stone
- Foundation: Block, Brick/Mortar
- Roof: Shingle
Condition
- New construction: No
- Year built: 2012
Utilities & green energy
- Sewer: Public Sewer
- Water: Public
- Utilities for property: Cable Connected, Electricity Connected, Phone Available, Propane, Sewer Connected, Underground Utilities, Water Connected
Community & HOA
Community
- Features: Curbs, Clubhouse, Fishing, Gated, Pool, Street Lights, Sidewalks, Pond
- Security: Gated Community, Smoke Detector(s), Security Gate
- Subdivision: Seven Lakes
HOA
- Has HOA: Yes
- Amenities included: Clubhouse, Management, Pool, Pond Year Round
- HOA fee: $825 annually
Location
- Region: Ooltewah
Financial & listing details
- Price per square foot: $237/sqft
- Tax assessed value: $552,400
- Annual tax amount: $2,047
- Date on market: 2/14/2026
- Listing terms: Cash,Conventional
- Road surface type: Asphalt, Concrete
Price history
| Date | Event | Price |
|---|---|---|
| 3/19/2026 | Sold | $490,000-3.4%$237/sqft |
Source: Greater Chattanooga Realtors #1526461 Report a problem | ||
| 3/18/2026 | Pending sale | $507,000$245/sqft |
Source: Greater Chattanooga Realtors #1526461 Report a problem | ||
| 2/23/2026 | Contingent | $507,000$245/sqft |
Source: Greater Chattanooga Realtors #1526461 Report a problem | ||
| 2/14/2026 | Listed for sale | $507,000+5.6%$245/sqft |
Source: Greater Chattanooga Realtors #1526461 Report a problem | ||
| 2/1/2026 | Contingent | $480,000$232/sqft |
Source: Greater Chattanooga Realtors #1526461 Report a problem | ||
| 1/31/2026 | Listed for sale | $480,000+78.1%$232/sqft |
Source: Greater Chattanooga Realtors #1526461 Report a problem | ||
| 9/18/2012 | Sold | $269,500$130/sqft |
Source: Public Record Report a problem | ||
Public tax history
| Year | Property taxes | Tax assessment |
|---|---|---|
| 2025 | $2,102 +2.7% | $138,100 +51.6% |
| 2024 | $2,048 | $91,125 |
| 2023 | $2,048 | $91,125 |
| 2022 | $2,048 +0.4% | $91,125 |
| 2021 | $2,039 +2.3% | $91,125 +26.4% |
| 2020 | $1,993 | $72,075 |
| 2019 | $1,993 | $72,075 |
| 2018 | $1,993 -0.4% | $72,075 |
| 2017 | $2,002 +6.6% | $72,075 |
| 2016 | $1,878 | -- |
| 2015 | $1,878 | $67,575 |
| 2014 | $1,878 +443.2% | -- |
| 2013 | $346 | $67,575 |
Find assessor info on the county website
Neighborhood: 37363
Nearby homes
- $534,2003 bd4 ba2.4k sqft8081 Perfect Vw, Ooltewah, TN 37363Off Market
- $512,0004 bd2 ba2.5k sqft8093 Perfect Vw, Ooltewah, TN 37363Off Market
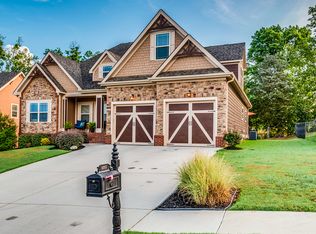
- $481,6003 bd2 ba1.8k sqft8052 Perfect Vw, Ooltewah, TN 37363Off Market
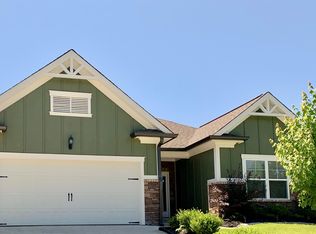
- $838,500-- bd3 ba3k sqft8057 Perfect Vw, Ooltewah, TN 37363Off Market
- $502,700-- bd2 ba1.8k sqft8040 Perfect Vw, Ooltewah, TN 37363Off Market
- $660,8005 bd3 ba2.8k sqft8086 Perfect Vw, Ooltewah, TN 37363Off Market
- $475,9003 bd3 ba2.3k sqft8105 Perfect Vw, Ooltewah, TN 37363Off Market
- $675,0005 bd4 ba4k sqft8098 Perfect Vw, Ooltewah, TN 37363Sold
Nearby schools
GreatSchools rating
- 9/10Ooltewah Elementary SchoolGrades: PK-5Distance: 1 mi
- 7/10Hunter Middle SchoolGrades: 6-8Distance: 3.8 mi
- 5/10Ooltewah High SchoolGrades: 9-12Distance: 3.8 mi
Schools provided by the listing agent
- Elementary: Ooltewah Elementary
- Middle: Hunter Middle
- High: Ooltewah
Source: Greater Chattanooga Realtors. This data may not be complete. We recommend contacting the local school district to confirm school assignments for this home.
Get a cash offer in 3 minutes
Find out how much your home could sell for in as little as 3 minutes with a no-obligation cash offer.
Estimated market value
$492,700
Get a cash offer in 3 minutes
Find out how much your home could sell for in as little as 3 minutes with a no-obligation cash offer.
Estimated market value
$492,700
- Tennessee
- Hamilton County
- Ooltewah
- 37363
- 8069 Perfect Vw
