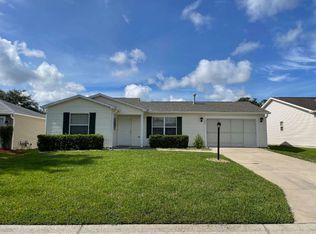
Stunning TURNKEY AMARILLO Model with A TWO CAR PLUS GOLF CART GARAGE in The Village of CHATHAM A True Gem! NO BOND! Welcome to this beautifully updated TURNKEY Amarillo model located in the highly sought-after Village of Chatham! Offering a NEW ROOF (2019) and NEW HVAC (2020), this meticulously maintained home combines curb appeal with modern comforts. Being TURNKEY makes this home a dream, all you need is your suitcase and toothbrush! Situated on a desirable CORNER LOT, it provides both privacy and convenience. As you enter, you'll be greeted by the warmth of hard flooring in the expanded main living area, freshly painted walls, and an abundance of natural light thanks to 3 SOLAR TUBES and newer windows. The open, airy floor plan is both inviting and functional, perfect for everyday living and entertaining. The kitchen is a true highlight, featuring beautiful GRANITE COUNTERTOPS, NATURAL GAS cooking, and STAINLESS STEEL appliances. Whether you're preparing a casual meal or hosting a dinner party, this space is sure to impress. The primary bedroom is a peaceful retreat, complete with a WALK-IN CLOSET and a beautiful en-suite bathroom. With a split floor plan, your guests will enjoy their own private space on the opposite side of the home, ensuring comfort and privacy for all. Step outside into the EXPANDED ENCLOSED LANAI, ideal for relaxing or entertaining year-round. The paved and landscaped backyard offers additional outdoor space perfect for grilling, enjoying the fresh air, and taking in the surroundings. For those who appreciate additional storage, the garage features pull-down attic stairs and solar fans, adding convenience and energy efficiency to the home. Conveniently located between Spanish Springs Square and Lake Sumter Landing, this home is just minutes from top shopping, dining, entertainment, golf courses, pools, and more. This home offers not just a place to live, but a lifestyle. With its golf cart garage, corner lot, and outstanding features, it’s ready to become your next dream home in The Villages. Don't miss out on this opportunity schedule your showing today!
Sold for $350,000
$350,000
8069 SE 174th Ludlow Pl, The Villages, FL 32162
3beds
1,481sqft
Single Family Residence
Built in 2003
8,276 Square Feet Lot
$345,300 Zestimate®
$236/sqft
$2,422 Estimated rent
Home value
$345,300
Estimated sales range
Not available
$2,422/mo
Zestimate® history
Owner options
List your home for rent
$2,422/mo
Rent Zestimate®
Find your next renter with Zillow Rental Manager. Plus, with online applications, you can quickly screen prospective tenants – for free.
$2,422/mo
Rent Zestimate®
Refinance and save
$2,584/mo
Est. payment
Refinancing to a lower rate could help reduce your monthly payments and save thousands over the life of the loan.
$2,584/mo
Est. payment
Explore your selling options
Work with a Zillow partner agent
Leverage their expertise and Zillow's premium Showcase listings to get your home seen by more buyers.
Get startedList with your own agent
Get your home in front of millions of buyers by listing it on Zillow.
Learn how to do itSell it yourself
Take full control of how buyers see your home on Zillow by listing For Sale by Owner (FSBO).
List your homeWhat's special
Solar fansSolar tubesAbundance of natural lightEn-suite bathroomFreshly painted wallsPaved and landscaped backyardExpanded enclosed lanai
Zillow last checked:
Listing updated:
Listed by:
Charmaine Adams 904-646-8206,
REALTY EXECUTIVES IN THE VILLAGES 352-753-7500
Bought with:
Cheri Probert, 3351225
LPT REALTY, LLC
Source: Stellar MLS,MLS#: G5096692 Originating MLS: Ocala - Marion
Originating MLS: Ocala - Marion
Facts & features
Interior
Bedrooms & bathrooms
- Bedrooms: 3
- Bathrooms: 2
- Full bathrooms: 2
Primary bedroom
- Features: Walk-In Closet(s)
- Level: First
Kitchen
- Level: First
Living room
- Level: First
Heating
- Central
Cooling
- Central Air
Appliances
- Included: Dishwasher, Dryer, Microwave, Range, Refrigerator, Washer
- Laundry: Laundry Room
Features
- Ceiling Fan(s), Crown Molding, High Ceilings, Kitchen/Family Room Combo, Living Room/Dining Room Combo, Open Floorplan, Split Bedroom, Stone Counters, Walk-In Closet(s)
- Flooring: Luxury Vinyl
- Doors: Sliding Doors
- Windows: Blinds, Skylight(s), Window Treatments
- Has fireplace: No
Interior area
- Total structure area: 2,433
- Total interior livable area: 1,481 sqft
Property
Parking
- Total spaces: 2
- Parking features: Golf Cart Garage
- Attached garage spaces: 2
Features
- Levels: One
- Stories: 1
- Exterior features: Irrigation System, Lighting
Lot
- Size: 8,276 Square Feet
- Dimensions: 87 x 94
- Features: Corner Lot
Details
- Parcel number: 6759097000
- Zoning: PUD
- Special conditions: None
Construction
Type & style
- Home type: SingleFamily
- Property subtype: Single Family Residence
Materials
- Vinyl Siding, Wood Frame
- Foundation: Slab
- Roof: Shingle
Condition
- New construction: No
- Year built: 2003
Details
- Builder model: AMARILLO
Utilities & green energy
- Sewer: Public Sewer
- Water: Public
- Utilities for property: Cable Available, Electricity Connected, Natural Gas Connected, Public, Underground Utilities, Water Connected
Community & HOA
Community
- Pet fee: $0 monthly
- Senior community: Yes
- Subdivision: VILLAGES/MARION UN 59
HOA
- Has HOA: No
- HOA fee: $199 monthly
- Second HOA name: THE VILLAGES FLORIDA
Location
- Region: The Villages
Financial & listing details
- Price per square foot: $236/sqft
- Tax assessed value: $294,596
- Annual tax amount: $3,252
- Date on market: 5/6/2025
- Cumulative days on market: 168 days
- Ownership: Fee Simple
- Total actual rent: 0
- Electric utility on property: Yes
- Road surface type: Paved
Price history
| Date | Event | Price |
|---|---|---|
| 11/20/2025 | Sold | $350,000$236/sqft |
Source:  Stellar MLS #G5096692 Report a problem Stellar MLS #G5096692 Report a problem | ||
| 10/23/2025 | Pending sale | $350,000$236/sqft |
Source: Stellar MLS #G5096692 Report a problem | ||
| 9/29/2025 | Price change | $350,000-2.8%$236/sqft |
Source: Stellar MLS #G5096692 Report a problem | ||
| 8/7/2025 | Price change | $360,000-4%$243/sqft |
Source: Stellar MLS #G5096692 Report a problem | ||
| 5/6/2025 | Listed for sale | $375,000+127.3%$253/sqft |
Source: Stellar MLS #G5096692 Report a problem | ||
| 12/16/2003 | Sold | $165,000+19.8%$111/sqft |
Source: Public Record Report a problem | ||
| 6/11/2003 | Sold | $137,700$93/sqft |
Source: Public Record Report a problem | ||
Public tax history
| Year | Property taxes | Tax assessment |
|---|---|---|
| 2024 | $3,253 +2% | $178,929 +3% |
| 2023 | $3,189 +7.7% | $173,717 +3% |
| 2022 | $2,960 +3.8% | $168,657 +3% |
| 2021 | $2,851 +0.7% | $163,745 +1.4% |
| 2020 | $2,831 +1.3% | $161,484 +2.3% |
| 2019 | $2,795 | $157,853 +1.9% |
| 2018 | $2,795 +9.6% | $154,910 +2.1% |
| 2017 | $2,550 +1.1% | $151,724 +2.1% |
| 2016 | $2,522 | $148,603 +0.7% |
| 2015 | $2,522 +8.4% | $147,570 +0.8% |
| 2014 | $2,325 +2.3% | $146,399 +1.5% |
| 2013 | $2,273 +4.2% | $144,235 +4.3% |
| 2012 | $2,182 -0.7% | $138,276 -0.5% |
| 2011 | $2,197 -6.1% | $139,016 -6.7% |
| 2010 | $2,339 +4.8% | $148,997 +2.7% |
| 2009 | $2,233 +1.3% | $145,080 +0.1% |
| 2008 | $2,204 +5% | $144,936 +14.8% |
| 2007 | $2,098 -5% | $126,235 +2.5% |
| 2006 | $2,209 +2.4% | $123,157 +3% |
| 2005 | $2,158 | $119,571 +3% |
| 2004 | $2,158 | $116,089 |
| 2002 | -- | -- |
Find assessor info on the county website
Neighborhood: 32162
Nearby homes
- $316,7003 bd2 ba2.2k sqft8053 SE 174th Ludlow Pl, The Villages, FL 32162Off Market
- $268,7002 bd2 ba1.8k sqft8000 SE 174th Belhaven Loop, The Villages, FL 32162Off Market
- $273,1002 bd2 ba1.1k sqft7994 SE 174th Belhaven Loop, The Villages, FL 32162Off Market
- $254,1002 bd2 ba1.8k sqft8037 SE 174th Ludlow Pl, The Villages, FL 32162Off Market
- $275,0002 bd2 ba1.1k sqft8015 SE 174th Belhaven Loop, The Villages, FL 32162For Sale
- $263,6002 bd2 ba1.9k sqft8082 SE 174th Ludlow Pl, The Villages, FL 32162Off Market
- $339,7003 bd2 ba2.4k sqft8066 SE 174th Ludlow Pl, The Villages, FL 32162Off Market
- $297,5003 bd2 ba2k sqft8011 SE 174th Belhaven Loop, The Villages, FL 32162Off Market
Nearby schools
GreatSchools rating
- 2/10Harbour View Elementary SchoolGrades: PK-5Distance: 2.9 mi
- 4/10Lake Weir Middle SchoolGrades: 6-8Distance: 3 mi
- 3/10Belleview High SchoolGrades: 9-12Distance: 8.4 mi
Get a cash offer in 3 minutes
Find out how much your home could sell for in as little as 3 minutes with a no-obligation cash offer.
Estimated market value
$345,300
Get a cash offer in 3 minutes
Find out how much your home could sell for in as little as 3 minutes with a no-obligation cash offer.
Estimated market value
$345,300
- Florida
- Marion County
- The Villages
- 32162
- 8069 SE 174th Ludlow Pl
Nearby cities
Nearby zip codes
Other The Villages Topics
