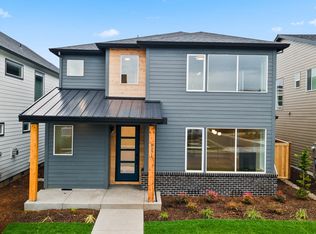
Gorgeous townhome in sought-after Reeds Crossing! Designed for easy maintenance and an on-the-go lifestyle, this home features a charming covered front porch and a spacious open floor plan. Luxury vinyl tile flooring flows throughout the main living area. The living room has high ceilings and blends seamlessly into the dining area. The adjacent gourmet kitchen has stainless steel appliances, quartz countertops, a large island with eat bar, and sliders to a covered patio. A convenient half bath completes the main level. Upstairs, the spacious primary suite includes a generous walk-in closet and a private bath with dual sinks and a walk-in shower. Two additional bedrooms, a full bath with tub/shower combo, and laundry room offer comfort and convenience. Ideally located just minutes from dining, shopping, top-rated schools, The Reserve Vineyard & Golf Club, and scenic nature parks with hiking trails. [Home Energy Score = 10. HES Report at https://rpt.greenbuildingregistry.com/hes/OR10224240]
Sold
$425,000
8069 SE Orion Ln, Hillsboro, OR 97123
3beds
1,430sqft
Residential
Built in 2023
2,613 Square Feet Lot
$422,500 Zestimate®
$297/sqft
$2,550 Estimated rent
Home value
$422,500
$401,000 - $444,000
$2,550/mo
Zestimate® history
Owner options
List your home for rent
$2,550/mo
Rent Zestimate®
Find your next renter with Zillow Rental Manager. Plus, with online applications, you can quickly screen prospective tenants – for free.
$2,550/mo
Rent Zestimate®
Refinance and save
$2,741/mo
Est. payment
Refinancing to a lower rate could help reduce your monthly payments and save thousands over the life of the loan.
$2,741/mo
Est. payment
Explore your selling options
Work with a Zillow partner agent
Leverage their expertise and Zillow's premium Showcase listings to get your home seen by more buyers.
Get startedList with your own agent
Get your home in front of millions of buyers by listing it on Zillow.
Learn how to do itSell it yourself
Take full control of how buyers see your home on Zillow by listing For Sale by Owner (FSBO).
List your homeWhat's special
Spacious primary suiteGourmet kitchenLaundry roomStainless steel appliancesLuxury vinyl tile flooringGenerous walk-in closetSpacious open floor plan
Zillow last checked:
Listing updated:
Listed by:
Nick Shivers 503-389-0821,
eXp Realty, LLC,
Marcus Winklepleck 503-849-9846,
Keller Williams PDX Central
Bought with:
Brenda Wilson, 199911137
eXp Realty, LLC
Source: RMLS (OR),MLS#: 253330442
Facts & features
Interior
Bedrooms & bathrooms
- Bedrooms: 3
- Bathrooms: 3
- Full bathrooms: 2
- Partial bathrooms: 1
- Main level bathrooms: 1
Rooms
- Room types: Laundry, Bedroom 2, Bedroom 3, Dining Room, Family Room, Kitchen, Living Room, Primary Bedroom
Primary bedroom
- Features: Bathroom, Ceiling Fan, Double Sinks, Walkin Closet, Walkin Shower, Wallto Wall Carpet
- Level: Upper
- Area: 195
- Dimensions: 13 x 15
Bedroom 2
- Features: Closet, Wallto Wall Carpet
- Level: Upper
- Area: 90
- Dimensions: 9 x 10
Bedroom 3
- Features: Closet, Wallto Wall Carpet
- Level: Upper
- Area: 120
- Dimensions: 12 x 10
Dining room
- Features: Vinyl Floor
- Level: Main
- Area: 60
- Dimensions: 12 x 5
Kitchen
- Features: Dishwasher, Island, Microwave, Pantry, Sliding Doors, Free Standing Range, Plumbed For Ice Maker, Quartz, Vinyl Floor
- Level: Main
- Area: 132
- Width: 11
Living room
- Features: Ceiling Fan, High Ceilings, Vinyl Floor
- Level: Main
- Area: 168
- Dimensions: 14 x 12
Heating
- Forced Air 95 Plus
Cooling
- Central Air
Appliances
- Included: Dishwasher, Disposal, Free-Standing Range, Microwave, Plumbed For Ice Maker, Stainless Steel Appliance(s), Gas Water Heater
- Laundry: Laundry Room
Features
- Ceiling Fan(s), High Ceilings, Closet, Kitchen Island, Pantry, Quartz, Bathroom, Double Vanity, Walk-In Closet(s), Walkin Shower
- Flooring: Wall to Wall Carpet, Vinyl
- Doors: Sliding Doors
- Windows: Double Pane Windows
- Basement: Crawl Space
- Common walls with other units/homes: 1 Common Wall
Interior area
- Total structure area: 1,430
- Total interior livable area: 1,430 sqft
Property
Parking
- Total spaces: 2
- Parking features: Driveway, Attached
- Attached garage spaces: 2
- Has uncovered spaces: Yes
Features
- Stories: 2
Lot
- Size: 2,613 Square Feet
- Features: Level, SqFt 0K to 2999
Details
- Parcel number: R2226844
Construction
Type & style
- Home type: SingleFamily
- Architectural style: Traditional
- Property subtype: Residential
- Attached to another structure: Yes
Materials
- Cement Siding, Stone
- Foundation: Concrete Perimeter
- Roof: Composition
Condition
- Resale
- New construction: No
- Year built: 2023
Utilities & green energy
- Gas: Gas
- Sewer: Public Sewer
- Water: Public
Community & HOA
HOA
- Has HOA: Yes
- HOA fee: $107 monthly
Location
- Region: Hillsboro
Financial & listing details
- Price per square foot: $297/sqft
- Tax assessed value: $492,690
- Annual tax amount: $2,564
- Date on market: 4/23/2025
- Cumulative days on market: 400 days
- Listing terms: Cash,Conventional,FHA,VA Loan
- Road surface type: Paved
Price history
| Date | Event | Price |
|---|---|---|
| 5/29/2026 | Sold | $425,000-3.4%$297/sqft |
Source:  RMLS (OR) #253330442 Report a problem RMLS (OR) #253330442 Report a problem | ||
| 5/29/2026 | Pending sale | $440,000+3.5%$308/sqft |
Source: RMLS (OR) #253330442 Report a problem | ||
| 2/10/2026 | Contingent | $425,000$297/sqft |
Source: RMLS (OR) #253330442 Report a problem | ||
| 2/7/2026 | Listed for sale | $425,000-19.8%$297/sqft |
Source: RMLS (OR) #253330442 Report a problem | ||
| 4/23/2024 | Sold | $529,915-13.1%$371/sqft |
Source: Public Record Report a problem | ||
| 12/18/2023 | Listing removed | -- |
Source: Richmond Homes Report a problem | ||
| 12/14/2023 | Listed for sale | $609,990$427/sqft |
Source: Richmond Homes Report a problem | ||
Public tax history
| Year | Property taxes | Tax assessment |
|---|---|---|
| 2025 | $4,308 +68% | $262,590 +72.4% |
| 2024 | $2,565 +162.3% | $152,340 +162.5% |
| 2023 | $978 | $58,040 |
Find assessor info on the county website
Neighborhood: 97123
Nearby homes
- $663,0004 bd3 ba2.4k sqft8276 SE Orion Ln, Hillsboro, OR 97123Sold

- $660,0004 bd3 ba2.4k sqft8268 SE Orion Ln, Hillsboro, OR 97123Sold

- $655,0004 bd3 ba2.3k sqft8271 SE Quincy St, Hillsboro, OR 97123Sold
- $772,7004 bd2 ba2.4k sqft33765 SW Tualatin Valley Hwy, Hillsboro, OR 97123Off Market
- $446,6003 bd1 ba1.1k sqft85 NW 336th Ave, Hillsboro, OR 97124Off Market
- $534,3003 bd1 ba1.8k sqft33585 SW Tualatin Valley Hwy, Hillsboro, OR 97123Off Market
- $509,400-- bd-- ba-- sqft33585 SW Tv Hwy, Hillsboro, OR 97123Off Market
- $654,4002 bd1 ba2.6k sqft33845 SW Tualatin Valley Hwy, Hillsboro, OR 97123Off Market
Nearby schools
GreatSchools rating
- 2/10Free Orchards Elementary SchoolGrades: K-6Distance: 0.9 mi
- 3/10Evergreen Jr High SchoolGrades: 7-8Distance: 5.2 mi
- 7/10Glencoe High SchoolGrades: 9-12Distance: 2.1 mi
Schools provided by the listing agent
- Elementary: Tamarack
- Middle: South Meadows
- High: Hillsboro
Source: RMLS (OR). This data may not be complete. We recommend contacting the local school district to confirm school assignments for this home.
Get a cash offer in 3 minutes
Find out how much your home could sell for in as little as 3 minutes with a no-obligation cash offer.
Estimated market value
$422,500
Get a cash offer in 3 minutes
Find out how much your home could sell for in as little as 3 minutes with a no-obligation cash offer.
Estimated market value
$422,500
- Oregon
- Washington County
- Hillsboro
- 97123
- 8069 SE Orion Ln
Nearby cities
Nearby neighborhoods
Nearby zip codes
Other Hillsboro Topics
