METICULOUSLY updated and maintained Vanderbilt model home in the highly sought after Regents at Lake Manassas community. Property is TURNKEY, SHOWROOM-READY on one of the nicest lots backing up to woods. 5564 finished sqft, 6 Bedrooms, 4.5 Bathrooms, plus a main level office. Be sure to see the detailed PROPERTY FEATURES/IMPROVEMENTS SHEET for full list of remodeling and improvements by current owners. Enter on the main level to a two-story foyer w/ gleaming hardwood floors. A formal living room and elegant dining room are enhanced by crown molding, chair rail and shadow boxing. The chef’s kitchen boasts a new suite of KitchenAid appliances, incl. double wall oven, 5 burners gas cooktop, and new exhaust hood, an oversized island, 42” cabinets, and natural stone backsplash. A butler’s bar and pantry provide plenty of additional storage. Next to the kitchen is a sun-drenched breakfast room w/ vaulted ceilings and walk-out access to backyard w/ stamped concrete patio with built in fire-pit. The great room incl. a stone-front gas fireplace and in-ceiling home theater surround sound. Double doors open to a private office. The main level also incl. laundry/mud room with front-loading W/D, utility sink, built-in cabinets, and garage access. 2-Car garage w/ new insulated garage door, smart garage opener, and separate AC / Dehumidifier unit. A dual staircase leads upstairs to luxurious primary suite w/ spacious walk-in closet and custom California Closets, The ensuite bath incl. a marble vanity, large soaking tub, oversized shower, and a private water closet. 4x additional BR and 2x full BA complete the upper floor. The finished lower-level w/ new LVP Oak floors incl. a large rec room and walk-up access to the backyard as well as a 2021 fully permitted bathroom addition, guest bedroom, bonus finished flex room and large utility / storage area. New 80 Gallon Hot Water Heater (2024). Located just minutes from Wegmans, shops, dining, vineyards and more.
Sold for $1,060,000
$1,060,000
8069 Tysons Oaks Ct, Gainesville, VA 20155
6beds
5,564sqft
Single Family Residence
Built in 2011
0.28 Acres Lot
$1,066,100 Zestimate®
$191/sqft
$5,216 Estimated rent
Home value
$1,066,100
$991,000 - $1.15M
$5,216/mo
Zestimate® history
Owner options
List your home for rent
$5,216/mo
Rent Zestimate®
Find your next renter with Zillow Rental Manager. Plus, with online applications, you can quickly screen prospective tenants – for free.
$5,216/mo
Rent Zestimate®
Refinance and save
$6,597/mo
Est. payment
Refinancing to a lower rate could help reduce your monthly payments and save thousands over the life of the loan.
$6,597/mo
Est. payment
Explore your selling options
Work with a Zillow partner agent
Leverage their expertise and Zillow's premium Showcase listings to get your home seen by more buyers.
Get startedList with your own agent
Get your home in front of millions of buyers by listing it on Zillow.
Learn how to do itSell it yourself
Take full control of how buyers see your home on Zillow by listing For Sale by Owner (FSBO).
List your homeWhat's special
Private officeStone-front gas fireplaceFinished lower-levelLarge rec roomSun-drenched breakfast roomBonus finished flex roomBuilt-in cabinets
Zillow last checked:
Listing updated:
Listed by:
Matt Brownell 703-598-2694,
Washington Fine Properties
Bought with:
Bishal Karki, 0225252234
DMV Realty, INC.
Source: Bright MLS,MLS#: VAPW2093718
Facts & features
Interior
Bedrooms & bathrooms
- Bedrooms: 6
- Bathrooms: 5
- Full bathrooms: 4
- 1/2 bathrooms: 1
- Main level bathrooms: 1
Basement
- Area: 1956
Heating
- Central, Natural Gas
Cooling
- Central Air, Electric
Appliances
- Included: Gas Water Heater
Features
- Basement: Partially Finished
- Number of fireplaces: 1
Interior area
- Total structure area: 5,956
- Total interior livable area: 5,564 sqft
- Finished area above ground: 4,000
- Finished area below ground: 1,564
Property
Parking
- Total spaces: 4
- Parking features: Garage Door Opener, Garage Faces Front, Inside Entrance, Oversized, Attached, Driveway
- Attached garage spaces: 2
- Uncovered spaces: 2
Accessibility
- Accessibility features: None
Features
- Levels: Three
- Stories: 3
- Pool features: None
Lot
- Size: 0.28 Acres
Details
- Additional structures: Above Grade, Below Grade
- Parcel number: 7296387250
- Zoning: R4
- Special conditions: Standard
Construction
Type & style
- Home type: SingleFamily
- Architectural style: Colonial,Craftsman,Transitional
- Property subtype: Single Family Residence
Materials
- Masonry
- Foundation: Permanent
- Roof: Architectural Shingle
Condition
- New construction: No
- Year built: 2011
Utilities & green energy
- Sewer: Public Sewer
- Water: Public
Community & HOA
Community
- Subdivision: Regents At Lake Manassas
HOA
- Has HOA: Yes
- Services included: Common Area Maintenance, Reserve Funds, Road Maintenance, Snow Removal
- HOA fee: $94 monthly
Location
- Region: Gainesville
Financial & listing details
- Price per square foot: $191/sqft
- Tax assessed value: $931,800
- Annual tax amount: $8,720
- Date on market: 5/7/2025
- Listing agreement: Exclusive Right To Sell
- Listing terms: Cash,Conventional,FHA,VA Loan
- Ownership: Fee Simple
Price history
| Date | Event | Price |
|---|---|---|
| 6/2/2025 | Sold | $1,060,000+1%$191/sqft |
Source:  Bright MLS #VAPW2093718 Report a problem Bright MLS #VAPW2093718 Report a problem | ||
| 5/8/2025 | Pending sale | $1,050,000$189/sqft |
Source: Bright MLS #VAPW2093718 Report a problem | ||
| 5/7/2025 | Listed for sale | $1,050,000+58.5%$189/sqft |
Source: Bright MLS #VAPW2093718 Report a problem | ||
| 4/17/2020 | Sold | $662,500+1.9%$119/sqft |
Source: Public Record Report a problem | ||
| 2/24/2020 | Pending sale | $650,000$117/sqft |
Source: Long & Foster Real Estate, Inc. #VAPW487208 Report a problem | ||
| 2/20/2020 | Listed for sale | $650,000+9.8%$117/sqft |
Source: Long & Foster Real Estate, Inc. #VAPW487208 Report a problem | ||
| 12/5/2011 | Sold | $591,863$106/sqft |
Source: Public Record Report a problem | ||
Public tax history
| Year | Property taxes | Tax assessment |
|---|---|---|
| 2025 | $9,136 +6.3% | $931,800 +7.8% |
| 2024 | $8,598 -4% | $864,600 +0.4% |
| 2023 | $8,958 -1.3% | $860,900 +6.4% |
| 2022 | $9,076 +16% | $809,200 +25.7% |
| 2021 | $7,821 +8.1% | $644,000 +9.1% |
| 2020 | $7,238 +96.9% | $590,400 -3% |
| 2019 | $3,676 -47.8% | $608,800 +4.5% |
| 2018 | $7,036 +6.4% | $582,700 +6.3% |
| 2017 | $6,614 -2.1% | $548,100 -1.5% |
| 2016 | $6,758 +3.3% | $556,400 +4.9% |
| 2015 | $6,544 | $530,600 +0.7% |
| 2014 | $6,544 | $527,000 -0.1% |
| 2013 | -- | $527,300 +8% |
| 2012 | -- | $488,400 |
Find assessor info on the county website
Neighborhood: 20155
Nearby homes
- $938,6006 bd3 ba4.5k sqft8073 Tysons Oaks Ct, Gainesville, VA 20155Off Market

- $877,3004 bd3 ba3.5k sqft8065 Tysons Oaks Ct, Gainesville, VA 20155Off Market
- $900,1005 bd4 ba4.5k sqft8077 Tysons Oaks Ct, Gainesville, VA 20155Off Market
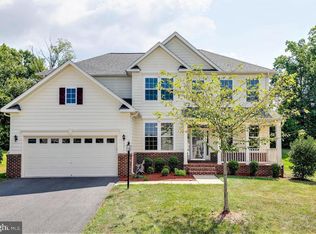
- $925,7004 bd3 ba3.3k sqft8061 Tysons Oaks Ct, Gainesville, VA 20155Off Market
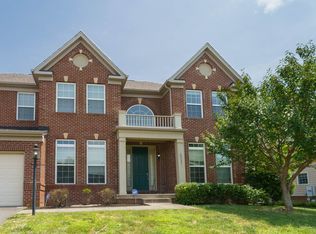
- $1,025,7005 bd4 ba4.1k sqft8070 Tysons Oaks Ct, Gainesville, VA 20155Off Market
- $995,0006 bd5 ba3.8k sqft8074 Tysons Oaks Ct, Gainesville, VA 20155Off Market
- $966,7005 bd4 ba4.8k sqft8081 Tysons Oaks Ct, Gainesville, VA 20155Off Market
- $1,249,3004 bd6 ba5.2k sqft8066 Tysons Oaks Ct, Gainesville, VA 20155Off Market
Nearby schools
GreatSchools rating
- 8/10Buckland Mills Elementary SchoolGrades: PK-5Distance: 1.6 mi
- 8/10Ronald Wilson Reagan Middle SchoolGrades: 6-8Distance: 4.5 mi
- 7/10Gainesville HighGrades: 9-11Distance: 3.5 mi
Schools provided by the listing agent
- Elementary: Buckland Mills
- Middle: Ronald Wilson Regan
- High: Gainesville
- District: Prince William County Public Schools
Source: Bright MLS. This data may not be complete. We recommend contacting the local school district to confirm school assignments for this home.
Get a cash offer in 3 minutes
Find out how much your home could sell for in as little as 3 minutes with a no-obligation cash offer.
Estimated market value
$1,066,100
Get a cash offer in 3 minutes
Find out how much your home could sell for in as little as 3 minutes with a no-obligation cash offer.
Estimated market value
$1,066,100
- Virginia
- Prince William County
- Gainesville
- 20155
- 8069 Tysons Oaks Ct
Nearby cities
Nearby zip codes
Other Gainesville Topics
