Excellent Investment Opportunity! This versatile triplex offers multiple income-generating options. Live in the spacious main home and rent out the front 2-bedroom unit and the charming casita — or lease all three units for an estimated 7% return on investment! The main residence is 1,300 sq ft and features 3 bedrooms and 2 bathrooms, along with a detached 1+ car garage that includes a small office space. The garage is solar-heated and equipped with an electric vehicle charging station, as well as a solar hot water system — perfect for energy-efficient living. Inside, you’ll find app-controlled thermostats and vaulted ceilings that enhance the spacious feel of the main living area. A sunny front sunroom welcomes you in, while a wrap-around deck at the back offers the perfect spot for relaxing or soaking up the sun. The front apartment is 800 sq ft and features 2 bedrooms and a bright, south-facing sunroom that fills the space with natural light. It includes a newer kitchen and a ¾ bathroom with a walk-in shower, radiant floor heating, and hookups for a stackable washer and dryer — combining comfort with convenience. The cozy casita which is approx. 200 sq ft, includes a kitchenette, a bathroom with shower, and a loft area that comfortably fits a queen-sized bed. This property is a must see! Call to schedule your showing today.
Active
$330,000
807 13th Street, Alamosa, CO 81101
3beds
2,300sqft
Stick Built
Built in 1912
7,492 Square Feet Lot
$315,400 Zestimate®
$143/sqft
$-- HOA
What's special
Sunny front sunroomElectric vehicle charging stationRadiant floor heatingVaulted ceilingsSolar hot water systemBright south-facing sunroomSpacious main home
- 171 days
- 185
- 5
Zillow last checked:
Listing updated:
Listed by:
Jeni Jack-Goodwin 719-580-2636,
Porter Realty ERA Powered
Source: CREN,MLS#: 834288
Facts & features
Interior
Bedrooms & bathrooms
- Bedrooms: 3
- Bathrooms: 2
- Full bathrooms: 1
- 3/4 bathrooms: 1
Heating
- Hot Water Baseboard, Space Heater, Thermal Storage
Appliances
- Included: Dishwasher, Range Top, Range, Refrigerator
Features
- Flooring: Carpet-Partial, Tile
Interior area
- Total structure area: 2,300
- Total interior livable area: 2,300 sqft
- Finished area above ground: 2,400
Property
Parking
- Total spaces: 2
- Parking features: Detached Garage, Garage Door Opener
- Garage spaces: 2
Features
- Levels: One,Other
- Stories: 1
- Patio & porch: Patio
- Has view: Yes
- View description: Valley
Lot
- Size: 7,492 Square Feet
- Dimensions: 50.5 x 150
Details
- Additional structures: Garage(s)
- Parcel number: 541310329014
- Zoning description: Other
Construction
Type & style
- Home type: SingleFamily
- Architectural style: Adobe
- Property subtype: Stick Built
Materials
- Wood, Stucco
- Roof: Metal
Condition
- New construction: No
- Year built: 1912
Utilities & green energy
- Sewer: Public Sewer
- Water: Public
- Utilities for property: Electricity Connected, Internet, Natural Gas Connected
Green energy
- Water conservation: Water-Smart Landscaping
Community & HOA
Community
- Subdivision: Other
HOA
- Has HOA: No
Location
- Region: Alamosa
Financial & listing details
- Price per square foot: $143/sqft
- Tax assessed value: $175,168
- Annual tax amount: $856
- Date on market: 5/4/2026
- Electric utility on property: Yes
- Road surface type: Paved
Estimated market value
$315,400
$300,000 - $331,000
$1,596/mo
Price history
| Date | Event | Price |
|---|---|---|
| 5/4/2026 | Listed for sale | $330,000-5.7%$143/sqft |
Source:  CREN #834288 Report a problem CREN #834288 Report a problem | ||
| 1/1/2026 | Listing removed | $350,000$152/sqft |
Source: CREN #826437 Report a problem | ||
| 9/10/2025 | Listed for sale | $350,000$152/sqft |
Source: CREN #825727 Report a problem | ||
| 8/6/2025 | Contingent | $350,000$152/sqft |
Source: CREN #825727 Report a problem | ||
| 6/23/2025 | Listed for sale | $350,000+1066.7%$152/sqft |
Source: CREN #825727 Report a problem | ||
| 7/24/2003 | Sold | $30,000$13/sqft |
Source: Agent Provided Report a problem | ||
Public tax history
| Year | Property taxes | Tax assessment |
|---|---|---|
| 2025 | $467 -2.5% | $10,949 +9.5% |
| 2024 | $479 -33.2% | $10,003 -1% |
| 2023 | $717 -4.8% | $10,100 +6% |
| 2022 | $754 | $9,532 |
| 2021 | -- | $9,532 +14.6% |
| 2020 | $670 -0.3% | $8,321 |
| 2019 | $672 +5.3% | $8,321 +7.2% |
| 2018 | $638 -0.2% | $7,761 |
| 2017 | $639 -9.1% | $7,761 -9.5% |
| 2016 | $702 | $8,580 |
| 2015 | -- | $8,580 |
| 2014 | -- | $8,580 |
| 2013 | -- | $8,580 |
| 2012 | -- | $8,580 |
| 2010 | -- | $8,580 |
Find assessor info on the county website
Monthly payment
Est. payment
Payment breakdown
Explore the cost of this home by adjusting the details. Changes won't be saved.Climate risks
Neighborhood: 81101
Nearby schools
Schools provided by the listing agent
- Elementary: Alamosa K-5
- Middle: Ortega 6-8
- High: Alamosa 9-12
Source: CREN. This data may not be complete. We recommend contacting the local school district to confirm school assignments for this home.

Similar homes
- $340,0004 bd2 ba1.9k sqft98 Sierra Avenue, Alamosa, CO 81101For Sale

 MLS ID #838392, Donovan Gray. CREN
 - $--3 bd2 ba1.1k sqft7995 Foothill Blvd, Alamosa, CO 81101Auction
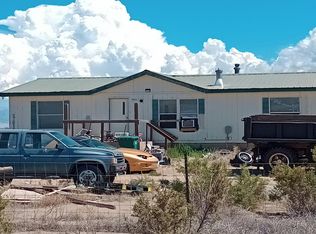 Auction.com 2
 - $360,0004 bd2 ba1.6k sqft3 Bellwood Drive, Alamosa, CO 81101For Sale
 MLS ID #835456, Marcie Schulz. CREN
 - $235,0003 bd2 ba1.3k sqft1302 State Avenue, Alamosa, CO 81101For Sale
 MLS ID #838233, Jessie Morgan. CREN
 - $373,0003 bd2 ba1.4k sqft1809 Franklin Street, Alamosa, CO 81101For SaleMLS ID #837966, Claudia (Nickie) Trunnell. CREN
- $245,0003 bd2 ba1.6k sqft220 Alamosa Avenue, Alamosa, CO 81101For SaleMLS ID #835919, Lisa Lucero. CREN
- $319,0004 bd2 ba1.6k sqft429 County Road 10 S, Alamosa, CO 81101For SaleMLS ID #837268, Kristy Miller. CREN
- $449,0004 bd3 ba2.3k sqft816 Weber Drive, Alamosa, CO 81101For SaleMLS ID #839592, Marcie Schulz. CREN
- $279,0003 bd2 ba1.3k sqft2832 Gold Place, Alamosa, CO 81101For SaleMLS ID #835609, Patricia Kelly. CREN
- $375,0004 bd2 ba1.9k sqft12387 S County Road 109, Alamosa, CO 81101For SaleMLS ID #837559, Jessie Morgan. CREN
- $349,0003 bd2 ba1.7k sqft2600 S County Road 5 E, Monte Vista, CO 81144For SaleMLS ID #839012, Marcie Schulz. CREN
- $465,0005 bd3 ba2.7k sqft728 Weber Drive, Alamosa, CO 81101For SaleMLS ID #839615, Lisa Copley. CREN
- $225,0003 bd1 ba1.2k sqft1116 Third Street, Alamosa, CO 81101For SaleMLS ID #829816, Tate Huffaker. CREN
- $260,0004 bd2 ba1.4k sqft10947 E US Highway 160, Alamosa, CO 81101For Sale
 MLS ID #8771541, Amy Steward, Motion Homes Group. REcolorado as distributed by MLS GRID
 - $360,0003 bd2 ba1.6k sqft4784 Alpine Ranch, Alamosa, CO 81101For SaleMLS ID #830050, Larry Roberts. CREN
- $295,0003 bd2 ba1.8k sqft315 Elm Street, Sanford, CO 81151For SaleMLS ID #833820, Tate Huffaker. CREN
- $315,0003 bd2 ba1.7k sqft1707 Sickles Street, Monte Vista, CO 81144For SaleMLS ID #839547, Jeni Jack-Goodwin. CREN
- $455,0003 bd2 ba1.9k sqft8762 Ridgetop Drive, Alamosa, CO 81101For SaleMLS ID #3124727, Bill Werner, Werner Realty, Inc.. REcolorado as distributed by MLS GRID
- $399,0005 bd2 ba2k sqft3095 Sherman Avenue, Monte Vista, CO 81144For SaleMLS ID #839848, Larry Roberts. CREN
