Nestled right next to Crescent Lake, this incredibly rare DOUBLE corner lot with its tastefully remodeled home is ready for its new lucky owner! Properties like this often never make it to market, so don’t hesitate on this opportunity! The MOVE-IN READY main house features 3 beds and 2.5 baths on the first floor with one bedroom perfectly situated next to the pool to make an ideal office. A BRAND NEW ROOF will be installed at closing on the main house. The primary suite and second guest bedroom are both on the first floor, with the primary suite boasting its own completely remodeled en-suite primary bath. The warmth of the hardwood floors flows into the large dedicated dining room and leads you into the expansive kitchen. With a touch of classic style with modern amenities, the kitchen perfectly compliments the character of the home. Off of the kitchen, you’ll find your large living room and dedicated laundry room, complete with extra cabinetry for storage and a half bath. Heading upstairs to the gorgeous loft that was redone in 2020, this bonus space offers plenty of room for a bedroom, office, and features a new full bathroom, giving you the flexibility to accommodate all of your needs. Exploring your massive outdoor space, you’ll find your gorgeous 2019 saltwater pool, complete with a heating/cooling system and lapless swim jets. Ample pavered backyard space creates endless possibilities for outdoor entertaining and barbecues. The detached mother-in-law suite features 2 bedrooms, 1 bath, a massive living room, renovated kitchen, expansive screened lanai, and a two car garage. Perfect for a growing family, multigenerational situation, or excellent income potential. If you’ve been looking for a charming home situated on an estate-worthy lot, all I can say is do not hesitate as this one is incredibly rare. Book your showing today and reach out to us for the walkthrough video!
Sold for $1,250,000
$1,250,000
807 21ST AVENUE N, ST PETERSBURG, FL 33704
5beds
2,517sqft
Single Family Residence
Built in 1932
0.27 Acres Lot
$1,452,300 Zestimate®
$497/sqft
$6,408 Estimated rent
Home value
$1,452,300
$1.32M - $1.61M
$6,408/mo
Zestimate® history
Owner options
List your home for rent
$6,408/mo
Rent Zestimate®
Find your next renter with Zillow Rental Manager. Plus, with online applications, you can quickly screen prospective tenants – for free.
$6,408/mo
Rent Zestimate®
Refinance and save
$8,550/mo
Est. payment
Refinancing to a lower rate could help reduce your monthly payments and save thousands over the life of the loan.
$8,550/mo
Est. payment
Explore your selling options
Work with a Zillow partner agent
Leverage their expertise and Zillow's premium Showcase listings to get your home seen by more buyers.
Get startedList with your own agent
Get your home in front of millions of buyers by listing it on Zillow.
Learn how to do itSell it yourself
Take full control of how buyers see your home on Zillow by listing For Sale by Owner (FSBO).
List your homeWhat's special
Classic styleModern amenitiesBonus spaceLarge dedicated dining roomMassive outdoor spaceGorgeous loftHardwood floors
Zillow last checked:
Listing updated:
Listed by:
Conor Green 973-494-1712,
CHARLES RUTENBERG REALTY INC 727-538-9200
Bought with:
Jac Smith, 3346201
KELLER WILLIAMS ST PETE REALTY
Source: Stellar MLS,MLS#: U8218179 Originating MLS: Pinellas Suncoast
Originating MLS: Pinellas Suncoast
Facts & features
Interior
Bedrooms & bathrooms
- Bedrooms: 5
- Bathrooms: 4
- Full bathrooms: 3
- 1/2 bathrooms: 1
Primary bedroom
- Features: Built-in Closet
- Level: First
- Dimensions: 14x13.4
Bedroom 1
- Features: Built-in Closet
- Level: First
- Dimensions: 13.9x11.1
Bedroom 2
- Features: Built-in Closet
- Level: First
- Dimensions: 11.4x12.9
Bedroom 2
- Features: No Closet
- Level: First
- Dimensions: 13.4x9.75
Bedroom 3
- Features: Built-in Closet
- Level: First
- Dimensions: 13x13.4
Primary bathroom
- Level: First
- Dimensions: 10x4.5
Bathroom 1
- Level: First
- Dimensions: 6x7
Bathroom 2
- Level: First
- Dimensions: 6x8
Bonus room
- Features: Built-in Closet
- Level: Second
- Dimensions: 41x15
Dining room
- Level: First
- Dimensions: 10.25x14.75
Family room
- Level: First
- Dimensions: 19.75x13.3
Kitchen
- Level: First
- Dimensions: 11.1x7.75
Kitchen
- Level: First
- Dimensions: 13.4x13.4
Living room
- Level: First
- Dimensions: 19.3x13.1
Living room
- Level: First
- Dimensions: 16.6x14.1
Heating
- Central
Cooling
- Central Air
Appliances
- Included: Oven, Cooktop, Dishwasher, Dryer, Microwave, Refrigerator, Washer
Features
- Built-in Features, Crown Molding, Eating Space In Kitchen, Kitchen/Family Room Combo, Living Room/Dining Room Combo, Primary Bedroom Main Floor, Solid Surface Counters, Solid Wood Cabinets, Split Bedroom, Stone Counters, Thermostat
- Flooring: Tile, Hardwood
- Windows: Storm Window(s), Window Treatments
- Has fireplace: No
Interior area
- Total structure area: 3,539
- Total interior livable area: 2,517 sqft
Property
Parking
- Total spaces: 2
- Parking features: Garage - Attached
- Attached garage spaces: 2
Features
- Levels: One
- Stories: 1
- Exterior features: Dog Run, Sidewalk
- Has private pool: Yes
- Pool features: Heated, In Ground, Lap, Salt Water
Lot
- Size: 0.27 Acres
- Dimensions: 100 x 114
- Features: Corner Lot, Oversized Lot
Details
- Parcel number: 073117848880002220
- Special conditions: None
Construction
Type & style
- Home type: SingleFamily
- Property subtype: Single Family Residence
Materials
- Block
- Foundation: Block
- Roof: Shingle
Condition
- New construction: No
- Year built: 1932
Utilities & green energy
- Sewer: Public Sewer
- Water: Public
- Utilities for property: Cable Connected, Electricity Connected, Public, Sewer Connected, Water Connected
Community & HOA
Community
- Pet fee: $0 monthly
- Subdivision: SPRING HILL REV
HOA
- Has HOA: No
Location
- Region: Saint Petersburg
Financial & listing details
- Price per square foot: $497/sqft
- Tax assessed value: $1,126,198
- Annual tax amount: $11,960
- Date on market: 10/20/2023
- Cumulative days on market: 110 days
- Listing terms: Cash,Conventional,FHA,VA Loan
- Ownership: Fee Simple
- Total actual rent: 0
- Electric utility on property: Yes
- Road surface type: Paved
Price history
| Date | Event | Price |
|---|---|---|
| 5/8/2024 | Sold | $1,250,000-3.4%$497/sqft |
Source:  Stellar MLS #U8218179 Report a problem Stellar MLS #U8218179 Report a problem | ||
| 2/13/2024 | Pending sale | $1,294,500$514/sqft |
Source: Stellar MLS #U8218179 Report a problem | ||
| 11/2/2023 | Price change | $1,294,500-5.8%$514/sqft |
Source: Stellar MLS #U8218179 Report a problem | ||
| 10/20/2023 | Listed for sale | $1,374,500+106.7%$546/sqft |
Source: Stellar MLS #U8218179 Report a problem | ||
| 10/2/2017 | Sold | $665,000-4.9%$264/sqft |
Source: Public Record Report a problem | ||
| 8/17/2017 | Pending sale | $699,000$278/sqft |
Source: RE/MAX METRO #U7817698 Report a problem | ||
| 5/11/2017 | Listed for sale | $699,000+66.4%$278/sqft |
Source: RE/MAX METRO #U7817698 Report a problem | ||
| 10/1/2015 | Sold | $420,000-1.2%$167/sqft |
Source: Stellar MLS #U7739421 Report a problem | ||
| 6/10/2015 | Listed for sale | $425,000+21.5%$169/sqft |
Source: Smith & Associates #U7739421 Report a problem | ||
| 1/20/2012 | Listing removed | $349,900$139/sqft |
Source: Charles Rutenberg Realty, Inc. #U7523274 Report a problem | ||
| 8/25/2011 | Listed for sale | $349,900-10.1%$139/sqft |
Source: Charles Rutenberg Realty, Inc. #U7523274 Report a problem | ||
| 3/2/2011 | Listing removed | $389,000$155/sqft |
Source: Charles Rutenberg Realty Inc. #7438925 Report a problem | ||
| 5/18/2010 | Price change | $389,000-20.4%$155/sqft |
Source: Charles Rutenberg Realty Inc. #7438925 Report a problem | ||
| 5/15/2010 | Listed for sale | $489,000-12.5%$194/sqft |
Source: Charles Rutenberg Realty Inc. #7438925 Report a problem | ||
| 5/12/2008 | Listing removed | $559,000$222/sqft |
Source: Listhub #7320520 Report a problem | ||
| 4/29/2008 | Listed for sale | $559,000+14.1%$222/sqft |
Source: Listhub #7320520 Report a problem | ||
| 6/28/2005 | Sold | $490,000+96%$195/sqft |
Source: Stellar MLS #U7124521 Report a problem | ||
| 8/29/2000 | Sold | $250,000+35.1%$99/sqft |
Source: Public Record Report a problem | ||
| 4/7/1999 | Sold | $185,000$74/sqft |
Source: Public Record Report a problem | ||
Public tax history
| Year | Property taxes | Tax assessment |
|---|---|---|
| 2025 | $17,618 +37.9% | $932,041 +33.7% |
| 2024 | $12,771 +4.4% | $696,961 +5.8% |
| 2023 | $12,239 +2.3% | $658,810 +3% |
| 2022 | $11,960 -1.7% | $639,621 +3% |
| 2021 | $12,161 -0.2% | $620,991 +1.4% |
| 2020 | $12,189 +5.5% | $612,417 +5.9% |
| 2019 | $11,556 | $578,448 +0.2% |
| 2018 | $11,556 -0.6% | $577,398 +44.3% |
| 2017 | $11,621 +48.7% | $400,158 +2.1% |
| 2016 | $7,815 +14.2% | $391,928 +14.6% |
| 2015 | $6,845 +15.1% | $342,093 +25.6% |
| 2014 | $5,946 +11.7% | $272,373 +18.2% |
| 2013 | $5,325 +5.1% | $230,432 +4.2% |
| 2012 | $5,069 | $221,165 +11.3% |
| 2011 | -- | $198,642 -16.8% |
| 2010 | -- | $238,731 -20.1% |
| 2009 | -- | $298,748 -25.7% |
| 2008 | $8,665 | $402,200 +17.3% |
| 2005 | -- | $342,800 +42.1% |
| 2003 | $4,601 +10.9% | $241,200 +21% |
| 2002 | $4,150 | $199,300 +3.4% |
| 2001 | $4,150 +7.2% | $192,800 +23.4% |
| 2000 | $3,871 | $156,200 |
Find assessor info on the county website
Neighborhood: Crescent Lake
Nearby homes
- $451,800-- bd1 ba1k sqft819 21st Ave N, Saint Petersburg, FL 33704Off Market
- $834,1002 bd1 ba720 sqft825 21st Ave N, Saint Petersburg, FL 33704Off Market
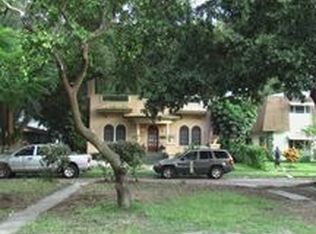
- $386,6002 bd2 ba1k sqft810 22nd Ave N, Saint Petersburg, FL 33704Off Market

- $1,400-- bd1 ba339 sqft810 22nd Ave N #2, Saint Petersburg, FL 33704For Rent

- $512,8002 bd2 ba920 sqft2110 8th St N, Saint Petersburg, FL 33704Off Market
- $649,0002 bd1 ba1.3k sqft820 22nd Ave N, Saint Petersburg, FL 33704Off Market
- $1,641,300-- bd4 ba2.7k sqft795 21st Ave N, Saint Petersburg, FL 33704Off Market
- $735,800-- bd3 ba1.8k sqft2020 8th St N, Saint Petersburg, FL 33704Off Market
Nearby schools
GreatSchools rating
- 5/10Woodlawn Elementary SchoolGrades: PK-5Distance: 0.7 mi
- 5/10John Hopkins Middle SchoolGrades: 6-8Distance: 2.1 mi
- 6/10St. Petersburg High SchoolGrades: 9-12Distance: 1.7 mi
Schools provided by the listing agent
- Elementary: Woodlawn Elementary-PN
- Middle: John Hopkins Middle-PN
- High: St. Petersburg High-PN
Source: Stellar MLS. This data may not be complete. We recommend contacting the local school district to confirm school assignments for this home.
Get a cash offer in 3 minutes
Find out how much your home could sell for in as little as 3 minutes with a no-obligation cash offer.
Estimated market value
$1,452,300
Get a cash offer in 3 minutes
Find out how much your home could sell for in as little as 3 minutes with a no-obligation cash offer.
Estimated market value
$1,452,300
- Florida
- Pinellas County
- Saint Petersburg
- 33704
- Crescent Lake
- 807 21ST AVENUE N
Nearby cities
Nearby neighborhoods
Nearby zip codes
Other Saint Petersburg Topics
- Apartments for Rent in 33704
- Houses for Sale in 33704
- Houses for Rent in 33704
- 33704 Real Estate
- Saint Petersburg Condos
- Houses for Sale in Saint Petersburg
- Newest Listings in Saint Petersburg
- Saint Petersburg Home Values
- Saint Petersburg Real Estate Agents
- Saint Petersburg Refinance
- Saint Petersburg Mortgage Rates
