Skip main navigation
Active
  • $325,000

    807 2nd Ave S, Buffalo, MN 55313

    5beds
    2,296sqft
    : 
    $2,045/mo
    Get pre-qualified
    Single Family
    Built in 1982
    0.39 Acres Lot
    $-- Zestimate®
    $142/sqft
    $-- HOA

    What's special


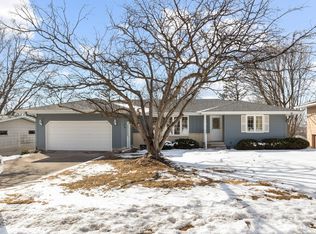
    Welcome home to this well-maintained 5 bedroom, 2 bathroom walkout rambler in an established Buffalo neighborhood! Updates include a new garage door, LeafFilter gutters, newer windows, new LVP flooring in the lower-level family room, knockdown ceilings, central air, fresh paint, a deck, refreshed kitchen cabinetry, and stainless steel appliances. The walkout lower level features a spacious family room already plumbed for a wet bar or second kitchen — ideal for a rec room or in-law setup. A rare 500 sq ft attached workshop under the garage, accessible from the basement, is perfect for a hobbyist, mechanic, or extra storage. An installed solar panel system delivers documented, substantial annual electric savings, verified through the City of Buffalo's solar billing program — report available upon request. Just minutes from Buffalo Lake's boat landing, fishing pier, and pavilion with beach, sailboat, and kayak rentals. Nearby Sturges Park offers lakefront green space, and downtown Buffalo's shops and cafes are a short drive away. Space, flexibility, and workshop functionality — schedule your showing today!
    16 days
    |
    983
    |
    88
    |

    Likely to sell faster than

    Zillow last checked:

    Listing updated:

    Listed by:

    Ann M. Breuer 612-685-8811,

    Real Broker, LLC,

    Scott A. Breuer 612-328-8348

    Source: NorthstarMLS as distributed by MLS GRID,MLS#: 7078980MLS Logo

      Facts & features

      Interior

      Bedrooms & bathrooms
      • Bedrooms: 5
      • Bathrooms: 2
      • Full bathrooms: 2
      Bedroom
      • Level: Main
      • Area: 163.3 Square Feet
      • Dimensions: 11.5x14.2
      Bedroom 2
      • Level: Main
      • Area: 154.02 Square Feet
      • Dimensions: 15.1x10.2
      Bedroom 3
      • Level: Main
      • Area: 102.11 Square Feet
      • Dimensions: 10.10x10.11
      Bedroom 4
      • Level: Lower
      • Area: 201.55 Square Feet
      • Dimensions: 14.5x13.9
      Bedroom 5
      • Level: Lower
      • Area: 160.5 Square Feet
      • Dimensions: 15x10.7
      Other
      • Level: Lower
      • Dimensions: 21x.24.8
      Deck
      • Level: Main
      • Area: 272.2 Square Feet
      • Dimensions: 24.5x11.11
      Dining room
      • Level: Main
      • Area: 91 Square Feet
      • Dimensions: 9.1x10
      Family room
      • Level: Lower
      • Area: 520.8 Square Feet
      • Dimensions: 21x 24.8
      Kitchen
      • Level: Main
      • Area: 110 Square Feet
      • Dimensions: 11x10
      Living room
      • Level: Main
      • Area: 297.63 Square Feet
      • Dimensions: 20.11x14.8
      Patio
      • Level: Lower
      • Area: 303.71 Square Feet
      • Dimensions: 25.1x12.1
      Workshop
      • Level: Lower
      • Area: 525 Square Feet
      • Dimensions: 25x21
      Heating
      • Forced Air
      Cooling
      • Central Air
      Appliances
      • Included: Dishwasher, Dryer, Water Osmosis System, Range, Refrigerator, Washer, Water Softener Owned
      Features
      • Basement: Block,Daylight,Drain Tiled,Egress Window(s),Finished,Full,Owner Access,Sump Pump,Walk-Out Access
      • Has fireplace: No
      Interior area
      • Total structure area: 2,392
      • Total interior livable area: 2,296 sqft
      • Finished area above ground: 1,196
      • Finished area below ground: 1,100
      Video & virtual tour

      Property

      Parking
      • Total spaces: 2
      • Parking features: Attached, Garage Door Opener
      • Attached garage spaces: 2
      • Has uncovered spaces: Yes
      Accessibility
      • Accessibility features: None
      Features
      • Levels: One
      • Stories: 1
      • Patio & porch: Deck
      Lot
      • Size: 0.39 Acres
      • Dimensions: 90 x 189
      Details
      • Foundation area: 1196
      • Parcel number: 103033002150
      • Zoning description: Residential-Single Family

      Construction

      Type & style
      • Home type: SingleFamily
      • Property subtype: Single Family
      Materials
      • Block, Frame
      Condition
      • New construction: No
      • Year built: 1982

      Utilities & green energy

      • Electric: Circuit Breakers
      • Gas: Natural Gas
      • Sewer: City Sewer/Connected
      • Water: City Water/Connected

      Community & HOA

      Community
      • Subdivision: Lakeview Heights 1st Add
      HOA
      • Has HOA: No
      Location
      • Region: Buffalo

      Financial & listing details

      • Price per square foot: $142/sqft
      • Tax assessed value: $310,600
      • Annual tax amount: $3,770
      • Date on market: 8/6/2026

        Estimated market value

        Not available

        Estimated sales range

        Not available

        Not available

        Price history

        DateEventPrice
        8/13/2026Listed for sale$325,000+62.5%$142/sqft
        Source: NorthstarMLS as distributed by MLS GRID #7078980 Report a problem
        11/18/2016Sold$200,000-2.4%$87/sqft
        Source: NorthstarMLS as distributed by MLS GRID #4761826 Report a problem
        9/30/2016Price change$204,900-4.7%$89/sqft
        Source: Edina Realty, Inc., a Berkshire Hathaway affiliate #4761826 Report a problem
        9/15/2016Price change$215,000-2.3%$94/sqft
        Source: Edina Realty, Inc., a Berkshire Hathaway affiliate #4761826 Report a problem
        8/25/2016Listed for sale$220,000+324.1%$96/sqft
        Source: Edina Realty, Inc., a Berkshire Hathaway affiliate #4754680 Report a problem
        8/24/2006Sold$51,876$23/sqft
        Source: Public Record Report a problem

        Public tax history

        YearProperty taxesTax assessment
        2025$3,626 +3.8%$310,600 +6.1%
        2024$3,492 -6.6%$292,700 -0.1%
        2023$3,738 +7.6%$293,100 +1%
        2022$3,474 +9.9%$290,200 +19.8%
        2021$3,160 +16.3%$242,300 +2%
        2020$2,716 -62.3%$237,600 +12.6%
        2019$7,202 +165.2%$211,000 +14.7%
        2018$2,716 +9.5%$183,900 +17.1%
        2017$2,480 +31.1%$157,000
        2016$1,892 --
        2015$1,892 +5.6%--
        2014$1,792 +0.7%--
        2013$1,780 -8.9%--
        2012$1,954 -6.3%--
        2011$2,086 +1.4%--
        2010$2,057 +0%--
        2009$2,057 +2.6%--
        2008$2,006 -0.5%--
        2007$2,017 +9.2%--
        2006$1,846 +2.8%--
        2005$1,796 -0.8%--
        2004$1,810 +8.7%--
        2003$1,665 +20.3%--
        2002$1,385 -28%--
        2001$1,923 --
        Find assessor info on the county website

        Monthly payment

        Est. payment

        Payment breakdown

        Explore the cost of this home by adjusting the details. Changes won't be saved.
        All calculations are estimates and provided by Zillow, Inc. for informational purposes only. Actual amounts may vary.
        HOA fees may include property taxes on listings classified as Co-Ops. Contact the listing agent and/or owner for fee details.
        See how much you could borrow to make a competitive offer.

        Climate risks

        Neighborhood: 55313

        Getting around

        24 / 100
        Car-Dependent
        23 / 100
        Somewhat Bikeable

        Nearby schools

        GreatSchools rating

        A local agent can set up tours, give advice and negotiate with sellers.

        Browse local experts

        Similar homes