Step back in time while enjoying modern comfort in this beautiful Victorian home built in 1904, offering 3,000+/- sq. ft. above ground and an additional 1,200+/- sq. ft. below, nestled on three spacious lots totaling 0.34 acres. With its iconic turret, wrap-around deck, and original character, this property is a true gem waiting for your finishing touches. From the moment you step through the new front door, you'll notice the balance of vintage charm and recent updates. The original hardwood floors on the main level are currently covered with vinyl plank flooring, giving a clean, modern look while preserving the classic wood beneath. The home features a mix of lathe and plaster and new sheetrock, with several projects partially completed-perfect for those who love to customize their space. The main level offers a spacious living room highlighted by the turret that extends up to the master bedroom, creating a grand architectural feature. Off the living room is a large office with double doors, ideal for remote work-or convert it into an additional bedroom. The dining area features a real woodstove, perfect for cozy evenings, and an original stained-glass window that adds timeless character. You'll love the fully remodeled main-floor bathroom, complete with a tub/shower combo, vanity, toilet, and laundry hookups. The back entryway adds functionality and access to the detached garage. The kitchen has been tastefully updated with new cabinets, butcher block countertops, and a farmhouse sink-a beautiful blend of old and new. Up the stunning staircase, the second level features a large master bedroom with a walk-in closet windows filling the turret, along with three additional bedrooms-one updated, two awaiting your finishing touches. The second bathroom includes a toilet and vanity, with plumbing ready for a tub or shower install. The hall also offers a large storage closet and access to the unfinished attic, a massive space brimming with potential for a future studio, playroom, or additional living area. This home has seen substantial infrastructure upgrades, including: • All new PEX plumbing throughout • Breaker boxes installed 5 years ago • All new outlets, light switches, and fixtures • New ductwork and a 1-year-old propane furnace • Electric baseboard heating for supplemental warmth • Smart Honeywell thermostat • Two window A/C units • New hot water heater • New water line from house to curb • New PVC sewer lines The exterior boasts vinyl siding (with an entire pallet of material left to finish remaining sections), asphalt shingles replaced within the last 1-2 years, and a wrap-around deck perfect for morning coffee or evening relaxation. The detached 2-stall garage features a new overhead door and just needs siding and a roof to complete it. This home offers a rare opportunity to own a piece of history with many of the major upgrades already completed. With your finishing touches, it can truly shine as one of the most beautiful restored Victorian homes in the area. Whether you're an investor, a craftsman, or a family looking to make a historic house your forever home, this property offers tremendous potential, modern comfort, and timeless character-all on a spacious corner lot.
Contingent
Price cut: $7K (4/29)
$72,000
807 2nd St NE, Fessenden, ND 58438
4beds
--sqft
Single Family Residence
Built in 1904
0.34 Acres Lot
$-- Zestimate®
$--/sqft
$-- HOA
What's special
Real woodstoveVictorian homeButcher block countertopsLarge master bedroomOriginal stained-glass windowFully remodeled main-floor bathroomRemodeled main-floor bathroom
- 260 days |
- 70 |
- 0 |
Zillow last checked:
Listing updated:
Listed by:
Tami Feist 701-341-1591,
F6 Realty LLC 701-324-2322,
Michelle Swang 701-520-1096
Source: My State MLS,MLS#: 11596653
Facts & features
Interior
Bedrooms & bathrooms
- Bedrooms: 4
- Bathrooms: 2
- Full bathrooms: 1
- 1/2 bathrooms: 1
Rooms
- Room types: Den, Dining Room, First Floor Bathroom, Kitchen, Laundry Room, Living Room, Master Bedroom, Study, Walk-in Closet
Kitchen
- Features: Open, Wood Counters
Basement
- Area: 1200
Heating
- Electric, Propane, Baseboard, Forced Air
Cooling
- Wall/Window Unit(s)
Features
- Flooring: Hardwood
- Basement: Partial,Unfinished
- Has fireplace: No
- Fireplace features: Wood Burning Stove
Interior area
- Total structure area: 4,200
- Finished area above ground: 3,000
Property
Parking
- Total spaces: 2
- Parking features: Detached
- Garage spaces: 2
Features
- Stories: 2
- Patio & porch: Covered Porch
- Has view: Yes
- View description: Street
Lot
- Size: 0.34 Acres
- Features: Corner, Trees
Details
- Parcel number: 50329000 & 50330000
- Lease amount: $0
Construction
Type & style
- Home type: SingleFamily
- Architectural style: Victorian
- Property subtype: Single Family Residence
Materials
- Frame, Vinyl Siding, Wood Siding
- Roof: Asphalt
Condition
- New construction: No
- Year built: 1904
Utilities & green energy
- Electric: Amps(200)
- Sewer: Municipal
- Water: Municipal
Community & HOA
HOA
- Has HOA: No
Location
- Region: Fessenden
Financial & listing details
- Annual tax amount: $768
- Date on market: 10/27/2025
- Date available: 10/26/2025
- Listing agreement: Exclusive

Tami Feist
(701) 341-1591
By pressing Contact Agent, you agree that the real estate professional identified above may call/text you about your search, which may involve use of automated means and pre-recorded/artificial voices. You don't need to consent as a condition of buying any property, goods, or services. Message/data rates may apply. You also agree to our Terms of Use. Zillow does not endorse any real estate professionals. We may share information about your recent and future site activity with your agent to help them understand what you're looking for in a home.
Estimated market value
Not available
Estimated sales range
Not available
$1,588/mo
Price history
| Date | Event | Price |
|---|---|---|
| 6/9/2026 | Contingent | $72,000 |
Source: My State MLS #11596653 Report a problem | ||
| 4/29/2026 | Price change | $72,000-8.9% |
Source: My State MLS #11596653 Report a problem | ||
| 3/12/2026 | Price change | $79,000-11.2% |
Source: My State MLS #11596653 Report a problem | ||
| 2/5/2026 | Price change | $89,000-10.9% |
Source: My State MLS #11596653 Report a problem | ||
| 1/9/2026 | Price change | $99,900-10.8% |
Source: My State MLS #11596653 Report a problem | ||
| 12/5/2025 | Price change | $111,999-6.6% |
Source: My State MLS #11596653 Report a problem | ||
| 10/27/2025 | Listed for sale | $119,900 |
Source: My State MLS #11596653 Report a problem | ||
Public tax history
Tax history is unavailable.
Monthly payment
Est. payment
Payment breakdown
Explore the cost of this home by adjusting the details. Changes won't be saved.Climate risks
Neighborhood: 58438
Nearby schools
GreatSchools rating
- 6/10Fessenden-Bowdon Elementary SchoolGrades: PK-8Distance: 0.2 mi
- 10/10Fessenden-Bowdon High SchoolGrades: 9-12Distance: 0.2 mi
- $182,5004 bd2 ba2.2k sqft719 Court St, Fessenden, ND 58438Off Market

- $81,3002 bd1 ba1.2k sqft715 Court St, Fessenden, ND 58438Off Market

- $14,090-- bd-- ba-- sqft818 2nd St NE, Fessenden, ND 58438Off Market
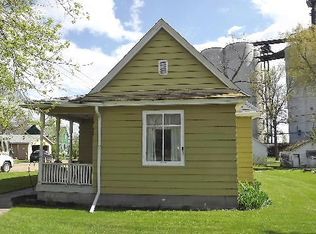
- $42,140-- bd-- ba-- sqft711 Court St, Fessenden, ND 58438Off Market
- $--3 bd2 ba1.1k sqft911 2nd St NE, Fessenden, ND 58438Sold
- $10,310-- bd-- ba-- sqft719 Court St, Fessenden, ND 58438Off Market
- $41,930-- bd-- ba-- sqft707 Court St, Fessenden, ND 58438Off Market
- $50,080-- bd-- ba-- sqft314 Hope Ave NE, Fessenden, ND 58438Off Market
Similar homes
- $68,0002 bd1 ba-- sqft416 Clark Ave, Harvey, ND 58341For Sale
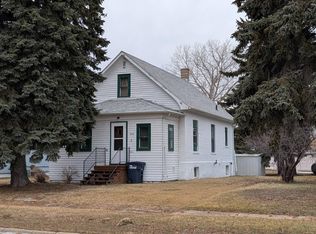 MLS ID #11607373, Tami Feist, F6 Realty LLC. My State MLS
 - $54,0003 bd1 ba748 sqft510 Alder Ave, Harvey, ND 58341For Sale
 MLS ID #11871312, Natalie Hase, Hase Realty LLC. My State MLS
 - $99,0002 bd2 ba1k sqft912 Cedar Ave, Harvey, ND 58341For Sale
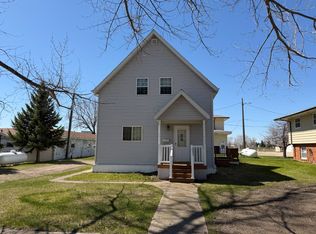 MLS ID #11865135, Natalie Hase, Hase Realty LLC. My State MLS
