Welcome to this charming two-bedroom home located in a desirable neighborhood! Nestled on a beautiful lot, this well-maintained property offers a fantastic opportunity for its next owner. Inside, you'll find gleaming hardwood floors throughout the main floor, along with a cozy fireplace to enjoy on cooler evenings. The full bath provides all the essentials, and the convenient layout makes for easy living. Step out back to a peaceful enclosed/screened porch, perfect for relaxing or entertaining, while the central air ensures comfort year-round. The home also features a one-car garage, adding convenience and extra storage space. The basement level offers a huge utility and storage area, plus a spacious family room and an additional room that was previously used as a third bedroom with a half-bath, providing plenty of flexibility. With its quality build, easy floorplan, and move-in-ready condition, this home is the ideal place to make your own. Don't miss out on this fantastic opportunity – schedule your tour today!
Sold for $280,000
$280,000
807 4th Ave, Parkesburg, PA 19365
2beds
1,290sqft
Single Family Residence
Built in 1959
10,600 Square Feet Lot
$292,900 Zestimate®
$217/sqft
$2,178 Estimated rent
Home value
$292,900
$272,000 - $313,000
$2,178/mo
Zestimate® history
Owner options
List your home for rent
$2,178/mo
Rent Zestimate®
Find your next renter with Zillow Rental Manager. Plus, with online applications, you can quickly screen prospective tenants – for free.
$2,178/mo
Rent Zestimate®
Refinance and save
$1,804/mo
Est. payment
Refinancing to a lower rate could help reduce your monthly payments and save thousands over the life of the loan.
$1,804/mo
Est. payment
Explore your selling options
Work with a Zillow partner agent
Leverage their expertise and Zillow's premium Showcase listings to get your home seen by more buyers.
Get startedList with your own agent
Get your home in front of millions of buyers by listing it on Zillow.
Learn how to do itSell it yourself
Take full control of how buyers see your home on Zillow by listing For Sale by Owner (FSBO).
List your homeWhat's special
Cozy fireplaceSpacious family roomGleaming hardwood floorsCentral air
Zillow last checked:
Listing updated:
Listed by:
Laurie Keen 610-304-2050,
RE/MAX Professional Realty,
Co-Listing Agent: Frank D Van Dusen 484-354-1354,
RE/MAX Professional Realty
Bought with:
Mr. Gary A Mercer SR., RS164185L
KW Greater West Chester
mike Flatley, rs358844
KW Greater West Chester
Source: Bright MLS,MLS#: PACT2093376
Facts & features
Interior
Bedrooms & bathrooms
- Bedrooms: 2
- Bathrooms: 2
- Full bathrooms: 1
- 1/2 bathrooms: 1
- Main level bathrooms: 1
- Main level bedrooms: 2
Rooms
- Room types: Living Room, Dining Room, Primary Bedroom, Bedroom 2, Kitchen, Family Room, Den, Basement, Foyer, Bonus Room
Primary bedroom
- Level: Main
- Area: 143 Square Feet
- Dimensions: 13 x 11
Bedroom 2
- Level: Main
- Area: 143 Square Feet
- Dimensions: 13 x 11
Basement
- Level: Lower
Bonus room
- Level: Lower
- Area: 154 Square Feet
- Dimensions: 14 x 11
Den
- Level: Main
- Area: 132 Square Feet
- Dimensions: 12 x 11
Dining room
- Level: Main
- Area: 99 Square Feet
- Dimensions: 11 x 9
Family room
- Level: Lower
- Area: 300 Square Feet
- Dimensions: 20 x 15
Foyer
- Level: Main
Kitchen
- Level: Main
- Area: 168 Square Feet
- Dimensions: 14 x 12
Living room
- Level: Main
- Area: 273 Square Feet
- Dimensions: 21 x 13
Screened porch
- Level: Main
- Area: 120 Square Feet
- Dimensions: 12 x 10
Heating
- Baseboard, Oil
Cooling
- Central Air, Electric
Appliances
- Included: Dishwasher, Freezer, Self Cleaning Oven, Oven, Oven/Range - Electric, Refrigerator, Washer, Water Heater
- Laundry: In Basement
Features
- Plaster Walls
- Flooring: Wood, Vinyl
- Basement: Full,Connecting Stairway,Garage Access,Sump Pump
- Number of fireplaces: 1
- Fireplace features: Corner, Gas/Propane, Stone
Interior area
- Total structure area: 1,290
- Total interior livable area: 1,290 sqft
- Finished area above ground: 1,290
- Finished area below ground: 0
Property
Parking
- Total spaces: 1
- Parking features: Garage Faces Front, Inside Entrance, Driveway, Attached
- Attached garage spaces: 1
- Has uncovered spaces: Yes
Accessibility
- Accessibility features: None
Features
- Levels: One
- Stories: 1
- Patio & porch: Screened Porch
- Pool features: None
Lot
- Size: 10,600 Square Feet
- Features: Front Yard, Interior Lot, Level, Rear Yard
Details
- Additional structures: Above Grade, Below Grade
- Parcel number: 0805 0296.0200
- Zoning: R10
- Zoning description: Single One Family
- Special conditions: Standard
Construction
Type & style
- Home type: SingleFamily
- Architectural style: Ranch/Rambler
- Property subtype: Single Family Residence
Materials
- Stucco
- Foundation: Block
- Roof: Asphalt
Condition
- New construction: No
- Year built: 1959
Utilities & green energy
- Electric: 200+ Amp Service
- Sewer: Public Sewer
- Water: Public
Community & HOA
Community
- Subdivision: None Available
HOA
- Has HOA: No
Location
- Region: Parkesburg
- Municipality: PARKESBURG BORO
Financial & listing details
- Price per square foot: $217/sqft
- Tax assessed value: $101,920
- Annual tax amount: $6,297
- Date on market: 3/20/2025
- Listing agreement: Exclusive Agency
- Listing terms: Cash,Conventional
- Inclusions: Appliances, Including Freezer In Garage, Washing Machine, Refrigerator All In As-is Condition
- Ownership: Fee Simple
Price history
| Date | Event | Price |
|---|---|---|
| 5/13/2025 | Sold | $280,000+7.7%$217/sqft |
Source:  Bright MLS #PACT2093376 Report a problem Bright MLS #PACT2093376 Report a problem | ||
| 3/26/2025 | Pending sale | $260,000$202/sqft |
Source: Bright MLS #PACT2093376 Report a problem | ||
| 3/20/2025 | Listed for sale | $260,000$202/sqft |
Source: Bright MLS #PACT2093376 Report a problem | ||
Public tax history
Tax history is unavailable.
Neighborhood: 19365
Nearby homes
- $280,0002 bd1 ba1.2k sqft807 W 4th Ave, Parkesburg, PA 19365Sold
- $328,3003 bd2 ba1.1k sqft809 W 4th Ave, Parkesburg, PA 19365Off Market
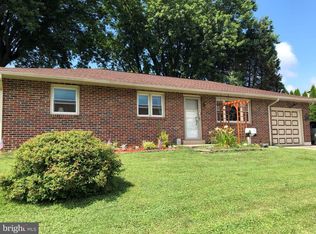
- $295,3003 bd1 ba1.1k sqft805 W 4th Ave, Parkesburg, PA 19365Off Market
- $225,9002 bd1 ba1k sqft812 3rd Ave, Parkesburg, PA 19365Off Market

- $376,2003 bd2 ba2.1k sqft806 W 4th Ave, Parkesburg, PA 19365Off Market
- $283,8002 bd1 ba1k sqft812 W 3rd Ave, Parkesburg, PA 19365Off Market
- $379,9002 bd2 ba2k sqft804 W 4th Ave, Parkesburg, PA 19365Off Market
- $328,3002 bd1 ba1.2k sqft802 W 4th Ave, Parkesburg, PA 19365Off Market
Nearby schools
GreatSchools rating
- NAOctorara Primary Learning CenterGrades: K-2Distance: 1.7 mi
- 2/10Octorara Area Middle SchoolGrades: 7-8Distance: 2.2 mi
- 6/10Octorara Area Junior-Senior High SchoolGrades: 9-12Distance: 2.1 mi
Schools provided by the listing agent
- District: Octorara Area
Source: Bright MLS. This data may not be complete. We recommend contacting the local school district to confirm school assignments for this home.
Get a cash offer in 3 minutes
Find out how much your home could sell for in as little as 3 minutes with a no-obligation cash offer.
Estimated market value
$292,900
Get a cash offer in 3 minutes
Find out how much your home could sell for in as little as 3 minutes with a no-obligation cash offer.
Estimated market value
$292,900
- Pennsylvania
- Chester County
- Parkesburg
- 19365
- 807 4th Ave
Nearby cities
Nearby zip codes
Other Parkesburg Topics
