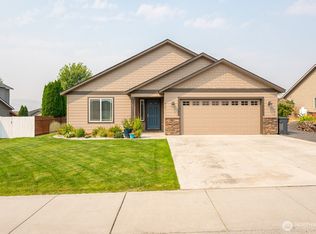
Room to spread out, a backyard to enjoy, and a floor plan that just makes sense. Better than new construction! This inviting 2-story home offers 2,056 sq. ft. with 3 bedrooms, 2.5 baths, and welcoming spaces you'll love coming home to. The open main level is perfect for everyday living, featuring a spacious living room warmed by a cozy wood-burning stove, a well-designed kitchen with a large island, walk-in pantry, and plenty of cabinetry, plus a dining area with direct access to the backyard. A convenient half bath and laundry room with utility sink complete the main floor. Upstairs, the oversized primary suite has a private bath and large walk-in closet. Two additional bedrooms share a Jack-and-Jill bath, while the loft provides flexible space for a home office, playroom, media area, or reading nook. Outside, the fenced .17-acre backyard feels wonderfully private with mature trees, a patio for summer BBQs, room to play or garden, and a handy storage shed. The attractive curb appeal, oversized 3-car garage with built-in shelving and workspace, and thoughtful layout make this home as practical as it is comfortable. Move in, settle down, and start making memories! Seller is offering contributions toward the buyer's closing costs. Ask your agent for details.
Sold
Zillow last checked:
Listing updated:
Bought with:
Staci Faw, 92683
WindermereRE/Central Basin LLC
Source: NWMLS as distributed by MLS GRID,MLS#: 2548407
Price history
| Date | Event | Price |
|---|---|---|
| 8/7/2026 | Sold | $339,000-7.1%$165/sqft |
Source:  NWMLS as distributed by MLS GRID #2548407 Report a problem NWMLS as distributed by MLS GRID #2548407 Report a problem | ||
| 7/21/2026 | Pending sale | $365,000$178/sqft |
Source: eXp Realty #2548407 Report a problem | ||
| 7/16/2026 | Listed for sale | $365,000+67.4%$178/sqft |
Source: NWMLS as distributed by MLS GRID #2548407 Report a problem | ||
| 3/26/2013 | Sold | $218,000+3.9%$106/sqft |
Source: NWMLS as distributed by MLS GRID #441153 Report a problem | ||
| 1/31/2013 | Listed for sale | $209,885$102/sqft |
Source: Gary Mann Real Estate Report a problem | ||


Get pre-qualified for a loan
At Zillow Home Loans, we can pre-qualify you in as little as 5 minutes with no impact to your credit score.An equal housing lender. NMLS #10287.
