Skip main navigation
Closed
  • $267,000

    807 82nd STREET #14, Kenosha, WI 53143

    2beds
    1,649sqft
    Condominium
    Built in 1999
    -- sqft lot
    $270,800 Zestimate®
    $162/sqft
    $2,347 Estimated rent

    Home value

    $270,800

    $238,000 - $306,000

    $2,347/mo

    Zestimate® history
    Loading
    Loading...

    Owner options

    List your home for rent

    $2,347/mo

    Rent Zestimate®

    Find your next renter with Zillow Rental Manager. Plus, with online applications, you can quickly screen prospective tenants – for free.

    Learn more

    $2,347/mo

    Rent Zestimate®

    Refinance and save

    $1,980/mo

    Est. payment

    Refinancing to a lower rate could help reduce your monthly payments and save thousands over the life of the loan.

    See today's rates

    $1,980/mo

    Est. payment

    Explore your selling options

    Work with a Zillow partner agent

    Leverage their expertise and Zillow's premium Showcase listings to get your home seen by more buyers.

    Get started

    List with your own agent

    Get your home in front of millions of buyers by listing it on Zillow.

    Learn how to do it

    Sell it yourself

    Take full control of how buyers see your home on Zillow by listing For Sale by Owner (FSBO).

    List your home

    What's special

    New kitchen quartz countertopsWalk-in closetOpen floorplanDining areaPrivate walk out patioStainless steel appliancesGorgeous cabinets
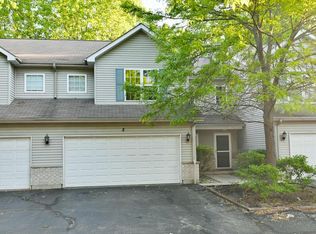
    Welcome to this updated town house style condo on the end-unit with 2 Bedrooms, a loft, and 2.5 baths! This condo features an open floorplan with new kitchen quartz countertops, gorgeous cabinets, and stainless steel appliances opening to the spacious living room, & dining area. Enjoy a private walk out patio perfect for relaxing and entertaining! This condo also features a half bath on the main level, main floor laundry/mudroom, & an attached 2-car garage. Upstairs you'll find an open loft space with all new flooring perfect for an office, and a full bath right next to the first bedroom. This bedroom features a walk-in closet with a new organization system. The primary bedroom has a private en suite bath, & a walk-in closet. Make this turn key condo in an amazing location yours today

    Zillow last checked:

    Listing updated:

    Listed by:

    Lindsay Andrews 414-334-1096,

    Keller Williams Realty-Milwaukee North Shore

    Bought with:

    Rachel Lang

    Source: WIREX MLS,MLS#: 1951505MLS LogoOriginating MLS: Metro MLS

    Facts & features

    Interior

    Bedrooms & bathrooms
    • Bedrooms: 2
    • Bathrooms: 3
    • Full bathrooms: 2
    • 1/2 bathrooms: 1
    Primary bedroom
    • Level: Upper
    • Area: 195
    • Dimensions: 15 x 13
    Bedroom 2
    • Level: Upper
    • Area: 120
    • Dimensions: 10 x 12
    Bathroom
    • Features: Tub Only, Master Bedroom Bath: Tub/Shower Combo, Master Bedroom Bath, Shower Over Tub
    Kitchen
    • Level: Main
    • Area: 77
    • Dimensions: 11 x 7
    Living room
    • Level: Main
    • Area: 187
    • Dimensions: 11 x 17
    Office
    • Level: Upper
    • Area: 143
    • Dimensions: 13 x 11
    Heating
    • Natural Gas, Forced Air
    Cooling
    • Central Air
    Appliances
    • Included: Dishwasher, Dryer, Microwave, Range, Refrigerator, Washer
    • Laundry: In Unit
    Features
    • High Speed Internet, Cathedral/vaulted ceiling, Walk-In Closet(s)
    • Basement: None / Slab
    • Common walls with other units/homes: End Unit
    Interior area
    • Total structure area: 1,649
    • Total interior livable area: 1,649 sqft

    Property

    Parking
    • Total spaces: 2
    • Parking features: Attached, 2 Car
    • Attached garage spaces: 2
    Features
    • Levels: Two,2 Story
    • Stories: 2
    • Patio & porch: Patio/Porch
    • Exterior features: Private Entrance
    Details
    • Parcel number: 0612307427084
    • Zoning: Residential

    Construction

    Type & style
    • Home type: Condo
    • Property subtype: Condominium
    • Attached to another structure: Yes
    Materials
    • Vinyl Siding
    Condition
    • 21+ Years
    • New construction: No
    • Year built: 1999

    Utilities & green energy

    • Sewer: Public Sewer
    • Water: Public

    Community & neighborhood

    Location
    • Region: Kenosha
    • Municipality: Kenosha

    HOA & financial

    HOA
    • Has HOA: Yes
    • HOA fee: $240 monthly
    • Amenities included: Common Green Space

    Price history

    DateEventPrice
    4/10/2026Sold$267,000+0.8%$162/sqft
    Source: WIREX MLS #1951505 Report a problem
    3/21/2026Contingent$264,900$161/sqft
    Source: WIREX MLS #1951505 Report a problem
    3/11/2026Price change$264,900-3.6%$161/sqft
    Source: WIREX MLS #1951505 Report a problem
    2/27/2026Listed for sale$274,900+13.1%$167/sqft
    Source: WIREX MLS #1951505 Report a problem
    2/20/2024Sold$243,000+5.7%$147/sqft
    Source: WIREX MLS #1862263 Report a problem
    1/20/2024Pending sale$230,000$139/sqft
    Source: WIREX MLS #1862263 Report a problem
    1/18/2024Listed for sale$230,000+38.6%$139/sqft
    Source: WIREX MLS #1862263 Report a problem
    2/17/2021Sold$165,900-2.4%$101/sqft
    Source: Public Record Report a problem
    12/2/2020Price change$169,900-2.9%$103/sqft
    Source: Bear Realty , Inc. Ken #1718823 Report a problem
    11/27/2020Price change$174,900-2.8%$106/sqft
    Source: Bear Realty , Inc. Ken #1718823 Report a problem
    11/15/2020Listed for sale$179,900+71.3%$109/sqft
    Source: Bear Realty , Inc. Ken #1718823 Report a problem
    6/3/2016Sold$105,000-2.7%$64/sqft
    Source: Agent Provided Report a problem
    5/9/2016Pending sale$107,900$65/sqft
    Source: Coldwell Banker Real Estate One #1467087 Report a problem
    3/29/2016Listed for sale$107,900+13.6%$65/sqft
    Source: Coldwell Banker Real Estate One #1467087 Report a problem
    2/6/2013Sold$95,000$58/sqft
    Source: Public Record Report a problem

    Public tax history

    YearProperty taxesTax assessment
    2024$3,588 +30.7%$110,400
    2023$2,745 $110,400 +6%
    2022-- $104,200
    2021-- $104,200
    2020-- $104,200
    2019-- $104,200 +24.6%
    2018-- $83,600
    2017-- $83,600
    2016$3,273 +35.1%$83,600 -10.8%
    2015$2,423 -28.1%$93,700
    2014$3,370 +0.1%$93,700 -23.1%
    2013$3,367 $121,900
    2012$3,367 +2.9%$121,900 -8.9%
    2011$3,273 -1.1%$133,800
    2010$3,309 +6.6%$133,800 -10%
    2009$3,103 +1.2%$148,700
    2008$3,065 +2.9%$148,700 -0.7%
    2007$2,978 +0.9%$149,700
    2006$2,952 -1.7%$149,700 +12.1%
    2005$3,003 +3%$133,500
    2004$2,917 +2.4%$133,500 +12.8%
    2003$2,848 -3.4%$118,300
    2002$2,947 +51%$118,300 +4.7%
    2001$1,951 $113,000

    Find assessor info on the county website

    Neighborhood: Sunnyside

    Nearby schools

    GreatSchools rating
    Schools provided by the listing agent
    • Elementary: Southport
    • Middle: Lincoln
    • High: Tremper
    • District: Kenosha

    Source: WIREX MLS. This data may not be complete. We recommend contacting the local school district to confirm school assignments for this home.

    Get a cash offer in 3 minutes
    Find out how much your home could sell for in as little as 3 minutes with a no-obligation cash offer.
    Estimated market value
    $270,800
    Get a cash offer in 3 minutes
    Find out how much your home could sell for in as little as 3 minutes with a no-obligation cash offer.
    Estimated market value
    $270,800