Skip main navigation
Closed
Street View
  • Listing Provided by: Lou Realty Group
    Bought with: ReeceNichols Real Estate
    Price Unknown

    807 Alexandra Ave, Saint Louis, MO 63122

    2beds
    1,104sqft
    Single Family Residence
    Built in 1950
    7,623 Square Feet Lot
    $379,700 Zestimate®
    $--/sqft
    $1,874 Estimated rent

    Home value

    $379,700

    $361,000 - $399,000

    $1,874/mo

    Zestimate® history
    Loading
    Loading...

    Owner options

    List your home for rent

    $1,874/mo

    Rent Zestimate®

    Find your next renter with Zillow Rental Manager. Plus, with online applications, you can quickly screen prospective tenants – for free.

    Learn more

    $1,874/mo

    Rent Zestimate®

    Refinance and save

    Refinancing to a lower rate could help reduce your monthly payments and save thousands over the life of the loan.

    See today's rates

    Explore your selling options

    Work with a Zillow partner agent

    Leverage their expertise and Zillow's premium Showcase listings to get your home seen by more buyers.

    Get started

    List with your own agent

    Get your home in front of millions of buyers by listing it on Zillow.

    Learn how to do it

    Sell it yourself

    Take full control of how buyers see your home on Zillow by listing For Sale by Owner (FSBO).

    List your home

    What's special

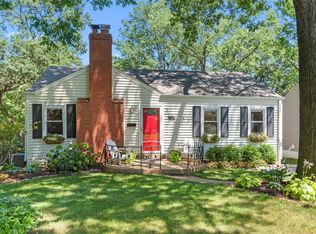
    It’s an A+ for Alexandra! This charming Glendale abode is sure to get 5 gold stars on your home buying search. Curb appeal that’s as cute as any picture day ‘fit, you’ll be in love as soon as you pull up. Inside, you’ll find a cozy front living room w/wood burning fireplace that opens up to an updated eat in kitchen. Stoke the fire while you prepare all the ingredients for soup szn while surrounded by SS appliances, granite countertops & a stylish backsplash. The back family room is perfect for a spooky movie night. Start a 2nd fire while you pour yourself somethin’ boozy from your bar cart. 2 bedrooms w/spacious closets & full bath round out the main floor. Basement feat large rec room & bonus room for a home office for all you teacher’s pets. Fenced in backyard features composite deck & new patio for bonfires & BBQ. Oversized driveway for 2 cars & the MOST walkable neighborhood. Stroll down to Vitale's for some cold cuts & then stop by Moonbeams for some housewarming gifts. CHEERS!

    Zillow last checked:

    Listing updated:

    Listing Provided by:

    Caitlin C Goltschman 314-412-5692,

    Lou Realty Group

    Bought with:

    Sandra W Cramberg, 1999076150

    ReeceNichols Real Estate

    Source: MARIS,MLS#: 23063234MLS LogoOriginating MLS: St. Louis Association of REALTORS

    Facts & features

    Interior

    Bedrooms & bathrooms
    • Bedrooms: 2
    • Bathrooms: 1
    • Full bathrooms: 1
    • Main level bathrooms: 1
    • Main level bedrooms: 2
    Primary bedroom
    • Features: Floor Covering: Wood, Wall Covering: Some
    • Level: Main
    • Area: 140
    • Dimensions: 14x10
    Bedroom
    • Features: Floor Covering: Wood, Wall Covering: Some
    • Level: Main
    • Area: 110
    • Dimensions: 11x10
    Bonus room
    • Features: Floor Covering: Carpeting, Wall Covering: None
    • Level: Lower
    Family room
    • Features: Floor Covering: Carpeting, Wall Covering: Some
    • Level: Main
    • Area: 228
    • Dimensions: 19x12
    Kitchen
    • Features: Floor Covering: Wood, Wall Covering: None
    • Level: Main
    • Area: 90
    • Dimensions: 10x9
    Living room
    • Features: Floor Covering: Wood, Wall Covering: Some
    • Level: Main
    • Area: 234
    • Dimensions: 18x13
    Recreation room
    • Features: Floor Covering: Carpeting, Wall Covering: Some
    • Level: Lower
    • Area: 266
    • Dimensions: 19x14
    Heating
    • Forced Air, Natural Gas
    Cooling
    • Ceiling Fan(s), Central Air, Electric
    Appliances
    • Included: Dishwasher, Disposal, Microwave, Gas Range, Gas Oven, Refrigerator, Stainless Steel Appliance(s), Gas Water Heater
    Features
    • Bookcases, Open Floorplan, Custom Cabinetry, Eat-in Kitchen, Granite Counters, Kitchen/Dining Room Combo
    • Flooring: Carpet, Hardwood
    • Windows: Insulated Windows, Window Treatments
    • Basement: Full,Partially Finished,Sleeping Area,Storage Space
    • Number of fireplaces: 2
    • Fireplace features: Family Room, Living Room, Wood Burning, Recreation Room
    Interior area
    • Total structure area: 1,104
    • Total interior livable area: 1,104 sqft
    • Finished area above ground: 1,104

    Property

    Parking
    • Total spaces: 1
    • Parking features: Attached, Basement, Garage, Garage Door Opener, Off Street
    • Attached garage spaces: 1
    Features
    • Levels: One
    • Patio & porch: Deck, Composite, Patio
    Lot
    • Size: 7,623 sqft
    • Dimensions: 68 x 110 x 54 x 133
    • Features: Corner Lot
    Details
    • Parcel number: 22M321130
    • Special conditions: Standard

    Construction

    Type & style
    • Home type: SingleFamily
    • Architectural style: Traditional,Ranch
    • Property subtype: Single Family Residence
    Materials
    • Vinyl Siding
    Condition
    • Year built: 1950

    Utilities & green energy

    • Sewer: Public Sewer
    • Water: Public
    • Utilities for property: Natural Gas Available

    Community & neighborhood

    Location
    • Region: Saint Louis
    • Subdivision: Warwick Place

    Other

    Other facts
    • Listing terms: Cash,Conventional,FHA,VA Loan
    • Ownership: Private
    • Road surface type: Asphalt

    Price history

    DateEventPrice
    11/29/2023Sold--
    Source: MARIS #23063234 Report a problem
    10/31/2023Pending sale$314,900$285/sqft
    Source: MARIS #23063234 Report a problem
    10/26/2023Listed for sale$314,900+34%$285/sqft
    Source: MARIS #23063234 Report a problem
    7/2/2019Sold--
    Source: MARIS #19038209 Report a problem
    6/7/2019Pending sale$235,000$213/sqft
    Source: Dielmann Sotheby's International Realty #19038209 Report a problem
    5/29/2019Listed for sale$235,000$213/sqft
    Source: Dielmann Sotheby's Intl Realty #19038209 Report a problem
    3/18/2002Sold--
    Source: Public Record Report a problem

    Public tax history

    YearProperty taxesTax assessment
    2025$3,644 +4.8%$58,860 +10.5%
    2024$3,478 +1.5%$53,260
    2023$3,426 +10.4%$53,260 +18.4%
    2022$3,104 +1.4%$44,970
    2021$3,061 -2.2%$44,970 +2.2%
    2020$3,131 +2.1%$44,000
    2019$3,067 $44,000 +11.2%
    2018$3,067 $39,560
    2017$3,067 -0.8%$39,560 +5.5%
    2016$3,090 +6.2%$37,510
    2015$2,911 $37,510 +9.2%
    2014$2,911 +11.8%$34,340
    2013$2,604 $34,340 -1.4%
    2012-- $34,810
    2011-- $34,810 -0.5%
    2010$2,487 +5.3%$35,000
    2009$2,362 -2.5%$35,000 -3%
    2008$2,421 +18.7%$36,080
    2007$2,039 $36,080 +20.7%
    2006$2,039 +4.6%$29,890
    2005$1,950 +15.5%$29,890 +6%
    2003$1,688 -2.1%$28,210 +10.1%
    2002$1,724 +15.9%$25,630
    2001$1,488 $25,630

    Find assessor info on the county website

    Neighborhood: 63122

    Nearby schools

    GreatSchools rating
    Schools provided by the listing agent
    • Elementary: North Glendale Elem.
    • Middle: Nipher Middle
    • High: Kirkwood Sr. High

    Source: MARIS. This data may not be complete. We recommend contacting the local school district to confirm school assignments for this home.

    Get a cash offer in 3 minutes
    Find out how much your home could sell for in as little as 3 minutes with a no-obligation cash offer.
    Estimated market value
    $379,700
    Get a cash offer in 3 minutes
    Find out how much your home could sell for in as little as 3 minutes with a no-obligation cash offer.
    Estimated market value
    $379,700