Welcome to 807 Ard Road, where luxury meets peaceful country living on 6.14 breathtaking acres. This beautifully updated custom home offers approximately 2,704 square feet of thoughtfully designed living space, blending timeless character with modern comfort in a serene setting.
From the moment you step inside, you’ll be captivated by soaring vaulted ceilings, abundant natural light, custom built-in cabinetry, and a stunning floor-to-ceiling brick fireplace that serves as the heart of the home. Every room offers picturesque views of the surrounding countryside, allowing you to enjoy the beauty of the property from every corner of the home.
The spacious primary suite offers a relaxing retreat with a beautifully updated spa-inspired bathroom, while the open living spaces are perfect for everyday living and entertaining.
Step outside onto the expansive covered deck, where you’ll enjoy panoramic views of the open pasture, majestic mature trees, and unforgettable Texas sunsets. Whether you’re enjoying your morning coffee, hosting family and friends, or simply taking in the peaceful surroundings, this outdoor living space was designed to be enjoyed year-round.
Situated on 6.14 acres, the property offers endless possibilities for recreation, gardening, livestock, or simply enjoying the privacy and tranquility that only country living can provide. An attached 2-car garage, an additional covered carport, and a generous driveway provide ample parking for vehicles, trailers, boats, or recreational equipment.
Conveniently located with easy access to the Dallas-Fort Worth Metroplex, this exceptional property offers the rare opportunity to enjoy wide-open spaces without sacrificing the convenience of nearby shopping, dining, and entertainment.
If you’ve been searching for a home that combines modern updates, breathtaking views, expansive acreage, and the peaceful lifestyle of Texas country living, 807 Ard Road is ready to welcome you home.
Pending
$850,000
807 Ard Rd, Seagoville, TX 75159
5beds
2,704sqft
:
Get pre-qualified$6,082/mo
Single Family Residence
Built in 2004
6.14 Acres Lot
$836,600 Zestimate®
$314/sqft
$-- HOA
What's special
Unforgettable texas sunsetsBeautifully updated spa-inspired bathroomAbundant natural lightStunning floor-to-ceiling brick fireplaceSoaring vaulted ceilingsMajestic mature treesExpansive covered deck
- 34 days |
- 408 |
- 19 |
Zillow last checked:
Listing updated:
Listed by:
Cesar Monsivais 0837962,
Walker Realty Partners LLC 214-980-4969
Source: NTREIS,MLS#: 21308685
Facts & features
Interior
Bedrooms & bathrooms
- Bedrooms: 5
- Bathrooms: 4
- Full bathrooms: 4
Primary bedroom
- Features: Closet Cabinetry, Ceiling Fan(s), En Suite Bathroom, Walk-In Closet(s)
- Level: First
- Dimensions: 15 x 14
Bedroom
- Features: Closet Cabinetry, Ceiling Fan(s), En Suite Bathroom
- Level: First
- Dimensions: 11 x 12
Bedroom
- Features: Closet Cabinetry, Ceiling Fan(s), En Suite Bathroom
- Level: Second
- Dimensions: 13 x 17
Bedroom
- Features: Closet Cabinetry, Ceiling Fan(s)
- Level: Second
- Dimensions: 12 x 19
Bedroom
- Features: Closet Cabinetry, Ceiling Fan(s)
- Level: Second
- Dimensions: 12 x 13
Primary bathroom
- Features: Garden Tub/Roman Tub, Solid Surface Counters, Sink, Separate Shower
- Level: First
- Dimensions: 11 x 12
Breakfast room nook
- Features: Ceiling Fan(s)
- Level: First
- Dimensions: 10 x 10
Dining room
- Features: Ceiling Fan(s)
- Level: First
- Dimensions: 11 x 13
Other
- Features: Solid Surface Counters, Separate Shower
- Level: First
- Dimensions: 9 x 8
Other
- Features: Garden Tub/Roman Tub, Solid Surface Counters
- Level: Second
- Dimensions: 7 x 8
Other
- Features: Dual Sinks, Solid Surface Counters, Separate Shower
- Level: Second
- Dimensions: 6 x 11
Kitchen
- Features: Built-in Features, Granite Counters, Stone Counters, Walk-In Pantry
- Level: First
- Dimensions: 11 x 18
Laundry
- Features: Built-in Features
- Level: First
- Dimensions: 9 x 7
Living room
- Features: Built-in Features, Ceiling Fan(s), Fireplace
- Level: First
- Dimensions: 19 x 18
Heating
- Central, Electric, Fireplace(s), Heat Pump
Cooling
- Central Air, Ceiling Fan(s), Electric
Appliances
- Included: Dishwasher, Electric Cooktop, Electric Oven, Electric Water Heater, Disposal, Ice Maker, Microwave
- Laundry: Washer Hookup, Dryer Hookup
Features
- Chandelier, Dry Bar, Granite Counters, Open Floorplan, Pantry, Vaulted Ceiling(s), Wired for Data, Walk-In Closet(s)
- Flooring: Luxury Vinyl Plank, Vinyl
- Windows: Window Coverings
- Has basement: No
- Number of fireplaces: 1
- Fireplace features: Living Room, Wood Burning
Interior area
- Total interior livable area: 2,704 sqft
Video & virtual tour
Property
Parking
- Total spaces: 5
- Parking features: Attached Carport, Carport, Door-Multi, Detached Carport, Garage, Garage Door Opener, Lighted, Garage Faces Side, See Remarks
- Attached garage spaces: 2
- Carport spaces: 3
- Covered spaces: 5
Features
- Levels: Two
- Stories: 2
- Patio & porch: Covered, Deck
- Exterior features: Deck, Garden, Rain Gutters, Storage
- Pool features: None
- Fencing: Chain Link
Lot
- Size: 6.14 Acres
- Features: Acreage, Pasture, Many Trees
Details
- Additional structures: Storage
- Parcel number: 65054145010060000
Construction
Type & style
- Home type: SingleFamily
- Architectural style: Farmhouse,Modern,Traditional,Detached
- Property subtype: Single Family Residence
Materials
- Brick, Fiber Cement, Wood Siding
- Foundation: Slab
- Roof: Metal,Shingle
Condition
- Year built: 2004
Utilities & green energy
- Sewer: None, Septic Tank
- Water: Public
- Utilities for property: Electricity Available, Septic Available, Sewer Not Available, Water Available
Community & HOA
Community
- Subdivision: Herman Heider Abst 541
HOA
- Has HOA: No
Location
- Region: Seagoville
Financial & listing details
- Price per square foot: $314/sqft
- Tax assessed value: $717,100
- Annual tax amount: $16,125
- Date on market: 7/4/2026
- Cumulative days on market: 34 days
- Listing terms: Cash,Conventional,FHA,VA Loan
Estimated market value
$836,600
$795,000 - $878,000
$3,202/mo
Price history
| Date | Event | Price |
|---|---|---|
| 7/24/2026 | Pending sale | $850,000$314/sqft |
Source: NTREIS #21308685 Report a problem | ||
| 7/17/2026 | Contingent | $850,000$314/sqft |
Source: NTREIS #21308685 Report a problem | ||
| 7/4/2026 | Listed for sale | $850,000$314/sqft |
Source: NTREIS #21308685 Report a problem | ||
Public tax history
| Year | Property taxes | Tax assessment |
|---|---|---|
| 2025 | $16,125 +0.3% | $717,100 |
| 2024 | $16,072 +17% | $717,100 +19.4% |
| 2023 | $13,741 +326% | $600,790 +58.5% |
| 2022 | $3,226 +4.3% | $378,990 +3.1% |
| 2021 | $3,094 +7.5% | $367,480 +34.8% |
| 2020 | $2,878 -53.5% | $272,620 +21% |
| 2019 | $6,186 +18.9% | $225,300 +21.8% |
| 2018 | $5,202 +4.8% | $184,970 |
| 2017 | $4,962 +0.1% | $184,970 |
| 2016 | $4,958 +0.8% | $184,970 |
| 2015 | $4,920 | $184,970 |
| 2014 | $4,920 | $184,970 |
| 2013 | -- | -- |
| 2012 | -- | -- |
| 2011 | -- | -- |
| 2010 | -- | -- |
| 2009 | -- | -- |
| 2008 | -- | -- |
| 2007 | -- | -- |
| 2005 | -- | -- |
| 2004 | -- | -- |
| 2003 | -- | -- |
| 2002 | -- | -- |
| 2001 | -- | -- |
Find assessor info on the county website
Monthly payment
Est. payment
Payment breakdown
Explore the cost of this home by adjusting the details. Changes won't be saved.Climate risks
Neighborhood: 75159
Nearby schools
GreatSchools rating
- 4/10Seagoville North Elementary SchoolGrades: PK-5Distance: 1.5 mi
- 5/10Seagoville Middle SchoolGrades: 6-8Distance: 0.8 mi
- 3/10Seagoville High SchoolGrades: 9-12Distance: 0.8 mi
Schools provided by the listing agent
- Elementary: Seagoville
- Middle: Seagoville
- High: Seagoville
- District: Dallas ISD
Source: NTREIS. This data may not be complete. We recommend contacting the local school district to confirm school assignments for this home.
- $199,7003 bd1 ba896 sqft723 Ard Rd, Seagoville, TX 75159Off Market
- $42,0000.43 acres723 Ard Rd, Seagoville, TX 75159Off Market
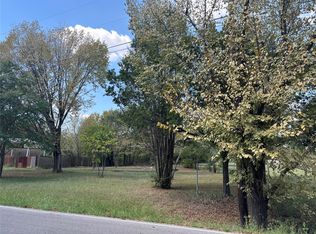
- $69,0000.29 acres805 Ard Rd, Seagoville, TX 75159Pending
- $411,7003 bd2 ba1.5k sqft811 Ard Rd, Seagoville, TX 75159Off Market
- $305,3003 bd2 ba1.5k sqft721 Ard Rd, Seagoville, TX 75159Off Market
- $419,8003 bd3 ba2.5k sqft813 Ard Rd, Seagoville, TX 75159Off Market
- $300,1003 bd2 ba2.3k sqft2710 Lauren Way, Seagoville, TX 75159Off Market
- $343,6003 bd2 ba2.2k sqft2708 Lauren Way, Seagoville, TX 75159Off Market
A local agent can set up tours, give advice and negotiate with sellers.
Similar homes
- $972,0005 bd4 ba3.9k sqft261 Meadowpark McLendon, Rockwall, TX 75032For Sale
 MLS ID #21352346, Aaron Wilson. NTREIS
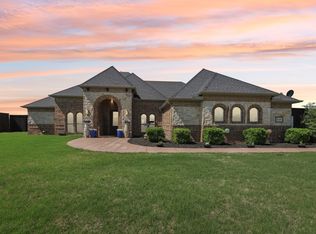
 - $760,0004 bd3 ba3.1k sqft15110 Rutledge Ln, Forney, TX 75126For Sale
 MLS ID #21334687, Edel Trejo-Gonzalez. NTREIS
 - $899,0004 bd3 ba2.7k sqft2638 Fm 549, Rockwall, TX 75032For Sale
 MLS ID #21268273, Vicky Chesna. NTREIS
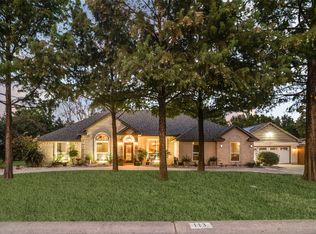
 - $670,0004 bd4 ba2.6k sqft113 Candlelite Trl, Heath, TX 75032For Sale
 MLS ID #21340389, Susie Thompson. NTREIS
 - $449,9005 bd4 ba3.6k sqft1013 Hampstead Dr, Mesquite, TX 75181For SaleMLS ID #21342607, Daniel Cline. NTREIS
- $750,0007 bd5 ba3.6k sqft626 Epps Rd, Palmer, TX 75152For SaleMLS ID #21325132, Steven Gary. NTREIS
- $515,0003 bd2 ba2.8k sqft215 Pole Bridge Rd, Combine, TX 75159For SaleMLS ID #21304749, Emilio Gonzalez. NTREIS
- $750,0003 bd2 ba3k sqft2169 County Road 4106, Kaufman, TX 75142For SaleMLS ID #21266666, Kathryn Roan. NTREIS
- $749,0006 bd6 ba3.9k sqft16810 Valley Vw, Forney, TX 75126For SaleMLS ID #21300827, David Raglin. NTREIS
- $899,0005 bd4 ba3.8k sqft4115 Abingdon Dr, Garland, TX 75043For SaleMLS ID #21323792, Noland Shorter. NTREIS
- $725,0005 bd4 ba3.8k sqft18066 Langford Ln, Forney, TX 75126For SaleMLS ID #21215403, Heidi McKee. NTREIS
- $650,0003 bd2 ba2k sqft9798 Helms Trl, Forney, TX 75126For SaleMLS ID #21232616, Kimberli Vaughn. NTREIS
- $609,9005 bd4 ba2.3k sqft1246 Meadow Way, Terrell, TX 75160For SaleMLS ID #21124316, Marlon Pleitez. NTREIS
- $629,9004 bd3 ba2.4k sqft1573 Oak Bend Dr, Kaufman, TX 75142For SaleMLS ID #21325730, Jan Davis. NTREIS
- $644,9004 bd4 ba2.2k sqft2617 Kirby Rd, Rowlett, TX 75088For SaleMLS ID #21179677, Sherry Smith. NTREIS
- $560,3204 bd4 ba3.4k sqft320 Rustic Oaks Rd, Combine, TX 75159For SaleMLS ID #20969831, Mandi Melton. NTREIS
- $749,0004 bd4 ba3.7k sqft285 Talbot Ln, Sunnyvale, TX 75182For SaleMLS ID #21283599, Carol Morgan. NTREIS
- $600,0004 bd3 ba2.8k sqft1127 Sonora Ct, Royse City, TX 75189For SaleMLS ID #21329605, Natalie Broom. NTREIS
- $775,0004 bd4 ba2.6k sqft9902 Galway Dr, Dallas, TX 75218For SaleMLS ID #21308065, Jennifer Dertouzos. NTREIS
- $572,0004 bd3 ba2.4k sqft7871 Shady Ln, Scurry, TX 75158For SaleMLS ID #21311556, Frank Roberts. NTREIS
