Skip main navigation
Sold for $405,000
  • $405,000

    807 Argonne Ter SE, Huntsville, AL 35802

    4beds
    2,679sqft
    Single Family Residence
    Built in 1963
    0.58 Acres Lot
    $412,900 Zestimate®
    $151/sqft
    $2,548 Estimated rent

    Home value

    $412,900

    $367,000 - $462,000

    $2,548/mo

    Zestimate® history
    Loading
    Loading...

    Owner options

    List your home for rent

    $2,548/mo

    Rent Zestimate®

    Find your next renter with Zillow Rental Manager. Plus, with online applications, you can quickly screen prospective tenants – for free.

    Learn more

    $2,548/mo

    Rent Zestimate®

    Refinance and save

    $2,293/mo

    Est. payment

    Refinancing to a lower rate could help reduce your monthly payments and save thousands over the life of the loan.

    See today's rates

    $2,293/mo

    Est. payment

    Explore your selling options

    Work with a Zillow partner agent

    Leverage their expertise and Zillow's premium Showcase listings to get your home seen by more buyers.

    Get started

    List with your own agent

    Get your home in front of millions of buyers by listing it on Zillow.

    Learn how to do it

    Sell it yourself

    Take full control of how buyers see your home on Zillow by listing For Sale by Owner (FSBO).

    List your home

    What's special

    Wood blindsGorgeous mountain sunrisesLarge light-filled windowsCrown molding
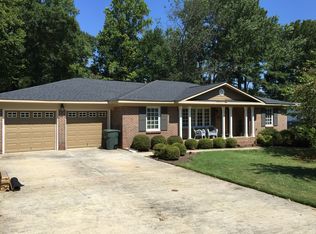
    Perfect Blend of Privacy & Convenience! No HOA! This updated, move-in-ready 4 bed / 2.5 bath home includes a bonus den, versatile utility room, and expansive yard with mature trees. Enjoy gorgeous mountain sunrises via large, light-filled windows. Real hardwood, tile floors, crown molding, and wood blinds throughout. Improved deck, patio, and backyard for enjoying nature and pets. Private lot at end of cul-de-sac but just a few blocks to greenways, groceries, and gym. 5-10 minutes drive to Arsenal Gates 1 & 3, Jones Valley, Sandra Moon, or Hays Farm. Skip the traffic! New AC / Furnace in July 2024 for comfort and efficiency. Realtor owned.

    Zillow last checked:

    Listing updated:

    Listed by:

    Jennifer Nelson 256-812-1548,

    Leading Edge R.E. Group-Mad.

    Bought with:

    William Stephens, 125926

    Redstone Realty Solutions-Mad

    Source: ValleyMLS,MLS#: 21882178MLS Logo

    Facts & features

    Interior

    Bedrooms & bathrooms
    • Bedrooms: 4
    • Bathrooms: 3
    • Full bathrooms: 1
    • 3/4 bathrooms: 1
    • 1/2 bathrooms: 1
    Primary bedroom
    • Features: Ceiling Fan(s), Crown Molding, Smooth Ceiling, Wood Floor
    • Level: Second
    • Area: 180
    • Dimensions: 12 x 15
    Bedroom 2
    • Features: Ceiling Fan(s), Crown Molding, Smooth Ceiling, Wood Floor
    • Level: Second
    • Area: 132
    • Dimensions: 12 x 11
    Bedroom 3
    • Features: Ceiling Fan(s), Crown Molding, Smooth Ceiling, Wood Floor
    • Level: Second
    • Area: 143
    • Dimensions: 13 x 11
    Bedroom 4
    • Features: Ceiling Fan(s), Crown Molding, Smooth Ceiling, Wood Floor
    • Level: Second
    • Area: 156
    • Dimensions: 13 x 12
    Dining room
    • Features: Crown Molding, Chair Rail, Smooth Ceiling, Wood Floor
    • Level: Second
    • Area: 144
    • Dimensions: 12 x 12
    Family room
    • Features: Ceiling Fan(s), Crown Molding, Smooth Ceiling, Wood Floor
    • Level: Second
    • Area: 252
    • Dimensions: 21 x 12
    Kitchen
    • Features: Bay WDW, Crown Molding, Eat-in Kitchen, Granite Counters, Pantry, Smooth Ceiling, Tile, Built-in Features
    • Level: Second
    • Area: 168
    • Dimensions: 12 x 14
    Living room
    • Features: Bay WDW, Crown Molding, Smooth Ceiling, Wood Floor
    • Level: Second
    • Area: 204
    • Dimensions: 12 x 17
    Bonus room
    • Features: Recessed Lighting, Smooth Ceiling, Tile, Wet Bar
    • Level: First
    • Area: 336
    • Dimensions: 28 x 12
    Utility room
    • Features: Recessed Lighting, Smooth Ceiling
    • Level: First
    • Area: 216
    • Dimensions: 18 x 12
    Heating
    • Central 1, Natural Gas
    Cooling
    • Central 1, Electric
    Appliances
    • Included: Range, Dishwasher, Refrigerator, Disposal, Electric Water Heater
    Features
    • Basement: Crawl Space
    • Has fireplace: No
    • Fireplace features: None, See Remarks
    Interior area
    • Total interior livable area: 2,679 sqft

    Property

    Parking
    • Parking features: Garage-Attached, Workshop in Garage, Garage Faces Side, Driveway-Concrete
    Features
    • Levels: Multi/Split,Tri-Level
    Lot
    • Size: 0.58 Acres
    • Topography: Sloping
    Details
    • Parcel number: 1809322001038.000

    Construction

    Type & style
    • Home type: SingleFamily
    • Property subtype: Single Family Residence
    Materials
    • Foundation: Slab
    Condition
    • New construction: No
    • Year built: 1963

    Utilities & green energy

    • Sewer: Public Sewer
    • Water: Public
    Green energy
    • Energy efficient items: Thermostat

    Community & neighborhood

    Location
    • Region: Huntsville
    • Subdivision: Willow Hills Estates

    Price history

    DateEventPrice
    4/30/2025Sold$405,000-1.2%$151/sqft
    Source: ValleyMLS #21882178 Report a problem
    4/8/2025Contingent$409,900$153/sqft
    Source: ValleyMLS #21882178 Report a problem
    3/26/2025Price change$409,900-2.4%$153/sqft
    Source: ValleyMLS #21882178 Report a problem
    3/4/2025Listed for sale$419,900+55.5%$157/sqft
    Source: ValleyMLS #21882178 Report a problem
    5/4/2020Sold$270,000-1.8%$101/sqft
    Source: ValleyMLS #1139891 Report a problem
    4/4/2020Pending sale$275,000$103/sqft
    Source: Keller Williams Huntsville #1139891 Report a problem
    3/30/2020Listed for sale$275,000+10%$103/sqft
    Source: Keller Williams Realty #1139891 Report a problem
    8/18/2017Sold$250,000-1.9%$93/sqft
    Source: ValleyMLS #1073835 Report a problem
    7/14/2017Listed for sale$254,900+311.1%$95/sqft
    Source: LHT Commercial Real Estate, LL #1073835 Report a problem
    10/29/2007Sold$62,000$23/sqft
    Source: Public Record Report a problem

    Public tax history

    YearProperty taxesTax assessment
    2025$2,063 +4.3%$36,400 +4.2%
    2024$1,977 +3.7%$34,920 +3.6%
    2023$1,907 +14%$33,700 +13.6%
    2022$1,672 -46.3%$29,660 -44.7%
    2021$3,112 +113.8%$53,660 +107%
    2020$1,455 -0.8%$25,920 -0.8%
    2019$1,467 $26,120 +4.6%
    2018$1,467 -34%$24,980 -34.8%
    2017$2,221 $38,300 +99.9%
    2016$2,221 +108.9%$19,160
    2015$1,063 -0.2%$19,160 -0.2%
    2014$1,066 $19,200
    2013-- $19,200
    2012-- $19,200
    2011-- $19,200

    Find assessor info on the county website

    Neighborhood: 35802

    Nearby schools

    GreatSchools rating
    Schools provided by the listing agent
    • Elementary: Weatherly Heights
    • Middle: Mountain Gap
    • High: Grissom High School

    Source: ValleyMLS. This data may not be complete. We recommend contacting the local school district to confirm school assignments for this home.

    Get a cash offer in 3 minutes
    Find out how much your home could sell for in as little as 3 minutes with a no-obligation cash offer.
    Estimated market value
    $412,900
    Get a cash offer in 3 minutes
    Find out how much your home could sell for in as little as 3 minutes with a no-obligation cash offer.
    Estimated market value
    $412,900