Welcome to 807 Asbury Drive – a stunning property where modern comfort meets outdoor living!
This immaculately maintained 4-bedroom, 3.5-bath colonial offers over 3,700 sq ft of finished living space, thoughtfully designed for everyday function and effortless entertaining. Step inside to find a bright, open floor plan anchored by a stunning kitchen with granite countertops, stainless steel appliances, and a large center island. The adjoining dining area and spacious family room with abundant natural light create an inviting open-concept space for gatherings. The first floor, freshly painted in 2025, includes a versatile flex room—perfect as an office, playroom, den or a main-floor bedroom
Upstairs, you’ll find a generous owner’s suite with a walk-in closet and a beautifully finished ensuite featuring dual vanities and granite counters. Three additional bedrooms (all with large closets), a full bath, and a convenient second-floor laundry complete the upper level. The newly finished basement (2024) is an incredible bonus, offering a large entertaining area, a full bath, plumbing ready for a wet bar, and a separate bonus room—ideal for a home gym or guest suite. Best of all, it’s a walk-out basement leading to your amazing backyard. Step outside to your private oasis! The multi-level outdoor living area features a large composite deck, covered bar and seating area, and an expansive concrete patio ideal for cocktails, cookouts or evening fires making Smores. The level, fully fenced yard provides plenty of space for recreation, gardening, or pets—and includes a storage shed for tools and toys. Every detail inside and out has been carefully maintained and upgraded for style and comfort. Tucked away in a small neighborhood on a cul-de-sac street, close to parks, shopping, and Rts. 44, 90 and 2 access, this home truly has it all—space, style, and a backyard built for entertaining. ASSUMABLE 3.5% LOAN. Don’t miss your chance to make 807 Asbury your next address!
Closed
$415,000
807 Asbury Pointe Ln, Painesville, OH 44077
4beds
3,864sqft
Single Family Residence
Built in 2020
0.46 Acres Lot
$511,400 Zestimate®
$107/sqft
$3,834 Estimated rent
Home value
$511,400
$481,000 - $547,000
$3,834/mo
Zestimate® history
Owner options
List your home for rent
$3,834/mo
Rent Zestimate®
Find your next renter with Zillow Rental Manager. Plus, with online applications, you can quickly screen prospective tenants – for free.
$3,834/mo
Rent Zestimate®
Refinance and save
$3,204/mo
Est. payment
Refinancing to a lower rate could help reduce your monthly payments and save thousands over the life of the loan.
$3,204/mo
Est. payment
Explore your selling options
Work with a Zillow partner agent
Leverage their expertise and Zillow's premium Showcase listings to get your home seen by more buyers.
Get startedList with your own agent
Get your home in front of millions of buyers by listing it on Zillow.
Learn how to do itSell it yourself
Take full control of how buyers see your home on Zillow by listing For Sale by Owner (FSBO).
List your homeWhat's special
Bright open floor planLarge composite deckStainless steel appliancesLarge center islandAdjoining dining areaPrivate oasisConvenient second-floor laundry
Zillow last checked:
Listing updated:
Listed by:
Paul A Koerwitz 440-391-4440 jay@koerwitzgroup.com,
Keller Williams Greater Cleveland Northeast
Bought with:
Michael Kaim, 430767
Real of Ohio
Kelly Stevens, 2024000401
Real of Ohio
Source: MLS Now,MLS#: 5168771 Originating MLS: Lake Geauga Area Association of REALTORS
Originating MLS: Lake Geauga Area Association of REALTORSFacts & features
Interior
Bedrooms & bathrooms
- Bedrooms: 4
- Bathrooms: 4
- Full bathrooms: 3
- 1/2 bathrooms: 1
- Main level bathrooms: 1
Primary bedroom
- Description: Flooring: Carpet
- Level: Second
Bedroom
- Description: Flooring: Carpet
- Level: Second
Bedroom
- Description: Flooring: Carpet
- Level: Second
Bedroom
- Description: Flooring: Carpet
- Level: Second
Bonus room
- Description: Flooring: Carpet
- Level: First
Dining room
- Description: Flooring: Carpet
- Level: First
Eat in kitchen
- Description: Flooring: Luxury Vinyl Tile
- Level: First
Great room
- Description: Flooring: Carpet
- Level: First
Kitchen
- Description: Flooring: Luxury Vinyl Tile
- Level: First
Laundry
- Description: Flooring: Luxury Vinyl Tile
- Level: Second
Living room
- Description: Flooring: Carpet
- Level: First
Heating
- Forced Air, Gas
Cooling
- Central Air
Appliances
- Included: Dryer, Dishwasher, Microwave, Range, Refrigerator, Washer
- Laundry: Upper Level
Features
- Breakfast Bar, Ceiling Fan(s), Eat-in Kitchen, Granite Counters, Kitchen Island, Open Floorplan
- Basement: Finished,Partially Finished,Walk-Out Access
- Number of fireplaces: 1
- Fireplace features: Gas
Interior area
- Total structure area: 3,864
- Total interior livable area: 3,864 sqft
- Finished area above ground: 2,720
- Finished area below ground: 1,144
Property
Parking
- Total spaces: 2
- Parking features: Attached, Garage, Garage Door Opener, Paved
- Attached garage spaces: 2
Accessibility
- Accessibility features: None
Features
- Levels: Three Or More,Two
- Stories: 2
- Patio & porch: Covered, Deck, Patio, Porch, Terrace
Lot
- Size: 0.46 Acres
- Dimensions: 95 x 209
- Features: Cul-De-Sac, Irregular Lot
Details
- Additional structures: Shed(s)
- Parcel number: 11A007E000060
- Special conditions: Standard
Construction
Type & style
- Home type: SingleFamily
- Architectural style: Colonial
- Property subtype: Single Family Residence
Materials
- Vinyl Siding
- Roof: Asphalt,Fiberglass
Condition
- Year built: 2020
Details
- Warranty included: Yes
Utilities & green energy
- Sewer: Public Sewer
- Water: Public
Community & HOA
Community
- Features: Park
- Security: Security System
- Subdivision: Asbury Pointe
HOA
- Has HOA: Yes
- Services included: Association Management, Insurance, Reserve Fund
- HOA fee: $400 annually
- HOA name: Asbury Pointe Hoa
Location
- Region: Painesville
Financial & listing details
- Price per square foot: $107/sqft
- Tax assessed value: $422,160
- Annual tax amount: $7,175
- Date on market: 10/31/2025
- Cumulative days on market: 37 days
- Listing terms: Assumable,Cash,Conventional,FHA,VA Loan
Price history
| Date | Event | Price |
|---|---|---|
| 1/16/2026 | Sold | $415,000-3.5%$107/sqft |
Source:  MLS Now #5168771 Report a problem MLS Now #5168771 Report a problem | ||
| 12/6/2025 | Pending sale | $429,900$111/sqft |
Source: MLS Now #5168771 Report a problem | ||
| 12/6/2025 | Contingent | $429,900$111/sqft |
Source: MLS Now #5168771 Report a problem | ||
| 11/27/2025 | Price change | $429,900-1.2%$111/sqft |
Source: MLS Now #5168771 Report a problem | ||
| 10/31/2025 | Listed for sale | $435,000+34.4%$113/sqft |
Source: MLS Now #5168771 Report a problem | ||
| 7/16/2020 | Sold | $323,665$84/sqft |
Source: MLS Now #4079277 Report a problem | ||
Public tax history
| Year | Property taxes | Tax assessment |
|---|---|---|
| 2025 | $7,555 +5.3% | $147,750 |
| 2024 | $7,175 -0.3% | $147,750 +21.8% |
| 2023 | $7,200 -1.7% | $121,320 |
| 2022 | $7,324 +3.9% | $121,320 |
| 2021 | $7,049 +7346.7% | $121,320 +8504.3% |
| 2020 | $95 -0.8% | $1,410 |
| 2019 | $95 | $1,410 |
| 2018 | -- | -- |
Find assessor info on the county website
Neighborhood: 44077
Nearby homes
- $435,6004 bd1 ba2.6k sqft807 Asbury Pointe Ln, Painesville Township, OH 44077Off Market

- $462,4003 bd3 ba2.8k sqft801 Asbury Pointe Ln, Painesville, OH 44077Off Market
- $421,1003 bd2 ba1.8k sqft817 Asbury Pointe Ln, Painesville, OH 44077Off Market
- $419,4004 bd3 ba2.2k sqft801 Asbury Pointe Ln, Painesville Township, OH 44077Off Market
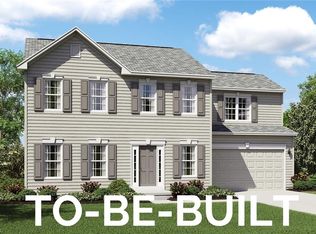
- $445,9002 bd2 ba1.8k sqft823 Asbury Pointe Ln, Painesville, OH 44077Off Market
- $316,4006 bd3 ba2.5k sqft126 Johnnycake Ridge Rd, Painesville, OH 44077Off Market
- $493,4004 bd2 ba2.5k sqft797 Asbury Pointe Ln, Painesville, OH 44077Off Market
- $256,9003 bd1 ba1.4k sqft125 Tuckmere Dr, Painesville, OH 44077Off Market
Nearby schools
GreatSchools rating
- 6/10Henry F Lamuth Middle SchoolGrades: 5-7Distance: 1.1 mi
- 6/10Riverside Jr/Sr High SchoolGrades: 8-12Distance: 1.5 mi
- 7/10Melridge Elementary SchoolGrades: PK-4Distance: 1.5 mi
Schools provided by the listing agent
- District: Riverside LSD Lake- 4306
Source: MLS Now. This data may not be complete. We recommend contacting the local school district to confirm school assignments for this home.
Get a cash offer in 3 minutes
Find out how much your home could sell for in as little as 3 minutes with a no-obligation cash offer.
Estimated market value
$511,400
Get a cash offer in 3 minutes
Find out how much your home could sell for in as little as 3 minutes with a no-obligation cash offer.
Estimated market value
$511,400
- Ohio
- Lake County
- Painesville
- 44077
- 807 Asbury Pointe Ln
Nearby cities
Nearby zip codes
Other Painesville Topics
