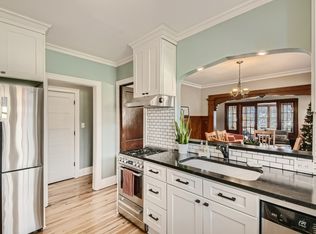
Stunning completely renovated 1902 home designed by renowned architect Louis Lockwood and set on a south-facing corner double lot! Wonderful character and vintage details of the original home combine with clever renovations and updates from 2016-present to perfectly suit today’s lifestyle. Recent improvements include solar panel system on garage, property fully landscaped, new brick patio, retaining walls entirely replaced, privacy fence, gas fireplace in DR, hearth with wood burning fireplace insert and chimney liner in LR, new roof, window wraps, gutters and garage siding in 2023, new carpet installed, fresh interior painting 2024 and more! Other features include beautiful hardwood floors, high ceilings, open floor plan on main level with chef’s kitchen, sun room, central air, 2+ car garage, primary suite with walk-in closet & marble bathroom and 2nd floor laundry. Walkability is a 10/10! MULTIPLE OFFERS RECEIVED. BEST & FINAL OFFERS DUE BY 8pm ON SUNDAY, 6/23/2024.
Closed
$935,000
807 Ashland Ave, Saint Paul, MN 55104
5beds
3,107sqft
Single Family Residence
Built in 1902
9,408 Square Feet Lot
$981,500 Zestimate®
$301/sqft
$4,122 Estimated rent
Home value
$981,500
$932,000 - $1.03M
$4,122/mo
Zestimate® history
Owner options
List your home for rent
$4,122/mo
Rent Zestimate®
Find your next renter with Zillow Rental Manager. Plus, with online applications, you can quickly screen prospective tenants – for free.
$4,122/mo
Rent Zestimate®
Refinance and save
$6,063/mo
Est. payment
Refinancing to a lower rate could help reduce your monthly payments and save thousands over the life of the loan.
$6,063/mo
Est. payment
Explore your selling options
Work with a Zillow partner agent
Leverage their expertise and Zillow's premium Showcase listings to get your home seen by more buyers.
Get startedList with your own agent
Get your home in front of millions of buyers by listing it on Zillow.
Learn how to do itSell it yourself
Take full control of how buyers see your home on Zillow by listing For Sale by Owner (FSBO).
List your homeWhat's special
Zillow last checked:
Listing updated:
Listed by:
Kathryn D. Kennedy 651-227-9144,
Coldwell Banker Realty
Bought with:
The Michael Kaslow Team
Keller Williams Realty Integrity Lakes
Shelley M Horstman
Source: NorthstarMLS as distributed by MLS GRID,MLS#: 6550358
Facts & features
Interior
Bedrooms & bathrooms
- Bedrooms: 5
- Bathrooms: 4
- Full bathrooms: 2
- 3/4 bathrooms: 1
- 1/2 bathrooms: 1
Bedroom
- Level: Upper
- Area: 285 Square Feet
- Dimensions: 19 x 15
Bedroom 2
- Level: Upper
- Area: 140 Square Feet
- Dimensions: 14 x 10
Bedroom 3
- Level: Upper
- Area: 104 Square Feet
- Dimensions: 13 x 8
Bedroom 4
- Level: Third
- Area: 150 Square Feet
- Dimensions: 15 x 10
Bedroom 5
- Level: Third
- Area: 150 Square Feet
- Dimensions: 15 x 10
Dining room
- Level: Main
- Area: 234 Square Feet
- Dimensions: 18 x 13
Kitchen
- Level: Main
- Area: 192 Square Feet
- Dimensions: 16 x 12
Living room
- Level: Main
- Area: 480 Square Feet
- Dimensions: 30 x 16
Mud room
- Level: Main
- Area: 45 Square Feet
- Dimensions: 6 x 7.5
Patio
- Level: Main
Sun room
- Level: Main
- Area: 117 Square Feet
- Dimensions: 13 x 9
Heating
- Baseboard, Forced Air, Radiator
Cooling
- Central Air
Appliances
- Included: Dishwasher, Disposal, Dryer, Exhaust Fan, Microwave, Range, Refrigerator, Stainless Steel Appliance(s), Washer
- Laundry: Upper Level
Features
- Basement: Daylight,Full
- Number of fireplaces: 2
- Fireplace features: Gas, Living Room, Wood Burning
Interior area
- Total structure area: 3,107
- Total interior livable area: 3,107 sqft
- Finished area above ground: 3,107
- Finished area below ground: 0
Property
Parking
- Total spaces: 2
- Parking features: Detached Garage, Garage Door Opener
- Garage spaces: 2
- Has uncovered spaces: Yes
- Details: Garage Dimensions (24 x 26)
Accessibility
- Accessibility features: None
Features
- Levels: More Than 2 Stories
- Patio & porch: Patio
- Fencing: Privacy,Wood
Lot
- Size: 9,408 Square Feet
- Dimensions: 80 x 118
- Features: Corner Lot
Details
- Foundation area: 1191
- Parcel number: 022823130055
- Zoning description: Residential-Single Family
Construction
Type & style
- Home type: SingleFamily
- Property subtype: Single Family Residence
Materials
- Roof: Age 8 Years or Less,Asphalt,Pitched
Condition
- New construction: No
- Year built: 1902
Utilities & green energy
- Electric: Power Company: Xcel Energy
- Gas: Natural Gas
- Sewer: City Sewer/Connected
- Water: City Water/Connected
Community & HOA
Community
- Subdivision: Bryants Add To, St Paul
HOA
- Has HOA: No
Location
- Region: Saint Paul
Financial & listing details
- Price per square foot: $301/sqft
- Tax assessed value: $938,200
- Annual tax amount: $13,376
- Date on market: 6/18/2024
- Cumulative days on market: 2 days
Price history
| Date | Event | Price |
|---|---|---|
| 8/28/2024 | Sold | $935,000+10%$301/sqft |
Source:  NorthstarMLS as distributed by MLS GRID #6550358 Report a problem NorthstarMLS as distributed by MLS GRID #6550358 Report a problem | ||
| 6/24/2024 | Pending sale | $850,000$274/sqft |
Source: NorthstarMLS as distributed by MLS GRID #6550358 Report a problem | ||
| 6/22/2024 | Listed for sale | $850,000+31.8%$274/sqft |
Source: NorthstarMLS as distributed by MLS GRID #6550358 Report a problem | ||
| 7/29/2016 | Sold | $644,900+168.7%$208/sqft |
Source: NorthstarMLS as distributed by MLS GRID #4723577 Report a problem | ||
| 12/7/2015 | Sold | $240,000$77/sqft |
Source: Public Record Report a problem | ||
Public tax history
| Year | Property taxes | Tax assessment |
|---|---|---|
| 2025 | $15,876 +17.2% | $938,200 +6.6% |
| 2024 | $13,544 +5.3% | $879,700 +7.6% |
| 2023 | $12,860 +8.1% | $817,700 +6.4% |
| 2022 | $11,900 +4.9% | $768,400 +10.4% |
| 2021 | $11,348 +2.6% | $696,200 +1% |
| 2020 | $11,057 +1.7% | $689,600 +3% |
| 2019 | $10,871 | $669,300 |
| 2018 | $10,871 -0.8% | $669,300 +5.4% |
| 2017 | $10,954 | $634,800 |
| 2016 | $10,954 +61.1% | -- |
| 2015 | $6,800 -11.4% | $410,200 |
| 2014 | $7,672 +10.7% | -- |
| 2013 | $6,932 +7.9% | -- |
| 2012 | $6,422 +12% | -- |
| 2011 | $5,734 | -- |
| 2010 | -- | -- |
| 2009 | $5,526 -9.5% | -- |
| 2008 | $6,108 +19.4% | -- |
| 2007 | $5,114 +14.7% | -- |
| 2006 | $4,460 +22.9% | -- |
| 2005 | $3,630 +4.2% | -- |
| 2004 | $3,484 +16.8% | -- |
| 2003 | $2,982 +20.6% | -- |
| 2002 | $2,472 -19.7% | -- |
| 2001 | $3,078 +16.8% | -- |
| 2000 | $2,634 | -- |
Find assessor info on the county website
Neighborhood: Summit-University
Nearby homes
- $675,0005 bd3 ba3.2k sqft811 Ashland Ave, Saint Paul, MN 55104Sold

- $641,0003 bd4 ba2.8k sqft815 Ashland Ave, Saint Paul, MN 55104Off Market
- $556,2006 bd2 ba3.4k sqft799 Ashland Ave, Saint Paul, MN 55104Off Market
- $--2 bd1 ba1.2k sqft797 Ashland Ave #1, Saint Paul, MN 55104Off Market
- $509,3006 bd2 ba2.8k sqft817 Ashland Ave, Saint Paul, MN 55104Off Market
- $659,5006 bd3 ba2.9k sqft800 Laurel Ave, Saint Paul, MN 55104Off Market
- $358,3003 bd2 ba2.1k sqft808 Laurel Ave, Saint Paul, MN 55104Off Market
- $543,1002 bd1 ba1.2k sqft793 Ashland Ave, Saint Paul, MN 55104Off Market
Nearby schools
GreatSchools rating
- 1/10Maxfield Magnet Elementary SchoolGrades: PK-5Distance: 0.6 mi
- 3/10Hidden River Middle SchoolGrades: 6-8Distance: 1.7 mi
- 7/10Central Senior High SchoolGrades: 9-12Distance: 0.8 mi
Get a cash offer in 3 minutes
Find out how much your home could sell for in as little as 3 minutes with a no-obligation cash offer.
Estimated market value
$981,500
Get a cash offer in 3 minutes
Find out how much your home could sell for in as little as 3 minutes with a no-obligation cash offer.
Estimated market value
$981,500
- Minnesota
- Ramsey County
- Saint Paul
- 55104
- Summit-University
- 807 Ashland Ave
Nearby cities
Nearby neighborhoods
Nearby zip codes
Other Saint Paul Topics
