If you’re ready to elevate your lifestyle, this stunning 4-bedroom, 3.5-bathroom home with a spacious bonus room delivers it all! Located in the highly desirable gated community of Eagles Hammock at Waterford Chase, you’ll enjoy comfort, convenience, and captivating views — all close to top-rated schools, shopping, and dining. Step inside to a bright foyer that opens to formal living and dining spaces, perfect for entertaining. The inviting family room connects seamlessly to the open-concept kitchen, featuring a generous breakfast nook and an oversized walk-in pantry. A large laundry room and extra storage under the stairs add to the home’s thoughtful layout. Upstairs, all five bedrooms surround a large bonus room — ideal as a playroom, media room, or home office. The bonus room shares a Jack-and-Jill bathroom with one of the upstairs bedrooms, while the others enjoy access to a third full bath. The expansive primary suite is truly remarkable — large enough to feel like your own private retreat. Recent updates bring peace of mind and style, including a new roof (2021), fresh interior and exterior paint (2025), brand-new bedroom carpet (2025), and modern light fixtures (2025), and a brand-new A/C downstairs (2025). Relax outdoors with a beautiful water view, no rear neighbors, and lot large enough for a pool (house is already pre-wired for pool equipment) AND your own private soccer field. The 3-car tandem garage offers plenty of space for vehicles and storage. Homes like this rarely come available — schedule your private showing today and experience why this one stands out above the rest!
Sold for $535,000
$535,000
807 BELHAVEN DRIVE, ORLANDO, FL 32828
4beds
3,180sqft
Single Family Residence
Built in 2002
8,866 Square Feet Lot
$535,100 Zestimate®
$168/sqft
$3,315 Estimated rent
Home value
$535,100
$492,000 - $583,000
$3,315/mo
Zestimate® history
Owner options
List your home for rent
$3,315/mo
Rent Zestimate®
Find your next renter with Zillow Rental Manager. Plus, with online applications, you can quickly screen prospective tenants – for free.
$3,315/mo
Rent Zestimate®
Refinance and save
$3,936/mo
Est. payment
Refinancing to a lower rate could help reduce your monthly payments and save thousands over the life of the loan.
$3,936/mo
Est. payment
Explore your selling options
Work with a Zillow partner agent
Leverage their expertise and Zillow's premium Showcase listings to get your home seen by more buyers.
Get startedList with your own agent
Get your home in front of millions of buyers by listing it on Zillow.
Learn how to do itSell it yourself
Take full control of how buyers see your home on Zillow by listing For Sale by Owner (FSBO).
List your homeWhat's special
Beautiful water viewLarge laundry roomPrivate soccer fieldLarge bonus roomGenerous breakfast nookSpacious bonus roomJack-and-jill bathroom
Zillow last checked:
Listing updated:
Listed by:
Kristina Fricke 407-925-9139,
FLORIDA REALTY INVESTMENTS 407-207-2220
Bought with:
Edgar Montalvo Mendez, 3591835
NAIM REAL ESTATE LLC
Source: Stellar MLS,MLS#: O6356555 Originating MLS: Orlando Regional
Originating MLS: Orlando Regional
Facts & features
Interior
Bedrooms & bathrooms
- Bedrooms: 4
- Bathrooms: 4
- Full bathrooms: 3
- 1/2 bathrooms: 1
Rooms
- Room types: Bonus Room, Family Room, Dining Room, Living Room, Utility Room
Primary bedroom
- Features: Walk-In Closet(s)
- Level: Second
Bedroom 2
- Features: Walk-In Closet(s)
- Level: Second
Bedroom 3
- Features: Walk-In Closet(s)
- Level: Second
Bedroom 4
- Features: Built-in Closet
- Level: Second
Bonus room
- Features: Built-in Closet
- Level: Second
Dining room
- Level: First
Family room
- Level: First
Kitchen
- Level: First
Living room
- Level: First
Heating
- Central, Electric, Heat Pump
Cooling
- Central Air
Appliances
- Included: Dishwasher, Disposal, Electric Water Heater, Microwave, Range, Refrigerator
- Laundry: Inside, Laundry Room
Features
- Ceiling Fan(s), Eating Space In Kitchen, Kitchen/Family Room Combo, Open Floorplan, PrimaryBedroom Upstairs, Solid Wood Cabinets, Thermostat, Walk-In Closet(s)
- Flooring: Carpet, Tile
- Windows: Blinds
- Has fireplace: No
Interior area
- Total structure area: 3,986
- Total interior livable area: 3,180 sqft
Property
Parking
- Total spaces: 3
- Parking features: Driveway, Garage Door Opener
- Attached garage spaces: 3
- Has uncovered spaces: Yes
Features
- Levels: Two
- Stories: 2
- Exterior features: Irrigation System, Sidewalk
- Has view: Yes
- View description: Garden, Trees/Woods, Water, Pond
- Has water view: Yes
- Water view: Water,Pond
- Waterfront features: Pond, Pond Access
Lot
- Size: 8,866 Square Feet
- Features: Sidewalk
Details
- Parcel number: 252231900500590
- Zoning: ORG-P-D
- Special conditions: None
Construction
Type & style
- Home type: SingleFamily
- Architectural style: Traditional
- Property subtype: Single Family Residence
Materials
- Block, Stucco
- Foundation: Slab
- Roof: Shingle
Condition
- New construction: No
- Year built: 2002
Utilities & green energy
- Sewer: Public Sewer
- Water: Public
- Utilities for property: Electricity Connected, Sewer Connected, Street Lights, Underground Utilities, Water Connected
Community & HOA
Community
- Features: Gated Community - No Guard, Park, Playground, Tennis Court(s)
- Security: Gated Community, Security Gate
- Pet fee: $0 monthly
- Subdivision: WATERFORD CHASE EAST
HOA
- Has HOA: Yes
- Amenities included: Basketball Court, Playground, Tennis Court(s)
- HOA fee: $83 monthly
- HOA name: Nexus Community Management
- HOA phone: 321-315-0501
Location
- Region: Orlando
Financial & listing details
- Price per square foot: $168/sqft
- Tax assessed value: $533,271
- Annual tax amount: $8,808
- Date on market: 10/30/2025
- Cumulative days on market: 138 days
- Listing terms: Cash,Conventional,VA Loan
- Ownership: Fee Simple
- Total actual rent: 0
- Electric utility on property: Yes
- Road surface type: Paved
Price history
| Date | Event | Price |
|---|---|---|
| 5/7/2026 | Sold | $535,000$168/sqft |
Source:  Stellar MLS #O6356555 Report a problem Stellar MLS #O6356555 Report a problem | ||
| 3/22/2026 | Pending sale | $535,000$168/sqft |
Source: Stellar MLS #O6356555 Report a problem | ||
| 2/19/2026 | Listed for sale | $535,000$168/sqft |
Source: Stellar MLS #O6356555 Report a problem | ||
| 2/16/2026 | Pending sale | $535,000$168/sqft |
Source: Stellar MLS #O6356555 Report a problem | ||
| 10/30/2025 | Listed for sale | $535,000+195.6%$168/sqft |
Source: Stellar MLS #O6356555 Report a problem | ||
| 6/23/2016 | Listing removed | $1,995+17.7%$1/sqft |
Source: Avalon Management, Inc. Report a problem | ||
| 5/29/2014 | Listing removed | $1,695$1/sqft |
Source: Avalon Management, Inc. Report a problem | ||
| 5/19/2014 | Price change | $1,695-5.6%$1/sqft |
Source: Avalon Management, Inc. Report a problem | ||
| 4/23/2014 | Listed for rent | $1,795+8.8%$1/sqft |
Source: Avalon Management, Inc. Report a problem | ||
| 6/30/2012 | Listing removed | $1,650$1/sqft |
Source: Avalon Management, Inc. Report a problem | ||
| 6/22/2012 | Listed for rent | $1,650$1/sqft |
Source: Avalon Management, Inc. Report a problem | ||
| 6/7/2012 | Sold | $181,000-15.8%$57/sqft |
Source: Stellar MLS #O5090487 Report a problem | ||
| 4/12/2012 | Listed for sale | $215,000+8.2%$68/sqft |
Source: Don Asher & Associates, Inc Realtor #O5090487 Report a problem | ||
| 1/27/2003 | Sold | $198,700$62/sqft |
Source: Public Record Report a problem | ||
Public tax history
| Year | Property taxes | Tax assessment |
|---|---|---|
| 2024 | $8,108 +12.5% | $452,543 +10% |
| 2023 | $7,206 +12.3% | $411,403 +10% |
| 2022 | $6,418 +14.1% | $374,003 +10% |
| 2021 | $5,627 +8.2% | $340,003 +9.4% |
| 2020 | $5,199 -1.2% | $310,751 +0.8% |
| 2019 | $5,260 +8.9% | $308,404 +10% |
| 2018 | $4,832 | $280,367 +5.3% |
| 2017 | $4,832 +4.2% | $266,140 +7.8% |
| 2016 | $4,638 +6.6% | $246,922 +3.1% |
| 2015 | $4,349 +9.8% | $239,591 +7.7% |
| 2014 | $3,961 +15.3% | $222,508 +22% |
| 2013 | $3,436 +0.9% | $182,398 +1.7% |
| 2012 | $3,405 -3.1% | $179,430 -3% |
| 2011 | $3,514 -2% | $184,888 -5.3% |
| 2010 | $3,587 | $195,246 -14.6% |
| 2009 | -- | $228,622 -26.1% |
| 2008 | $2,868 -2.5% | $309,434 -13.2% |
| 2007 | $2,940 -5.6% | $356,292 +17% |
| 2006 | $3,116 +0.6% | $304,606 +59.1% |
| 2005 | $3,097 +4.7% | $191,458 +7.2% |
| 2004 | $2,959 -2.7% | $178,526 -0.9% |
| 2003 | $3,042 +1712.1% | $180,180 +1902% |
| 2002 | $168 | $9,000 |
Find assessor info on the county website
Neighborhood: Alafaya
Nearby homes
- $523,3004 bd3 ba2.8k sqft779 Belhaven Dr, Orlando, FL 32828Off Market
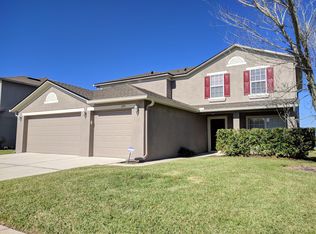
- $568,7005 bd3 ba2.5k sqft813 Belhaven Dr, Orlando, FL 32828Off Market
- $587,3003 bd3 ba3.3k sqft773 Belhaven Dr, Orlando, FL 32828Off Market
- $537,2004 bd3 ba2.8k sqft819 Belhaven Dr, Orlando, FL 32828Off Market
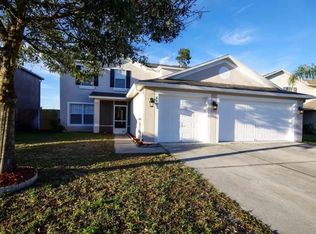
- $582,0004 bd3 ba2.8k sqft781 Kensington Gardens Ct, Orlando, FL 32828Off Market
- $638,8005 bd3 ba3.3k sqft812 Belhaven Dr, Orlando, FL 32828Off Market
- $465,2004 bd3 ba2.2k sqft767 Belhaven Dr, Orlando, FL 32828Off Market
- $595,0004 bd4 ba3.3k sqft825 Belhaven Dr, Orlando, FL 32828Sold
Nearby schools
GreatSchools rating
- 8/10Camelot Elementary SchoolGrades: PK-5Distance: 0.3 mi
- 8/10Timber Springs MiddleGrades: 6-8Distance: 1.7 mi
- 7/10Timber Creek High SchoolGrades: 9-12Distance: 1.6 mi
Schools provided by the listing agent
- Elementary: Camelot Elem
- Middle: Timber Springs Middle
- High: Timber Creek High
Source: Stellar MLS. This data may not be complete. We recommend contacting the local school district to confirm school assignments for this home.
Get a cash offer in 3 minutes
Find out how much your home could sell for in as little as 3 minutes with a no-obligation cash offer.
Estimated market value
$535,100
Get a cash offer in 3 minutes
Find out how much your home could sell for in as little as 3 minutes with a no-obligation cash offer.
Estimated market value
$535,100
- Florida
- Orange County
- Orlando
- 32828
- Alafaya
- 807 BELHAVEN DRIVE
Nearby cities
Nearby neighborhoods
Nearby zip codes
Other Orlando Topics
