Skip main navigation
Off market
  • $2,936,300

    807 Bertonley Ave, Charlotte, NC 28211

    6beds
    5,031sqft
    Single Family Residence
    Built in 2026
    -- sqft lot
    $2,936,300 Zestimate®
    $584/sqft
    $6,188 Estimated rent

    Home value

    $2,936,300

    $2.79M - $3.08M

    $6,188/mo

    Zestimate® history
    Loading
    Loading...

    Owner options

    List your home for rent

    $6,188/mo

    Rent Zestimate®

    Find your next renter with Zillow Rental Manager. Plus, with online applications, you can quickly screen prospective tenants – for free.

    Learn more

    $6,188/mo

    Rent Zestimate®

    Refinance and save

    $17,567/mo

    Est. payment

    Refinancing to a lower rate could help reduce your monthly payments and save thousands over the life of the loan.

    See today's rates

    $17,567/mo

    Est. payment

    Explore your selling options

    Work with a Zillow partner agent

    Leverage their expertise and Zillow's premium Showcase listings to get your home seen by more buyers.

    Get started

    List with your own agent

    Get your home in front of millions of buyers by listing it on Zillow.

    Learn how to do it

    Sell it yourself

    Take full control of how buyers see your home on Zillow by listing For Sale by Owner (FSBO).

    List your home

    What's special

    Dramatic floor-to-ceiling windowsAbundant natural lightTimeless brick and sidingChef-inspired kitchenWalk-in showerRefined detailsCovered screened-in porch

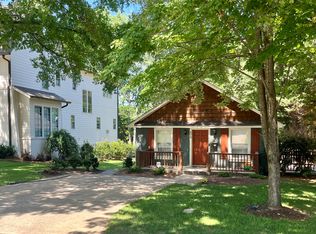
    Located on a .29-acre lot in Charlotte's highly sought-after Cotswold area, this luxury home offers 6 bedrooms, 5 full bathrooms, and 5,031 sq ft of thoughtfully designed living space. The exterior blends timeless brick and siding with dramatic floor-to-ceiling windows and flanking windows that flood the interior with natural light. The main level is perfect for everyday living and entertaining, with an open family room, dining area, and chef-inspired kitchen at its heart. A large walk-in pantry and mudroom provide convenience and organization. Two first-floor bedrooms with full baths offer flexibility for guests, multigenerational living, or work-from-home needs; one can also serve as a study with a cozy gas fireplace. Outdoor living is elevated with a covered, screened-in porch featuring a second gas fireplace, ideal for year-round entertaining or relaxing. Upstairs, the primary suite is a true retreat with a spa-like bath, freestanding soaking tub, walk-in shower, and generous closet. Three additional bedrooms provide space for family or guests, including one with an ensuite bath and two sharing a well-appointed bathroom. An upstairs laundry room and bonus room above the two-car garage add convenience and flexible living options. With abundant natural light, refined details, and a versatile layout, this home delivers luxury, comfort, and functionality-a rare opportunity to enjoy new construction living in Cotswold.

    This property is off market, which means it's not currently listed for sale or rent on Zillow. This may be different from what's available on other websites or public sources.

    Zillow last checked:

    Listing updated:

    Source: Pike PropertiesMLS Logo

    Facts & features

    Interior

    Bedrooms & bathrooms
    • Bedrooms: 6
    • Bathrooms: 5
    • Full bathrooms: 5
    Appliances
    • Included: Freezer, Dishwasher, Disposal, Microwave, Range, Refrigerator
    Features
    • In-Law Floorplan, Walk-In Closet(s)
    • Has fireplace: Yes
    Interior area
    • Total interior livable area: 5,031 sqft

    Property

    Parking
    • Total spaces: 2
    • Parking features: Attached
    • Attached garage spaces: 2
    Features
    • Levels: 2.0
    • Stories: 2
    • Patio & porch: Patio

    Construction

    Type & style
    • Home type: SingleFamily
    • Property subtype: Single Family Residence
    Materials
    • Brick, Other
    Condition
    • New Construction,Under Construction
    • New construction: Yes
    • Year built: 2026
    Details
    • Builder name: Pike Properties

    Community & HOA

    Community
    • Subdivision: Cotswold-Mammoth Oaks-SouthPark
    Location
    • Region: Charlotte

    Financial & listing details

    • Price per square foot: $584/sqft
    • Date on market: 2/3/2026

    Price history

    DateEventPrice
    7/31/2026Listing removed$2,990,000$594/sqft
    Source: Pike Properties Report a problem
    6/11/2026Price change$2,990,000-14.6%$594/sqft
    Source: Pike Properties Report a problem
    2/3/2026Listed for sale$3,500,000$696/sqft
    Source: Pike Properties Report a problem

    Public tax history

    Tax history is unavailable.

    Neighborhood: Cotswold

    Nearby schools

    GreatSchools rating
    Get a cash offer in 3 minutes
    Find out how much your home could sell for in as little as 3 minutes with a no-obligation cash offer.
    Estimated market value
    $2,936,300
    Get a cash offer in 3 minutes
    Find out how much your home could sell for in as little as 3 minutes with a no-obligation cash offer.
    Estimated market value
    $2,936,300