YOU CAN'T BEAT THIS LOCATION! Sardis Forest offers lovely homes nestled under a canopy of trees located less than 30 minutes from Uptown Charlotte with a 10 minute drive to the Arboretum or Town of Matthews. This well-maintained ranch, built in 1981 offers 4 bedrooms, 2.5 baths with great entertaining space including a large living room, dining room, updated kitchen and cozy den with woodburning fireplace. Enjoy your morning coffee on the spacious screened porch overlooking a private rear yard. The shed in the yard provides great storage and the long flat driveway will fit at least 5 parked cars. Present homeowners have lovingly cared for their home with the following uprades: Kitchen remodel with quartz counters & off white shaker style cabinets 2019, Laminate Wood Flooring throughout 2018 & 2024, TRANE HVAC & Gas Furnace 2018, Driveway 2016, Exterior Painted 2023, Interior Painted walls/ceilings (2023), Refrig 2023, Range 2017, Microwave 2024. GRAB THIS ONE BEFORE SOMEONE ELSE DOES!
Closed
$490,000
807 Black Oak Dr, Matthews, NC 28105
4beds
2,044sqft
Single Family Residence
Built in 1981
0.38 Acres Lot
$546,600 Zestimate®
$240/sqft
$2,505 Estimated rent
Home value
$546,600
$519,000 - $579,000
$2,505/mo
Zestimate® history
Owner options
List your home for rent
$2,505/mo
Rent Zestimate®
Find your next renter with Zillow Rental Manager. Plus, with online applications, you can quickly screen prospective tenants – for free.
$2,505/mo
Rent Zestimate®
Refinance and save
$2,967/mo
Est. payment
Refinancing to a lower rate could help reduce your monthly payments and save thousands over the life of the loan.
$2,967/mo
Est. payment
Explore your selling options
Work with a Zillow partner agent
Leverage their expertise and Zillow's premium Showcase listings to get your home seen by more buyers.
Get startedList with your own agent
Get your home in front of millions of buyers by listing it on Zillow.
Learn how to do itSell it yourself
Take full control of how buyers see your home on Zillow by listing For Sale by Owner (FSBO).
List your homeWhat's special
Long flat drivewayPrivate rear yardCanopy of treesSpacious screened porchWell-maintained ranchShed in the yardUpdated kitchen
Zillow last checked:
Listing updated:
Listed by:
Debbie Kempter debbiekempter@prostead.com,
ProStead Realty
Bought with:
Christy Howey
Corcoran HM Properties
Source: Canopy MLS as distributed by MLS GRID,MLS#: 4170877
Facts & features
Interior
Bedrooms & bathrooms
- Bedrooms: 4
- Bathrooms: 3
- Full bathrooms: 2
- 1/2 bathrooms: 1
- Main level bedrooms: 4
Primary bedroom
- Level: Main
- Area: 182.04 Square Feet
- Dimensions: 15' 2" X 12' 0"
Primary bedroom
- Level: Main
Bedroom s
- Level: Main
- Area: 120 Square Feet
- Dimensions: 12' 0" X 10' 0"
Bedroom s
- Level: Main
- Area: 144.87 Square Feet
- Dimensions: 11' 0" X 13' 2"
Bedroom s
- Level: Main
- Area: 132 Square Feet
- Dimensions: 11' 0" X 12' 0"
Bedroom s
- Level: Main
Bedroom s
- Level: Main
Bedroom s
- Level: Main
Breakfast
- Level: Main
- Area: 55.06 Square Feet
- Dimensions: 5' 4" X 10' 4"
Breakfast
- Level: Main
Den
- Level: Main
- Area: 235.62 Square Feet
- Dimensions: 16' 10" X 14' 0"
Den
- Level: Main
Dining room
- Level: Main
- Area: 159.5 Square Feet
- Dimensions: 14' 6" X 11' 0"
Dining room
- Level: Main
Kitchen
- Level: Main
- Area: 117.04 Square Feet
- Dimensions: 11' 4" X 10' 4"
Kitchen
- Level: Main
Living room
- Level: Main
- Area: 239.25 Square Feet
- Dimensions: 16' 6" X 14' 6"
Living room
- Level: Main
Heating
- Forced Air, Natural Gas
Cooling
- Ceiling Fan(s), Central Air, Electric
Appliances
- Included: Dishwasher, Disposal, Dryer, Exhaust Fan, Gas Range, Microwave, Plumbed For Ice Maker, Refrigerator with Ice Maker, Self Cleaning Oven, Washer/Dryer
- Laundry: Main Level
Features
- Attic Other, Walk-In Closet(s)
- Flooring: Laminate, Tile
- Windows: Insulated Windows
- Has basement: No
- Attic: Other,Pull Down Stairs
- Fireplace features: Den, Wood Burning
Interior area
- Total structure area: 2,044
- Total interior livable area: 2,044 sqft
- Finished area above ground: 2,044
- Finished area below ground: 0
Property
Parking
- Total spaces: 5
- Parking features: Driveway, Parking Space(s)
- Uncovered spaces: 5
Accessibility
- Accessibility features: No Interior Steps
Features
- Levels: One
- Stories: 1
- Patio & porch: Front Porch, Rear Porch, Screened
- Pool features: Community
- Waterfront features: None
Lot
- Size: 0.38 Acres
- Dimensions: 82 x 11 x 84 x 124 x 26 x 53 x 150
- Features: Corner Lot, Level, Wooded
Details
- Additional structures: Shed(s)
- Parcel number: 21324153
- Zoning: R-12
- Special conditions: Standard
- Horse amenities: None
Construction
Type & style
- Home type: SingleFamily
- Architectural style: Ranch
- Property subtype: Single Family Residence
Materials
- Brick Full, Vinyl, Wood
- Foundation: Slab
- Roof: Shingle
Condition
- New construction: No
- Year built: 1981
Details
- Builder name: Trotter
Utilities & green energy
- Sewer: Public Sewer
- Water: City
- Utilities for property: Cable Available, Cable Connected
Community & HOA
Community
- Features: Game Court, Picnic Area, Playground, Street Lights, Tennis Court(s)
- Security: Carbon Monoxide Detector(s)
- Subdivision: Sardis Forest
Location
- Region: Matthews
Financial & listing details
- Price per square foot: $240/sqft
- Tax assessed value: $428,600
- Annual tax amount: $3,364
- Date on market: 8/16/2024
- Cumulative days on market: 64 days
- Listing terms: Cash,Conventional
- Exclusions: Clock on wall in Den; 2 lights over King bed in Primary Suite
- Road surface type: Concrete, Paved
Price history
| Date | Event | Price |
|---|---|---|
| 11/14/2024 | Sold | $490,000-2%$240/sqft |
Source:  Canopy MLS as distributed by MLS GRID #4170877 Report a problem Canopy MLS as distributed by MLS GRID #4170877 Report a problem | ||
| 11/8/2024 | Pending sale | $500,000$245/sqft |
Source: Canopy MLS as distributed by MLS GRID #4170877 Report a problem | ||
| 9/20/2024 | Price change | $500,000-4.8%$245/sqft |
Source: Canopy MLS as distributed by MLS GRID #4170877 Report a problem | ||
| 8/16/2024 | Listed for sale | $525,000$257/sqft |
Source: Canopy MLS as distributed by MLS GRID #4170877 Report a problem | ||
Public tax history
| Year | Property taxes | Tax assessment |
|---|---|---|
| 2025 | $3,364 | $428,600 |
| 2024 | -- | $428,600 |
| 2023 | -- | $428,600 +42.7% |
| 2022 | -- | $300,300 |
| 2021 | -- | $300,300 |
| 2020 | -- | $300,300 |
| 2019 | $2,727 +10.1% | $300,300 +44.4% |
| 2018 | $2,477 +2.2% | $207,900 |
| 2017 | $2,423 | $207,900 |
| 2016 | $2,423 | $207,900 |
| 2015 | $2,423 +2.2% | $207,900 |
| 2014 | $2,371 | $207,900 |
| 2013 | -- | $207,900 -1% |
| 2012 | -- | $210,000 |
| 2011 | -- | $210,000 +22% |
| 2010 | -- | $172,100 |
| 2009 | -- | $172,100 |
| 2008 | -- | $172,100 |
| 2007 | -- | $172,100 |
| 2006 | -- | $172,100 |
| 2005 | -- | $172,100 |
| 2004 | -- | $172,100 |
| 2003 | -- | $172,100 +9.3% |
| 2002 | -- | $157,430 |
| 2001 | -- | $157,430 |
| 2000 | -- | $157,430 |
Find assessor info on the county website
Neighborhood: 28105
Nearby homes
- $510,4003 bd3 ba1.8k sqft813 Black Oak Dr, Matthews, NC 28105Off Market
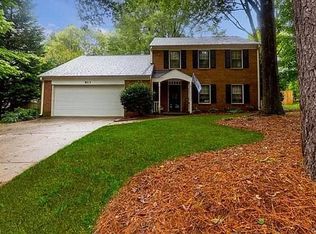
- $355,4003 bd2 ba1.9k sqft9413 Hinson Dr, Matthews, NC 28105Off Market
- $520,0003 bd3 ba1.9k sqft9413 Hinson Dr #52, Matthews, NC 28105Sold

- $481,8003 bd3 ba1.9k sqft9407 Hinson Dr, Matthews, NC 28105Off Market

- $571,0003 bd2 ba1.7k sqft9430 Hinson Dr, Matthews, NC 28105Sold
- $508,0004 bd2 ba2k sqft806 Tadlock Pl, Matthews, NC 28105Off Market
- $472,7003 bd2 ba1.6k sqft819 Black Oak Dr, Matthews, NC 28105Off Market
- $517,4003 bd3 ba1.9k sqft808 Black Oak Dr, Matthews, NC 28105Off Market
Nearby schools
GreatSchools rating
- 9/10Matthews ElementaryGrades: K-5Distance: 1.5 mi
- 9/10Crestdale MiddleGrades: 6-8Distance: 1.4 mi
- 6/10David W Butler HighGrades: 9-12Distance: 2.9 mi
Schools provided by the listing agent
- Elementary: Matthews
- Middle: Crestdale
- High: Butler
Source: Canopy MLS as distributed by MLS GRID. This data may not be complete. We recommend contacting the local school district to confirm school assignments for this home.
Get a cash offer in 3 minutes
Find out how much your home could sell for in as little as 3 minutes with a no-obligation cash offer.
Estimated market value
$546,600
Get a cash offer in 3 minutes
Find out how much your home could sell for in as little as 3 minutes with a no-obligation cash offer.
Estimated market value
$546,600
- North Carolina
- Mecklenburg County
- Matthews
- 28105
- 807 Black Oak Dr
Nearby cities
Nearby zip codes
Other Matthews Topics
