Black Creek 2 story with huge upstairs storage or expansion area. Quiet cul-de-sac where there's contiguous community property for added privacy. Large covered front porch. Formal entry & separate dining with hardwood floors opens into a great kitchen with quartz countertops, a 5 burner gas & electric range, a brand new GE stainless steel dishwasher & lots of natural wood cabinetry. The beautiful quartz kitchen island opens into the family room in. Hardwood floors, crown & high ceilings are in most of the home. The primary bedroom on the main floor has a trey ceiling, a full bath with a walk-in closet & a convenient separate laundry area. The upper level has two generous size bedrooms with a place for office or play toys. Enjoy back yard privacy with screened porch, a paver stone & concrete patio. Sprinkler's in front & side yard. Sidewalks make it a great walking community. Easy access to interstate I-24 & downtown Chattanooga. Encapsulated crawl space with AprilAire dehumidfier. June 2025. One Year Home Protection Plan by Home Security of America furnished by the seller. See today!
Sold for $638,222
$638,222
807 Blissfield Ct, Chattanooga, TN 37419
3beds
2,558sqft
Single Family Residence
Built in 2016
4,874 Square Feet Lot
$651,700 Zestimate®
$250/sqft
$3,067 Estimated rent
Home value
$651,700
$606,000 - $697,000
$3,067/mo
Zestimate® history
Owner options
List your home for rent
$3,067/mo
Rent Zestimate®
Find your next renter with Zillow Rental Manager. Plus, with online applications, you can quickly screen prospective tenants – for free.
$3,067/mo
Rent Zestimate®
Refinance and save
$4,222/mo
Est. payment
Refinancing to a lower rate could help reduce your monthly payments and save thousands over the life of the loan.
$4,222/mo
Est. payment
Explore your selling options
Work with a Zillow partner agent
Leverage their expertise and Zillow's premium Showcase listings to get your home seen by more buyers.
Get startedList with your own agent
Get your home in front of millions of buyers by listing it on Zillow.
Learn how to do itSell it yourself
Take full control of how buyers see your home on Zillow by listing For Sale by Owner (FSBO).
List your homeWhat's special
Screened porchLarge covered front porchOpen concept floor planSeparate laundry areaSeparate dining roomGenerous size bedroomsFamily room
Zillow last checked:
Listing updated:
Listed by:
Gil Patton 423-667-6822,
Real Estate Partners Chattanooga LLC
Bought with:
Stacy J Cooper, 311225
Keller Williams Realty
Source: Greater Chattanooga Realtors,MLS#: 1506873
Facts & features
Interior
Bedrooms & bathrooms
- Bedrooms: 3
- Bathrooms: 3
- Full bathrooms: 2
- 1/2 bathrooms: 1
Bedroom
- Level: Second
- Area: 144
- Dimensions: 12 x 12
Bedroom
- Level: Second
- Area: 225
- Dimensions: 15 x 15
Primary bathroom
- Level: First
- Area: 224
- Dimensions: 14 x 16
Primary bathroom
- Level: First
- Area: 234
- Dimensions: 18 x 13
Dining room
- Level: First
- Area: 144
- Dimensions: 12 x 12
Family room
- Level: First
- Area: 342.25
- Dimensions: 18.5 x 18.5
Kitchen
- Level: First
- Area: 217.5
- Dimensions: 14.5 x 15
Heating
- Central, Electric, Heat Pump, Natural Gas
Cooling
- Central Air, Ceiling Fan(s), Electric, Multi Units, Dual
Appliances
- Included: Disposal, Dishwasher, Exhaust Fan, Free-Standing Gas Range, Free-Standing Electric Oven, Gas Water Heater, Microwave, Plumbed For Ice Maker, Range Hood, Self Cleaning Oven, Tankless Water Heater, Warming Drawer
- Laundry: Electric Dryer Hookup, Inside, Washer Hookup
Features
- Breakfast Bar, Built-in Features, Ceiling Fan(s), Chandelier, Crown Molding, Entrance Foyer, Eat-in Kitchen, Granite Counters, High Ceilings, High Speed Internet, Kitchen Island, Open Floorplan, Pantry, Primary Downstairs, Recessed Lighting, See Remarks, Tray Ceiling(s), Walk-In Closet(s), Separate Shower, Tub/shower Combo, En Suite, Separate Dining Room, Plumbed, Split Bedrooms
- Flooring: Carpet, Hardwood, Tile
- Windows: Blinds, Drapes, Double Pane Windows, Insulated Windows, Shades, Vinyl Frames, Window Treatments, Clad
- Has basement: No
- Has fireplace: No
Interior area
- Total structure area: 2,558
- Total interior livable area: 2,558 sqft
- Finished area above ground: 2,558
- Finished area below ground: 0
Property
Parking
- Total spaces: 2
- Parking features: Concrete, Driveway, Garage, Garage Door Opener, Off Street, Paved, Garage Faces Front
- Attached garage spaces: 2
Features
- Levels: Two
- Stories: 2
- Patio & porch: Covered, Front Porch, Patio, Porch - Screened
- Exterior features: Lighting, Rain Gutters
- Fencing: None
- Has view: Yes
- View description: Mountain(s), Trees/Woods
Lot
- Size: 4,874 Square Feet
- Dimensions: 57.39 x 95
- Features: Cul-De-Sac, Few Trees, Front Yard, Gentle Sloping, Irregular Lot, Landscaped, Level, Many Trees, Sloped Down, Sprinklers In Front, Views
Details
- Additional structures: None
- Parcel number: 153m H 015
Construction
Type & style
- Home type: SingleFamily
- Property subtype: Single Family Residence
Materials
- Brick, HardiPlank Type
- Foundation: Block, Concrete Perimeter, Pillar/Post/Pier
- Roof: Asphalt,Shingle
Condition
- New construction: No
- Year built: 2016
Utilities & green energy
- Sewer: Public Sewer, See Remarks
- Water: Public
- Utilities for property: Cable Available, Cable Connected, Electricity Available, Electricity Connected, Natural Gas Available, Natural Gas Connected, Phone Available, Sewer Available, Sewer Connected, Underground Utilities, Water Available, Water Connected
Community & HOA
Community
- Features: Golf, Sidewalks
- Subdivision: Black Creek Chattanooga
HOA
- Has HOA: Yes
- Amenities included: Landscaping, Playground, Pond Seasonal, Trail(s)
- HOA fee: $480 quarterly
Location
- Region: Chattanooga
Financial & listing details
- Price per square foot: $250/sqft
- Tax assessed value: $622,800
- Annual tax amount: $5,246
- Date on market: 6/4/2025
- Listing terms: Cash,Conventional
- Road surface type: Asphalt
Price history
| Date | Event | Price |
|---|---|---|
| 7/31/2025 | Sold | $638,222-7.4%$250/sqft |
Source: Greater Chattanooga Realtors #1506873 Report a problem | ||
| 7/28/2025 | Pending sale | $689,000$269/sqft |
Source: Greater Chattanooga Realtors #1506873 Report a problem | ||
| 7/7/2025 | Contingent | $689,000$269/sqft |
Source: Greater Chattanooga Realtors #1506873 Report a problem | ||
| 6/4/2025 | Listed for sale | $689,000-1.4%$269/sqft |
Source: Greater Chattanooga Realtors #1506873 Report a problem | ||
| 3/4/2025 | Contingent | $699,000$273/sqft |
Source: Greater Chattanooga Realtors #1506873 Report a problem | ||
| 2/5/2025 | Listed for sale | $699,000+86.4%$273/sqft |
Source: Greater Chattanooga Realtors #1506873 Report a problem | ||
| 2/29/2016 | Sold | $374,900+435.6%$147/sqft |
Source: Public Record Report a problem | ||
| 8/14/2015 | Sold | $70,000$27/sqft |
Source: Public Record Report a problem | ||
Public tax history
| Year | Property taxes | Tax assessment |
|---|---|---|
| 2025 | $2,360 -9.8% | $155,700 +33.2% |
| 2024 | $2,616 | $116,925 |
| 2023 | $2,616 | $116,925 |
| 2022 | $2,616 | $116,925 |
| 2021 | $2,616 -0.9% | $116,925 +22.5% |
| 2020 | $2,640 | $95,475 |
| 2019 | $2,640 | $95,475 |
| 2018 | $2,640 -46.6% | $95,475 -11.8% |
| 2017 | $4,941 +9.8% | $108,225 |
| 2016 | $4,501 | -- |
| 2015 | $4,501 | $17,500 |
Find assessor info on the county website
Neighborhood: 37419
Nearby homes
- $804,7004 bd3 ba2.5k sqft858 Blissfield, Chattanooga, TN 37419Off Market
- $799,9004 bd4 ba2.7k sqft813 Blissfield Ct, Chattanooga, TN 37419For Sale

- $937,0004 bd3 ba2.9k sqft800 Blissfield Ct, Chattanooga, TN 37419Off Market
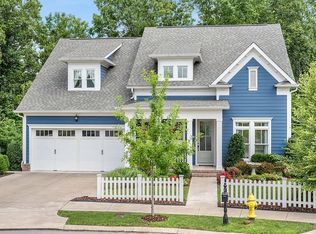
- $802,600-- bd-- ba-- sqft803 Blissfield Ct, Chattanooga, TN 37419Off Market
- $918,8004 bd5 ba3.3k sqft819 Blissfield Ct, Chattanooga, TN 37419Off Market
- $958,0004 bd5 ba3.3k sqft819 Blissfield Ct #53, Chattanooga, TN 37419Off Market
- $70,0008,712 Square Feet806 Blissfield Ct, Chattanooga, TN 37419Sold
- $933,9004 bd3 ba2.9k sqft812 Blissfield Ct, Chattanooga, TN 37419Off Market
Nearby schools
GreatSchools rating
- 7/10Lookout Valley Elementary SchoolGrades: PK-5Distance: 3.3 mi
- 5/10Lookout Valley Middle / High SchoolGrades: 6-12Distance: 2.3 mi
Schools provided by the listing agent
- Elementary: Lookout Valley Elementary
- Middle: Lookout Valley Middle
- High: Lookout Valley High
Source: Greater Chattanooga Realtors. This data may not be complete. We recommend contacting the local school district to confirm school assignments for this home.
Get a cash offer in 3 minutes
Find out how much your home could sell for in as little as 3 minutes with a no-obligation cash offer.
Estimated market value
$651,700
Get a cash offer in 3 minutes
Find out how much your home could sell for in as little as 3 minutes with a no-obligation cash offer.
Estimated market value
$651,700
- Tennessee
- Hamilton County
- Chattanooga
- 37419
- 807 Blissfield Ct
Nearby cities
Nearby neighborhoods
Nearby zip codes
Other Chattanooga Topics
