Welcome home to the sought-after Georgetown Model located in Shorewoods premier 55+ community of Shorewood Glen by Del Web. Freshly painted and ready for enjoyment, this home has been lovingly cared for and maintained. The largest of the models, this home has a wide-open floorplan with 9' ceilings, and many windows allowing plenty of natural light to flow in and show off the space this home provides. This home features two bedrooms plus the bonus den space that can be closed off by two French glass doors. The kitchen area, with tile flooring, has plenty of cabinets for storage as well as an island and an oversized three-panel sliding glass door for a panoramic view of the outside space and patio. Large family and dining room are adjoined for an open feel. The owner's suite is large enough to provide room for a sitting area and has a large bathroom complete with a separate tub, shower, and double vanity. Plenty of additional storage closets and well as the fantastically large walk-in closet are also contained within this space. This community is in a fantastic location with easy access to walking/biking trails, a short drive to the fabulous clubhouse, overflowing with amenities including two amazing pools(one indoor and one outdoor), a fitness center, community rooms, and more!!
Closed
$273,000
807 Blue Stem Dr, Shorewood, IL 60404
2beds
1,576sqft
Duplex, Single Family Residence
Built in 2007
-- sqft lot
$314,500 Zestimate®
$173/sqft
$2,444 Estimated rent
Home value
$314,500
$299,000 - $330,000
$2,444/mo
Zestimate® history
Owner options
List your home for rent
$2,444/mo
Rent Zestimate®
Find your next renter with Zillow Rental Manager. Plus, with online applications, you can quickly screen prospective tenants – for free.
$2,444/mo
Rent Zestimate®
Refinance and save
$2,352/mo
Est. payment
Refinancing to a lower rate could help reduce your monthly payments and save thousands over the life of the loan.
$2,352/mo
Est. payment
Explore your selling options
Work with a Zillow partner agent
Leverage their expertise and Zillow's premium Showcase listings to get your home seen by more buyers.
Get startedList with your own agent
Get your home in front of millions of buyers by listing it on Zillow.
Learn how to do itSell it yourself
Take full control of how buyers see your home on Zillow by listing For Sale by Owner (FSBO).
List your homeWhat's special
Zillow last checked:
Listing updated:
Listed by:
Sarah Toso, ABR 815-603-7493,
RE/MAX Ultimate Professionals
Bought with:
Raquel Goggin, CSC
Goggin Real Estate LLC
Source: MRED as distributed by MLS GRID,MLS#: 11861190
Facts & features
Interior
Bedrooms & bathrooms
- Bedrooms: 2
- Bathrooms: 2
- Full bathrooms: 2
Rooms
- Room types: Den, Foyer
Primary bedroom
- Features: Flooring (Wood Laminate), Window Treatments (All), Bathroom (Full)
- Level: Main
- Area: 204 Square Feet
- Dimensions: 17X12
Bedroom 2
- Features: Flooring (Wood Laminate), Window Treatments (All)
- Level: Main
- Area: 168 Square Feet
- Dimensions: 14X12
Den
- Features: Flooring (Wood Laminate), Window Treatments (All)
- Level: Main
- Area: 120 Square Feet
- Dimensions: 12X10
Dining room
- Features: Flooring (Wood Laminate)
- Level: Main
- Area: 150 Square Feet
- Dimensions: 15X10
Foyer
- Features: Flooring (Ceramic Tile), Window Treatments (All)
- Level: Main
- Area: 40 Square Feet
- Dimensions: 8X5
Kitchen
- Features: Kitchen (Eating Area-Table Space, Island), Flooring (Ceramic Tile), Window Treatments (Blinds)
- Level: Main
- Area: 192 Square Feet
- Dimensions: 16X12
Laundry
- Features: Flooring (Ceramic Tile)
- Level: Main
- Area: 80 Square Feet
- Dimensions: 10X8
Living room
- Features: Flooring (Wood Laminate), Window Treatments (All)
- Level: Main
- Area: 255 Square Feet
- Dimensions: 17X15
Heating
- Natural Gas, Forced Air
Cooling
- Central Air
Appliances
- Included: Range, Microwave, Dishwasher, Refrigerator, Washer, Dryer, Disposal
- Laundry: Washer Hookup, Main Level
Features
- 1st Floor Full Bath
- Flooring: Laminate
- Basement: None
Interior area
- Total structure area: 0
- Total interior livable area: 1,576 sqft
Property
Parking
- Total spaces: 2
- Parking features: Asphalt, Garage Door Opener, On Site, Garage Owned, Attached, Garage
- Attached garage spaces: 2
- Has uncovered spaces: Yes
Accessibility
- Accessibility features: Two or More Access Exits, Door Width 32 Inches or More, Lever Door Handles, Entry Slope less than 1 foot, Lowered Light Switches, No Interior Steps, Disability Access
Lot
- Dimensions: 52X116X48X111
Details
- Parcel number: 0506173050190000
- Special conditions: None
- Other equipment: Ceiling Fan(s), Sprinkler-Lawn
Construction
Type & style
- Home type: MultiFamily
- Property subtype: Duplex, Single Family Residence
Materials
- Vinyl Siding
- Foundation: Concrete Perimeter
- Roof: Asphalt
Condition
- New construction: No
- Year built: 2007
Details
- Builder model: GEORGETOWN
Utilities & green energy
- Sewer: Public Sewer
- Water: Public
Community & HOA
Community
- Security: Carbon Monoxide Detector(s)
- Subdivision: Shorewood Glen Del Webb
HOA
- Has HOA: Yes
- Amenities included: Exercise Room, Party Room, Indoor Pool, Pool, Tennis Court(s), Spa/Hot Tub
- Services included: Insurance, Security, Clubhouse, Exercise Facilities, Pool, Exterior Maintenance, Lawn Care, Snow Removal
- HOA fee: $365 monthly
Location
- Region: Shorewood
Financial & listing details
- Price per square foot: $173/sqft
- Tax assessed value: $271,017
- Annual tax amount: $5,273
- Date on market: 8/16/2023
- Listing terms: Conventional
- Ownership: Fee Simple w/ HO Assn.
Price history
| Date | Event | Price |
|---|---|---|
| 9/18/2023 | Sold | $273,000+2.7%$173/sqft |
Source:  MRED as distributed by MLS GRID #11861190 Report a problem MRED as distributed by MLS GRID #11861190 Report a problem | ||
| 8/18/2023 | Pending sale | $265,900$169/sqft |
Source: MRED as distributed by MLS GRID #11861190 Report a problem | ||
| 8/16/2023 | Listed for sale | $265,900+40%$169/sqft |
Source: MRED as distributed by MLS GRID #11861190 Report a problem | ||
| 4/28/2015 | Sold | $189,900$120/sqft |
Source: MRED as distributed by MLS GRID #08870696 Report a problem | ||
| 4/10/2015 | Pending sale | $189,900$120/sqft |
Source: Coldwell Banker Honig-Bell #08870696 Report a problem | ||
| 3/26/2015 | Listed for sale | $189,900-10.2%$120/sqft |
Source: Coldwell Banker Honig-Bell #08870696 Report a problem | ||
| 8/24/2007 | Sold | $211,500$134/sqft |
Source: Public Record Report a problem | ||
Public tax history
| Year | Property taxes | Tax assessment |
|---|---|---|
| 2024 | $5,659 +2.5% | $90,339 +11.3% |
| 2023 | $5,519 +4.7% | $81,167 +10.4% |
| 2022 | $5,274 +6.5% | $73,528 +6.3% |
| 2021 | $4,953 -1.5% | $69,170 |
| 2020 | $5,031 +2.2% | $69,170 +4.3% |
| 2019 | $4,925 +6.9% | $66,350 +7.5% |
| 2018 | $4,605 -1.4% | $61,700 |
| 2017 | $4,668 +15.8% | $61,700 +5.7% |
| 2016 | $4,033 +25.5% | $58,350 +5.7% |
| 2015 | $3,214 | $55,179 +11.3% |
| 2014 | $3,214 +9.7% | $49,579 +5.1% |
| 2013 | $2,930 -5.6% | $47,167 -5.1% |
| 2012 | $3,105 -8.8% | $49,726 -3.2% |
| 2011 | $3,404 +0.8% | $51,388 -1.7% |
| 2010 | $3,378 -16.9% | $52,279 -16.2% |
| 2009 | $4,064 +0.4% | $62,354 |
| 2008 | $4,046 | $62,354 |
Find assessor info on the county website
Neighborhood: 60404
Nearby homes
- $275,0002 bd2 ba1.3k sqft809 Blue Stem Dr, Shorewood, IL 60404Sold
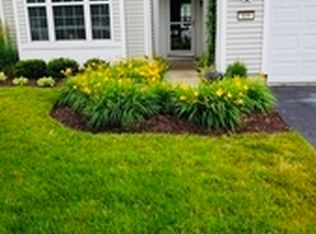
- $330,200-- bd2 ba1.5k sqft805 Blue Stem Dr, Shorewood, IL 60404Off Market
- $3-- bd-- ba-- sqftS Wynstone Dr, Shorewood, IL 60404Off Market
- $303,6002 bd2 ba1.5k sqft811 Blue Stem Dr, Shorewood, IL 60404Off Market
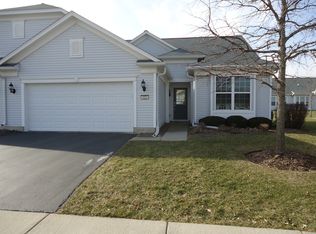
- $319,9002 bd2 ba1.5k sqft803 Blue Stem Dr, Shorewood, IL 60404Off Market
- $330,900-- bd2 ba1.5k sqft810 Woodland Dr, Shorewood, IL 60404Off Market
- $265,0002 bd2 ba1.3k sqft812 Woodland Dr, Shorewood, IL 60404Sold
- $260,0002 bd2 ba1.5k sqft1531 Countryside Dr, Shorewood, IL 60404Sold
Nearby schools
GreatSchools rating
- 9/10Walnut Trails Elementary SchoolGrades: K-4Distance: 0.6 mi
- 6/10Minooka Jr High SchoolGrades: 7-8Distance: 4.6 mi
- 10/10Minooka Community High SchoolGrades: 9-12Distance: 6.5 mi
Schools provided by the listing agent
- District: 201
Source: MRED as distributed by MLS GRID. This data may not be complete. We recommend contacting the local school district to confirm school assignments for this home.
Get a cash offer in 3 minutes
Find out how much your home could sell for in as little as 3 minutes with a no-obligation cash offer.
Estimated market value
$314,500
Get a cash offer in 3 minutes
Find out how much your home could sell for in as little as 3 minutes with a no-obligation cash offer.
Estimated market value
$314,500
- Illinois
- Will County
- Shorewood
- 60404
- 807 Blue Stem Dr
Nearby cities
Nearby zip codes
Other Shorewood Topics
