Welcome to 807 Brandt, offering 3 bedrooms, 2 bathrooms, and 1,626 square feet of living space. The home provides a functional layout with space designed to meet everyday living needs of a growing family. Beyond the home itself, the location is a key advantage. Conveniently situated with access to major roadways, including nearby commuter routes, this property allows for easy travel throughout the area. Local shopping, dining, schools, parks, walking trails and community services are all within close reach, adding to the practicality and elevated lifestlye of this home and neighborhood. This one won't last long. Schedule your tour NOW. Seller will be reviewing any recieved offers asap!
Buyer and buyer’s agent to verify schools and square footage.
Sold
Price Unknown
807 Brandt St, Grandview, TX 76050
3beds
1,626sqft
Single Family Residence
Built in 2007
9,931 Square Feet Lot
$274,200 Zestimate®
$--/sqft
$2,223 Estimated rent
Home value
$274,200
$247,000 - $304,000
$2,223/mo
Zestimate® history
Owner options
List your home for rent
$2,223/mo
Rent Zestimate®
Find your next renter with Zillow Rental Manager. Plus, with online applications, you can quickly screen prospective tenants – for free.
$2,223/mo
Rent Zestimate®
Refinance and save
Refinancing to a lower rate could help reduce your monthly payments and save thousands over the life of the loan.
Explore your selling options
Work with a Zillow partner agent
Leverage their expertise and Zillow's premium Showcase listings to get your home seen by more buyers.
Get startedList with your own agent
Get your home in front of millions of buyers by listing it on Zillow.
Learn how to do itSell it yourself
Take full control of how buyers see your home on Zillow by listing For Sale by Owner (FSBO).
List your homeWhat's special
Functional layout
Zillow last checked:
Listing updated:
Listed by:
Nikki Cloud 0613160 817-920-7770,
Keller Williams Fort Worth 817-920-7700,
Noah Cruz 0835468 817-927-2907,
Keller Williams Fort Worth
Bought with:
Stephanie Simmons
Fathom Realty, LLC
Source: NTREIS,MLS#: 21046756
Facts & features
Interior
Bedrooms & bathrooms
- Bedrooms: 3
- Bathrooms: 2
- Full bathrooms: 2
Primary bedroom
- Features: Built-in Features, Garden Tub/Roman Tub, Linen Closet, Separate Shower, Walk-In Closet(s)
- Level: First
- Dimensions: 0 x 0
Bedroom
- Level: First
- Dimensions: 0 x 0
Bedroom
- Level: First
- Dimensions: 0 x 0
Breakfast room nook
- Level: First
- Dimensions: 0 x 0
Dining room
- Level: First
- Dimensions: 0 x 0
Kitchen
- Features: Breakfast Bar, Granite Counters, Kitchen Island
- Level: First
- Dimensions: 0 x 0
Living room
- Level: First
- Dimensions: 0 x 0
Utility room
- Level: First
- Dimensions: 0 x 0
Heating
- Central
Cooling
- Central Air, Ceiling Fan(s), Electric
Appliances
- Included: Dishwasher, Electric Oven, Gas Cooktop, Disposal, Gas Range, Microwave
- Laundry: Washer Hookup, Dryer Hookup
Features
- Cable TV
- Flooring: Carpet, Ceramic Tile
- Has basement: No
- Number of fireplaces: 1
- Fireplace features: Wood Burning
Interior area
- Total interior livable area: 1,626 sqft
Property
Parking
- Total spaces: 2
- Parking features: Garage Faces Front, Garage, Garage Door Opener
- Attached garage spaces: 2
Features
- Levels: One
- Stories: 1
- Patio & porch: Patio
- Exterior features: Rain Gutters
- Pool features: None
- Fencing: Fenced,Wood
Lot
- Size: 9,931 Square Feet
- Features: Interior Lot, Landscaped, Few Trees
Details
- Parcel number: 126320301170
Construction
Type & style
- Home type: SingleFamily
- Architectural style: Traditional,Detached
- Property subtype: Single Family Residence
Materials
- Brick
- Foundation: Slab
- Roof: Shingle
Condition
- Year built: 2007
Utilities & green energy
- Sewer: Public Sewer
- Water: Public
- Utilities for property: Sewer Available, Water Available, Cable Available
Community & HOA
Community
- Security: Smoke Detector(s)
- Subdivision: Beacon Ridge Estates
HOA
- Has HOA: No
Location
- Region: Grandview
Financial & listing details
- Tax assessed value: $281,971
- Annual tax amount: $5,300
- Date on market: 9/5/2025
- Cumulative days on market: 62 days
- Listing terms: Cash,Conventional,FHA,VA Loan
- Exclusions: Washer and dryer, all tv's and wall mounts.
Price history
| Date | Event | Price |
|---|---|---|
| 11/6/2025 | Sold | -- |
Source: NTREIS #21046756 Report a problem | ||
| 10/15/2025 | Contingent | $275,000$169/sqft |
Source: NTREIS #21046756 Report a problem | ||
| 9/11/2025 | Price change | $275,000-4.8%$169/sqft |
Source: NTREIS #21046756 Report a problem | ||
| 9/5/2025 | Listed for sale | $289,000+92.8%$178/sqft |
Source: NTREIS #21046756 Report a problem | ||
| 8/8/2014 | Listing removed | $149,900$92/sqft |
Source: The Real Estate Book #12097813 Report a problem | ||
| 4/17/2014 | Price change | $149,900-3.3%$92/sqft |
Source: RE/MAX HEARTLAND #12097813 Report a problem | ||
| 2/28/2014 | Listed for sale | $155,000$95/sqft |
Source: RE/MAX HEARTLAND #12097813 Report a problem | ||
Public tax history
| Year | Property taxes | Tax assessment |
|---|---|---|
| 2025 | $4,294 +1.1% | $273,292 +10% |
| 2024 | $4,249 +12.3% | $248,447 +10% |
| 2023 | $3,785 -10% | $225,861 +10% |
| 2022 | $4,208 -1.8% | $205,328 +10% |
| 2021 | $4,286 -1.3% | $186,662 |
| 2020 | $4,341 +10.7% | $186,662 |
| 2019 | $3,921 +7.1% | $186,662 +20.9% |
| 2018 | $3,659 -7.7% | $154,407 -3% |
| 2017 | $3,963 -3.7% | $159,199 +5% |
| 2016 | $4,117 +14.9% | $151,589 +10.8% |
| 2015 | $3,584 | $136,753 +3.1% |
| 2014 | $3,584 | $132,659 |
| 2012 | -- | -- |
| 2011 | -- | -- |
| 2010 | -- | -- |
| 2009 | -- | -- |
| 2008 | -- | -- |
| 2006 | -- | -- |
Find assessor info on the county website
Neighborhood: 76050
Nearby homes
- $333,4003 bd2 ba1.8k sqft805 Brandt St, Grandview, TX 76050Off Market

- $328,8003 bd2 ba1.8k sqft809 Brandt St, Grandview, TX 76050Off Market
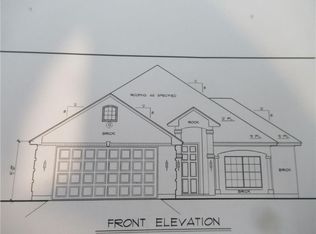
- $284,2003 bd2 ba1.5k sqft803 Brandt St, Grandview, TX 76050Off Market
- $344,9004 bd2 ba2k sqft811 Brandt St, Grandview, TX 76050Off Market
- $357,2003 bd2 ba2.1k sqft810 Brandt St, Grandview, TX 76050Off Market
- $--4 bd2 ba2.4k sqft808 Brandt St, Grandview, TX 76050Sold
- $--3 bd2 ba1.5k sqft801 Brandt St, Grandview, TX 76050Sold
- $442,7004 bd3 ba2.9k sqft806 Brandt St, Grandview, TX 76050Off Market
Nearby schools
GreatSchools rating
- 6/10Grandview Elementary SchoolGrades: PK-5Distance: 0.8 mi
- 7/10Grandview Junior High SchoolGrades: 6-8Distance: 0.5 mi
- 8/10Grandview High SchoolGrades: 9-12Distance: 0.5 mi
Schools provided by the listing agent
- Elementary: Grandview
- High: Grandview
- District: Grandview ISD
Source: NTREIS. This data may not be complete. We recommend contacting the local school district to confirm school assignments for this home.
Get a cash offer in 3 minutes
Find out how much your home could sell for in as little as 3 minutes with a no-obligation cash offer.
Estimated market value
$274,200
Get a cash offer in 3 minutes
Find out how much your home could sell for in as little as 3 minutes with a no-obligation cash offer.
Estimated market value
$274,200
- Texas
- Johnson County
- Grandview
- 76050
- 807 Brandt St
